
3710 Mona Kai Boulevard Unit: 14, Norton Shores, MI No
Local realty services provided by:CENTURY 21 Dynamic Realty
Listed by: stephanie dahlquist
Office: five star real estate - n musk
MLS#:71026033658
Source:MI_REALCOMP
Price summary
- Price:$319,900
- Price per sq. ft.:$263.94
- Monthly HOA dues:$325
About this home
Enjoy carefree waterfront living in this beautiful Mona Kai condominium located in Norton Shores on Mona Lake! This spacious condo offers 3 bedrooms and 3 full bathrooms, combining comfort with privacy and serene lake glimpses. The open concept living and dining area is perfect for entertaining, featuring a marble-faced gas log fireplace and a slider opening to the deck. The primary suite is a private retreat, with a walk-in closet, a slider to the deck, and a peaceful sliver of lake views framed by trees for ultimate privacy. The walkout lower level offers a large recreation room, a third bedroom, a full bathroom, a workout space, laundry, and a generous storage room. Step outside and enjoy 85 feet of Mona Lake frontage. A dock is available for an additional fee, so you can make the most of lakeside living. The association also includes access to a clubhouse with a game room, kitchen, and plenty of space for family gatherings or meetings. Whether you're seeking a year-round home ora serene lakeside retreat, this condo is your perfect escape. Showings start Monday July 6th....
Contact an agent
Home facts
- Year built:1984
- Listing ID #:71026033658
- Added:1 day(s) ago
- Updated:July 29, 2026 at 10:06 AM
Rooms and interior
- Bedrooms:3
- Total bathrooms:3
- Full bathrooms:3
- Rooms Total:7
- Flooring:Carpet, Laminate, Tile
- Basement Description:Finished, Full, Walk-Out Access
- Living area:2,163 sq. ft.
Heating and cooling
- Cooling:Ceiling Fans, Central Air
- Heating:Forced Air, Natural Gas
Structure and exterior
- Roof:Composition
- Year built:1984
- Building area:2,163 sq. ft.
- Lot Features:Sprinklers
- Architectural Style:Ranch
- Construction Materials:Wood Siding
- Exterior Features:Balcony, Deck
- Foundation Description:Basement
Utilities
- Water:Public
- Sewer:Public Sewer
Finances and disclosures
- Price:$319,900
- Price per sq. ft.:$263.94
- Tax amount:$3,309
Features and amenities
- Appliances:Dishwasher, Dryer, Microwave, Range, Refrigerator, Washer
- Laundry features:In Basement, Laundry Room
Parking
- Parking description:Detached, Garage Door Opener, Paved
- Garage spaces:2

New listings near 3710 Mona Kai Boulevard Unit: 14
- New
 $650,000Active4 beds 3 baths3,267 sq. ft.
3946 Easthill Court, Norton Shores, MI 49441
MLS# 26038929Listed by: COLDWELL BANKER WOODLAND SCHMIDT GRAND HAVEN - New
 $359,900Active3 beds 2 baths1,248 sq. ft.
680 August, Norton Shores, MI 49441
MLS# 70548605Listed by: GREENRIDGE - NEXES - New
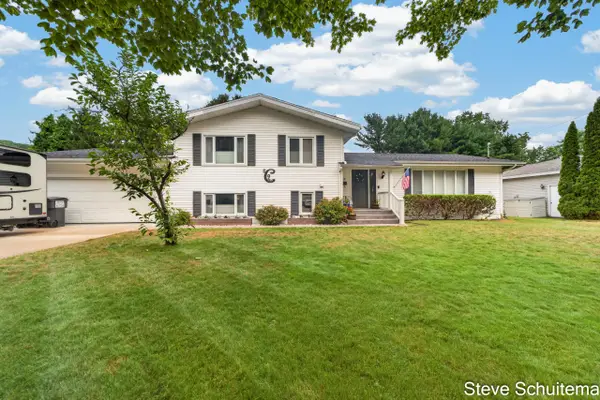 $464,900Active4 beds 2 baths2,137 sq. ft.
1870 Hendrick Road, NortonShores, MI No
MLS# 71026038863Listed by: GREENRIDGE - NEXES - New
 $464,900Active4 beds 2 baths1,447 sq. ft.
1870 Hendrick, Norton Shores, MI 49441
MLS# 70548524Listed by: GREENRIDGE - NEXES  $214,900Active3 beds 1 baths1,020 sq. ft.
643 E Sternberg Road, NortonShores, MI No
MLS# 71026032787Listed by: GREENRIDGE - NEXES- New
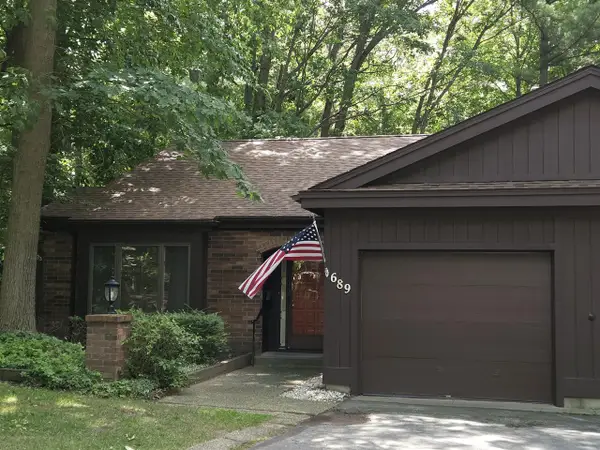
 $249,900Active2 beds 2 baths1,120 sq. ft.
689 Oakway Drive #24, Muskegon, MI 49441
MLS# 26038846Listed by: GREENRIDGE REALTY MUSKEGON - New
 $249,900Active2 beds 2 baths1,120 sq. ft.
689 Oakway #24, Muskegon, MI 49441
MLS# 70548507Listed by: GREENRIDGE REALTY MUSKEGON - New
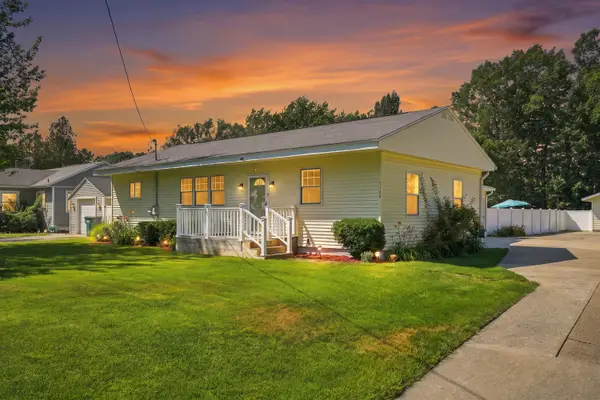 $389,500Active2 beds 2 baths2,236 sq. ft.
1134 Airport Road, Muskegon, MI 49441
MLS# 26038490Listed by: EXP REALTY LLC - New
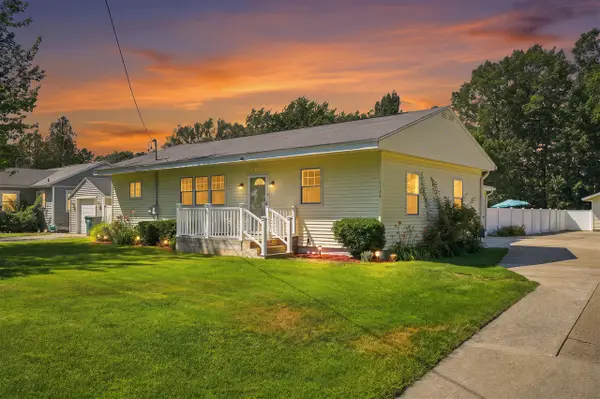 $389,500Active2 beds 2 baths1,600 sq. ft.
1134 Airport, Muskegon, MI 49441
MLS# 70548157Listed by: EXP REALTY LLC


Protect your home and budget from life's surprises with an Assurant Home Warranty, backed by a partner that supports you through every step of homeownership. Explore Plans.
©2026 Century 21 Real Estate LLC. All rights reserved. CENTURY 21®, the CENTURY 21 Logo and C21® are service marks owned by Century 21 Real Estate LLC. Century 21 Real Estate LLC fully supports the principles of the Fair Housing Act and the Equal Opportunity Act. Each office is independently owned and operated. Listing information is deemed reliable but not guaranteed accurate.