
605 Ash, Norway, MI 49870
Local realty services provided by:CENTURY 21 Northland
605 Ash,Norway, MI 49870
$129,900
- 2 Beds
- 1 Baths
- 1,398 sq. ft.
- Single family
- Pending
Listed by: kimberly webb
Office: leeds real estate
MLS#:50224860
Source:MI_REALSOURCE
Price summary
- Price:$129,900
- Price per sq. ft.:$92.92
About this home
Enjoy bright, comfortable living in this charming 2+ bedroom home with one full bath. French doors add character, while the kitchen’s built-in shelving and cabinets offer practical storage and a welcoming feel. Upstairs, two large bedrooms provide ample storage. The back entry is a handy spot to escape the cold and keep coats, boots and everyday essentials organized. Newer Central A/C, a newer two-car garage and a good-sized yard add even more convenience, all in a quaint neighborhood.
Contact an agent
Home facts
- Year built:1940
- Subdivision & Development:NA
- Listing ID #:50224860
- Added:14 day(s) ago
- Updated:October 29, 2026 at 10:48 AM
Rooms and interior
- Bedrooms:2
- Total bathrooms:1
- Full bathrooms:1
- Dining Description:On First Level
- Kitchen Description:On First Level, Range/Oven, Refrigerator
- Bedroom Description:Bedroom 1 on Second Level, Bedroom 2 on Second Level
- Basement Description:Poured
- Living area:1,398 sq. ft.
Heating and cooling
- Cooling:Central A/C
- Heating:Forced Air, Natural Gas
Structure and exterior
- Year built:1940
- Building area:1,398 sq. ft.
- Lot area:0.16 Acres
- Construction Materials:Vinyl Siding
- Exterior Features:Deck, Porch
- Foundation Description:Basement, Poured
- Levels:2 Story
Utilities
- Water:Public Water
- Sewer:Public Sanitary
Finances and disclosures
- Price:$129,900
- Price per sq. ft.:$92.92
- Tax amount:$1,341
Features and amenities
- Appliances:Range/Oven, Refrigerator
Parking
- Parking description:2 Spaces, Detached Garage
- Garage spaces:2
 Provided through IDX via MiRealSource. Courtesy of MiRealSource Shareholder. Copyright MiRealSource. The information published and disseminated by MiRealSource is communicated verbatim, without change by MiRealSource, as filed with MiRealSource by its members. The accuracy of all information, regardless of source, is not guaranteed or warranted. All information should be independently verified. Copyright 2026 MiRealSource. All rights reserved. The information provided hereby constitutes proprietary information of MiRealSource, Inc. and its shareholders, affiliates and licensees and may not be reproduced or transmitted in any form or by any means, electronic or mechanical, including photocopy, recording, scanning or any information storage and retrieval system, without written permission from MiRealSource, Inc. MI_REALSOURCE Member Broker: Brad Platt
New listings near 605 Ash
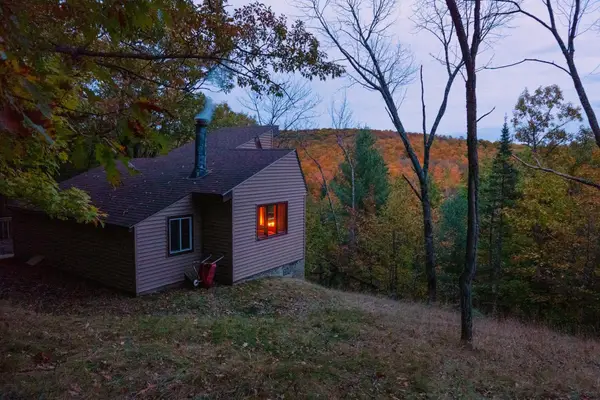 $260,000Pending-- beds -- baths459 sq. ft.
ON Burgens Backwater Rd, Norway, MI 49870
MLS# 219835Listed by: KELLER WILLIAMS CLASSIC REALTY NW $334,500Pending4 beds 2 baths1,676 sq. ft.
N1526 S Circle, Norway, MI 49870
MLS# 50224903Listed by: LEEDS REAL ESTATE $109,900Pending3 beds 1 baths941 sq. ft.
601 Ash, Norway, MI 49870
MLS# 50224865Listed by: STEPHENS REAL ESTATE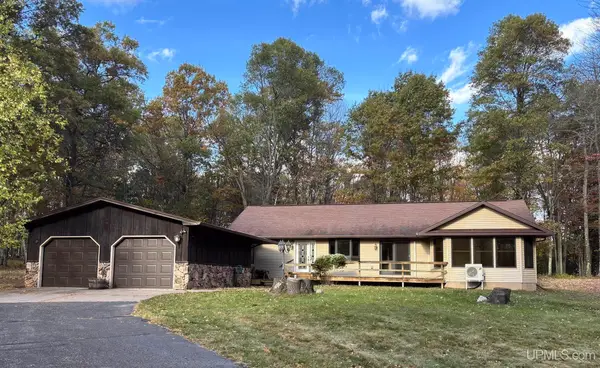 $530,000Pending2 beds 2 baths2,507 sq. ft.
W6024 Oak Crest, Norway, MI 49870
MLS# 50224441Listed by: LEEDS REAL ESTATE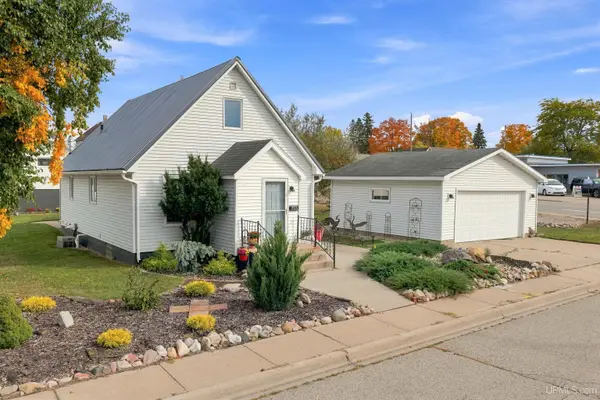 $209,900Pending3 beds 2 baths1,475 sq. ft.
706 Stephenson, Norway, MI 49870
MLS# 50223721Listed by: GROVER REAL ESTATE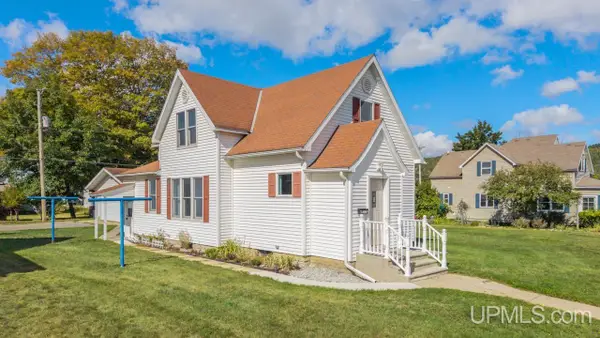 $199,900Pending4 beds 2 baths1,630 sq. ft.
725 Norway, Norway, MI 49870
MLS# 50223172Listed by: STEPHENS REAL ESTATE $124,900Pending2 beds 1 baths725 sq. ft.
728 Saginaw, Norway, MI 49870
MLS# 50223001Listed by: KEY REALTY DELTA COUNTY LLC $419,900Active4 beds 3 baths1,882 sq. ft.
W5853 Springview, Norway, MI 49870
MLS# 50222832Listed by: MOYLE REAL ESTATE & DEVEL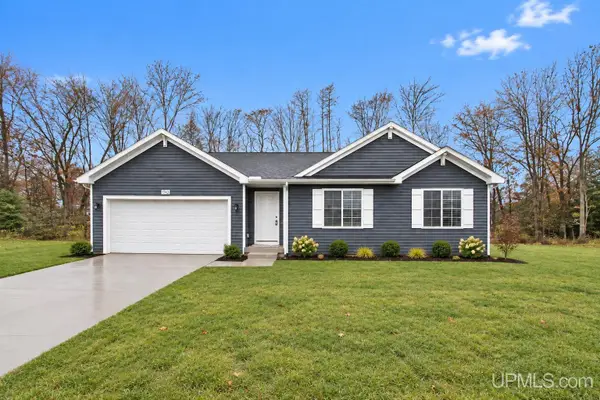 $409,900Active3 beds 2 baths1,603 sq. ft.
W5859 Springview, Norway, MI 49870
MLS# 50222602Listed by: MOYLE REAL ESTATE & DEVEL


Protect your home and budget from life's surprises with an Assurant Home Warranty, backed by a partner that supports you through every step of homeownership. Explore Plans.
©2026 Century 21 Real Estate LLC. All rights reserved. CENTURY 21®, the CENTURY 21 Logo and C21® are service marks owned by Century 21 Real Estate LLC. Century 21 Real Estate LLC fully supports the principles of the Fair Housing Act and the Equal Opportunity Act. Each office is independently owned and operated. Listing information is deemed reliable but not guaranteed accurate.