
706 Stephenson, Norway, MI 49870
Local realty services provided by:CENTURY 21 Northland
706 Stephenson,Norway, MI 49870
$209,900
- 3 Beds
- 2 Baths
- 1,475 sq. ft.
- Single family
- Pending
Listed by: sara anderson, corrina johnson
Office: grover real estate
MLS#:50223721
Source:MI_REALSOURCE
Price summary
- Price:$209,900
- Price per sq. ft.:$110.42
About this home
Renovated 3-bedroom, 2-bath home situated on a corner lot at Stephenson Street and US Highway 2 in the City of Norway! This well-maintained home offers a beautifully landscaped yard, a 2-car detached garage, plus an additional 1-car detached garage for plenty of parking and storage. Spend summer evenings around the bonfire or relaxing in the hot tub, which is included with the sale. Inside, the main level features an updated open-concept kitchen and living area, a main-floor bedroom, and a recently renovated full bathroom. Upstairs you'll find a spacious bedroom plus a loft area that would make a great home office, sitting area, or flex space. The partially finished basement adds even more living space with a third bedroom featuring egress access, a walk-in/walk-through closet, and a full bathroom. A Watermark interior perimeter drainage system provides added peace of mind in the basement. Additional updates and features include a metal roof installed in 2020, central air, natural gas forced-air heat, natural gas water heater, and 100-amp electrical service. All appliances and the hot tub are included, making this renovated home ready for its next owner!...
Contact an agent
Home facts
- Year built:1925
- Subdivision & Development:None
- Listing ID #:50223721
- Added:11 day(s) ago
- Updated:October 14, 2026 at 02:58 PM
Rooms and interior
- Bedrooms:3
- Total bathrooms:2
- Full bathrooms:2
- Dining Description:On First Level
- Bathrooms Description:Whirlpool/Hot Tub
- Kitchen Description:Dishwasher, On First Level, Range/Oven, Refrigerator
- Bedroom Description:Bedroom 1 on First Level, Bedroom 2 on Upper Level, Bedroom 3 in Basement
- Basement Description:Full, Partially Finished
- Living area:1,475 sq. ft.
Heating and cooling
- Cooling:Central A/C
- Heating:Forced Air, Natural Gas
Structure and exterior
- Year built:1925
- Building area:1,475 sq. ft.
- Lot area:0.28 Acres
- Architectural Style:Traditional
- Construction Materials:Vinyl Siding
- Exterior Features:Garden Area, Patio
- Foundation Description:Basement
- Levels:1 1/2 Story
Utilities
- Water:Public Water
- Sewer:Public Sanitary
Finances and disclosures
- Price:$209,900
- Price per sq. ft.:$110.42
- Tax amount:$1,808
Features and amenities
- Appliances:Dishwasher, Dryer, Range/Oven, Refrigerator, Washer
- Laundry features:Dryer, Washer
- Pool features:Spa/Hot Tub
Parking
- Parking description:3 or More Spaces, Detached Garage, Garage
- Garage spaces:3
 Provided through IDX via MiRealSource. Courtesy of MiRealSource Shareholder. Copyright MiRealSource. The information published and disseminated by MiRealSource is communicated verbatim, without change by MiRealSource, as filed with MiRealSource by its members. The accuracy of all information, regardless of source, is not guaranteed or warranted. All information should be independently verified. Copyright 2026 MiRealSource. All rights reserved. The information provided hereby constitutes proprietary information of MiRealSource, Inc. and its shareholders, affiliates and licensees and may not be reproduced or transmitted in any form or by any means, electronic or mechanical, including photocopy, recording, scanning or any information storage and retrieval system, without written permission from MiRealSource, Inc. MI_REALSOURCE Member Broker: Brad Platt
New listings near 706 Stephenson
- New
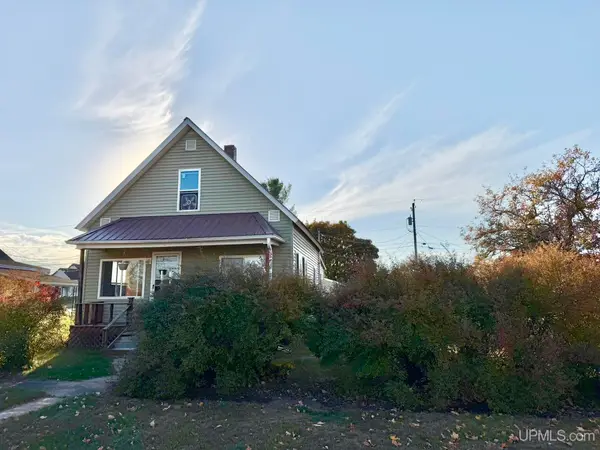 $129,900Active2 beds 1 baths1,398 sq. ft.
605 Ash, Norway, MI 49870
MLS# 50224860Listed by: LEEDS REAL ESTATE - New
 $109,900Active3 beds 1 baths941 sq. ft.
601 Ash, Norway, MI 49870
MLS# 50224865Listed by: STEPHENS REAL ESTATE - New
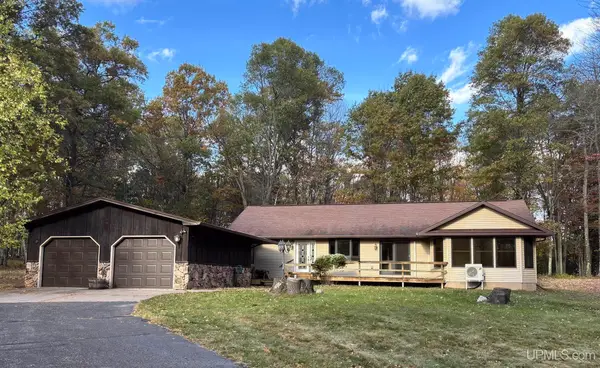 $530,000Active2 beds 2 baths2,507 sq. ft.
W6024 Oak Crest, Norway, MI 49870
MLS# 50224441Listed by: LEEDS REAL ESTATE 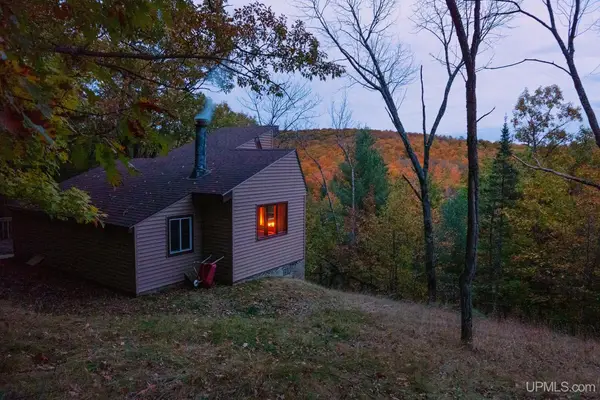 $260,000Pending-- beds -- baths459 sq. ft.
TBD Burgens Backwater, Norway, MI 49870
MLS# 50223320Listed by: KELLER WILLIAMS CLASSIC REALTY NW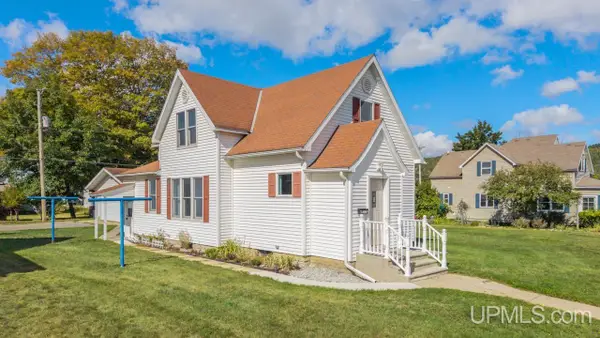 $199,900Pending4 beds 2 baths1,630 sq. ft.
725 Norway, Norway, MI 49870
MLS# 50223172Listed by: STEPHENS REAL ESTATE $124,900Pending2 beds 1 baths725 sq. ft.
728 Saginaw, Norway, MI 49870
MLS# 50223001Listed by: KEY REALTY DELTA COUNTY LLC $419,900Active4 beds 3 baths1,882 sq. ft.
W5853 Springview, Norway, MI 49870
MLS# 50222832Listed by: MOYLE REAL ESTATE & DEVEL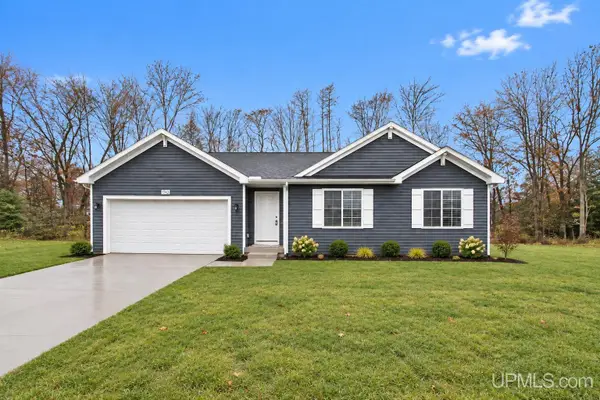 $409,900Active3 beds 2 baths1,603 sq. ft.
W5859 Springview, Norway, MI 49870
MLS# 50222602Listed by: MOYLE REAL ESTATE & DEVEL $549,900Active3 beds 3 baths2,078 sq. ft.
W5617 River Meadows, Norway, MI 49870
MLS# 50222027Listed by: LEEDS REAL ESTATE


Protect your home and budget from life's surprises with an Assurant Home Warranty, backed by a partner that supports you through every step of homeownership. Explore Plans.
©2026 Century 21 Real Estate LLC. All rights reserved. CENTURY 21®, the CENTURY 21 Logo and C21® are service marks owned by Century 21 Real Estate LLC. Century 21 Real Estate LLC fully supports the principles of the Fair Housing Act and the Equal Opportunity Act. Each office is independently owned and operated. Listing information is deemed reliable but not guaranteed accurate.