22639 Heatherwoode, Novi, MI 48375
Local realty services provided by:CENTURY 21 Dynamic Realty
22639 Heatherwoode,Novi, MI 48375
$435,000
- 4 Beds
- 2 Baths
- 1,734 sq. ft.
- Single family
- Active
Listed by: hristo gueorguiev
Office: exp realty main
MLS#:20261089603
Source:MI_REALCOMP
Price summary
- Price:$435,000
- Price per sq. ft.:$250.87
- Monthly HOA dues:$27.08
About this home
Welcome home! Featuring 4 bedrooms and 2 full bathrooms, this split-level is updated and ready to move in! The kitchen offers new quartz countertops, new sink and garbage disposal, and updated cabinets. The refrigerator, stove, microwave, washer, dryer, and a new dishwasher are all included. Both bathrooms have granite countertops, brand new toilets, and the upstairs bathroom has a heated floor. Each level has its own gas fireplace. Updates also include new flooring and fresh paint throughout the house, new A/C unit, new furnace, new concrete driveway and walkway with steps, freshly painted exterior trim, and freshly painted deck overlooking the fenced-in backyard. The attached 2 car garage is drywalled and freshly painted. The home is located in the Novi school district, with a top ranked elementary school within walking distance. The neighborhood offers a club house, 2 pools, walking trails, and parks. Conveniently located near shopping, restaurants, and major highways. Buyer/Buyer's Agent to verify all information....
Contact an agent
Home facts
- Year built:1973
- Subdivision & Development:HEATHERWYKE
- Listing ID #:20261089603
- Added:1 day(s) ago
- Updated:November 06, 2026 at 05:31 PM
Rooms and interior
- Bedrooms:4
- Total bathrooms:2
- Full bathrooms:2
- Rooms Total:4
- Living area:1,734 sq. ft.
Heating and cooling
- Cooling:Central Air
- Heating:Forced Air, Natural Gas
Structure and exterior
- Year built:1973
- Building area:1,734 sq. ft.
- Lot area:0.26 Acres
- Architectural Style:Split Level
- Construction Materials:Aluminum Siding, Brick
- Exterior Features:Deck, Terrace
- Foundation Description:Block, Slab
- Levels:Bi-Level
Utilities
- Water:Public
- Sewer:Public Sewer
Finances and disclosures
- Price:$435,000
- Price per sq. ft.:$250.87
- Tax amount:$5,203
Features and amenities
- Appliances:Dishwasher, Disposal, Dryer, Free Standing Electric Oven, Free Standing Refrigerator, Microwave, Washer
- Pool features:Community
Parking
- Parking description:Attached, Two Car Garage
- Garage spaces:2

New listings near 22639 Heatherwoode
- New
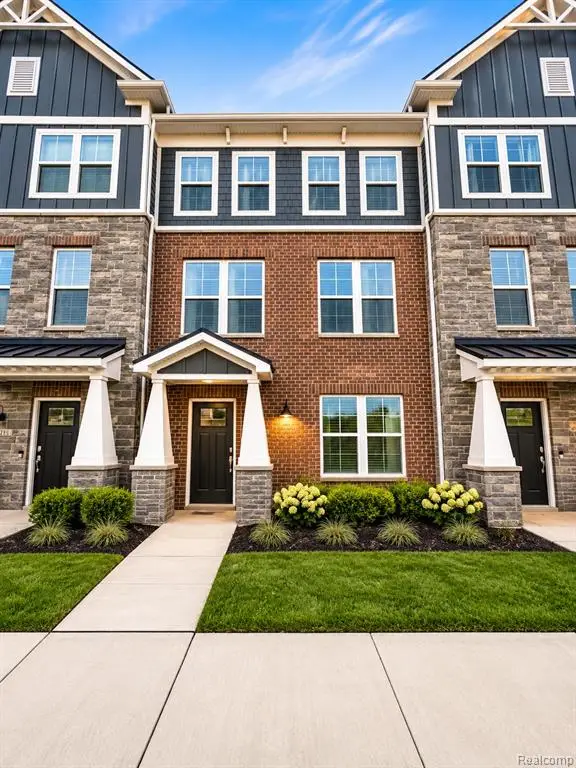 $509,990Active4 beds 4 baths2,545 sq. ft.
25331 Tolstoy, Novi, MI 48375
MLS# 61045055Listed by: PH RELOCATION SERVICES LLC - New
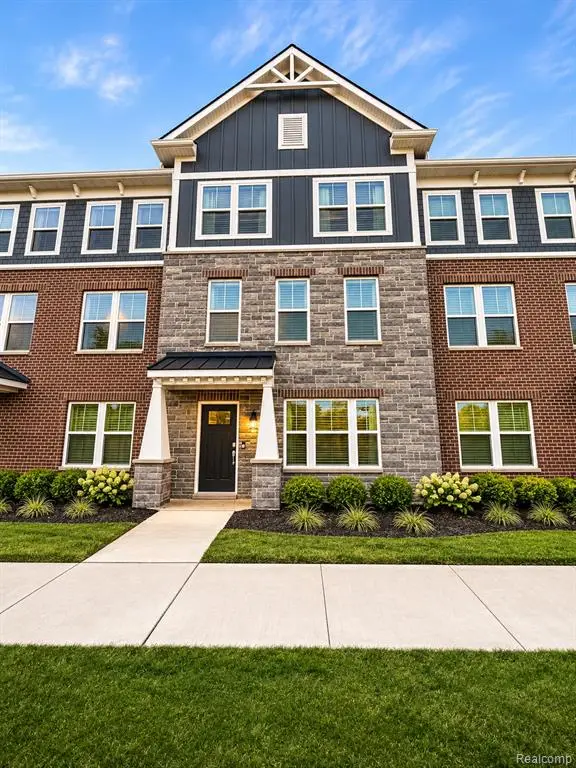 $479,990Active4 beds 4 baths2,179 sq. ft.
25319 Tolstoy, Novi, MI 48375
MLS# 61045071Listed by: PH RELOCATION SERVICES LLC - Open Sat, 1 to 2pmNew
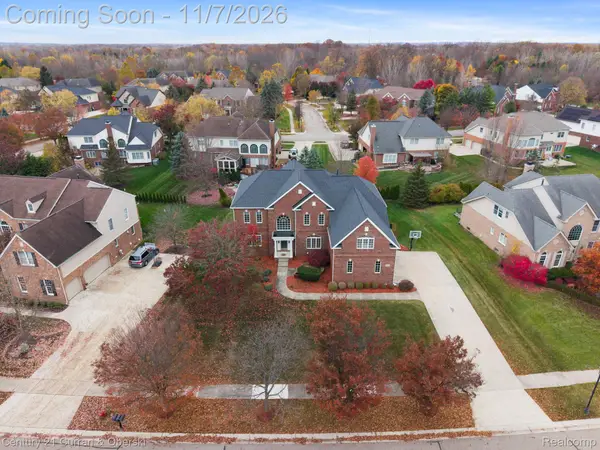
 $990,000Active4 beds 5 baths5,753 sq. ft.
26529 Anchorage CT, Novi, MI 48374
MLS# 20261087224Listed by: CENTURY 21 CURRAN & OBERSKI - New
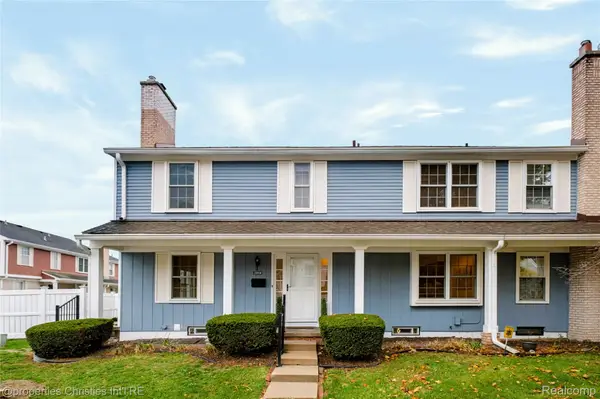 $280,000Active3 beds 3 baths1,795 sq. ft.
20958 E Glen Haven CIR, Northville, MI 48167
MLS# 20261088831Listed by: @PROPERTIES CHRISTIE'S INT'L RE NORTHVILLE - New
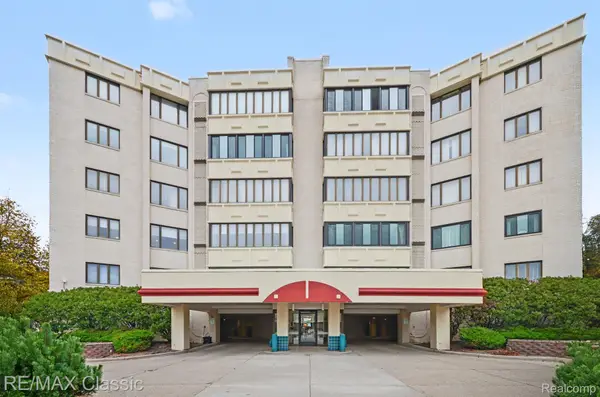 $289,900Active2 beds 2 baths2,091 sq. ft.
43050 12 Oaks Crescent DR # 5022, Novi, MI 48377
MLS# 20261088640Listed by: RE/MAX CLASSIC - New
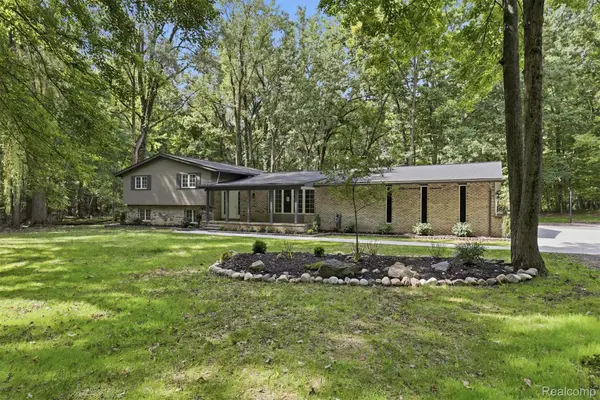 $995,000Active4 beds 3 baths4,042 sq. ft.
47993 9 Mile RD, Northville, MI 48167
MLS# 20261089946Listed by: RE/MAX DREAM PROPERTIES - New
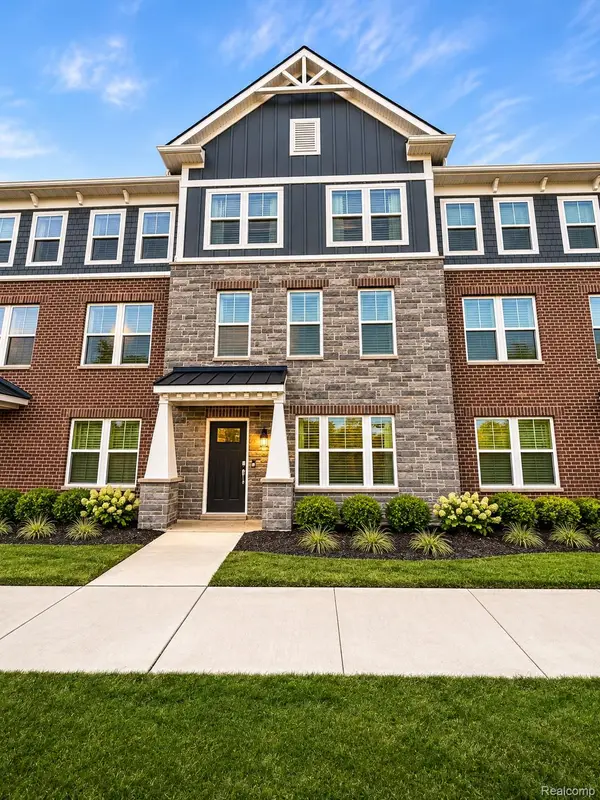 $464,990Active4 beds 4 baths2,179 sq. ft.
25327 Tolstoy TRL, Novi, MI 48375
MLS# 20261089753Listed by: PH RELOCATION SERVICES LLC - New
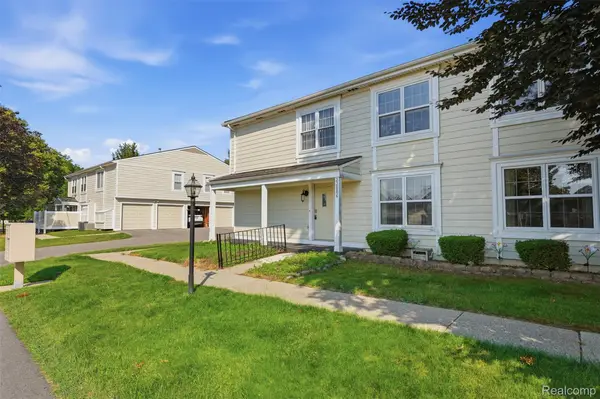 $169,900Active2 beds 1 baths875 sq. ft.
22886 Talford ST 50, Novi, MI 48375
MLS# 20261089820Listed by: GLOVER AGENCY - New
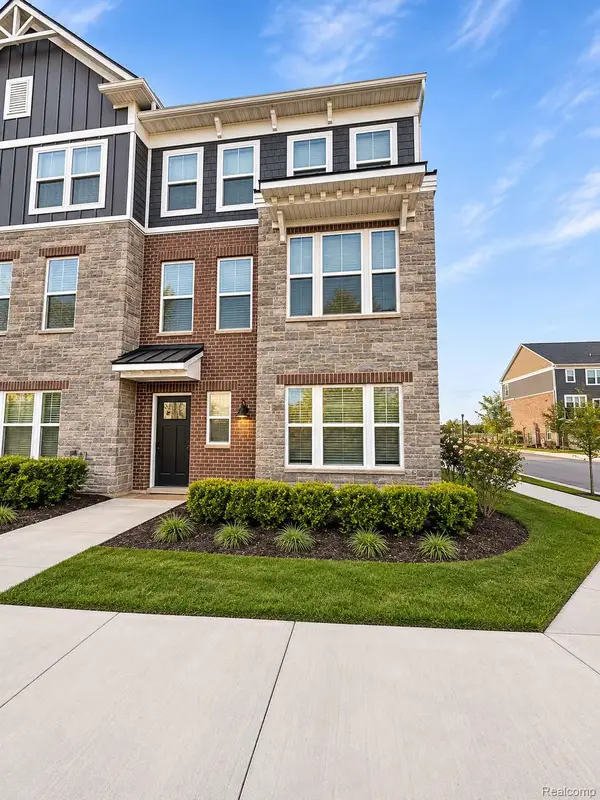 $474,990Active4 beds 4 baths2,220 sq. ft.
25315 Tolstoy TRL, Novi, MI 48375
MLS# 20261089726Listed by: PH RELOCATION SERVICES LLC


Protect your home and budget from life's surprises with an Assurant Home Warranty, backed by a partner that supports you through every step of homeownership. Explore Plans.
©2026 Century 21 Real Estate LLC. All rights reserved. CENTURY 21®, the CENTURY 21 Logo and C21® are service marks owned by Century 21 Real Estate LLC. Century 21 Real Estate LLC fully supports the principles of the Fair Housing Act and the Equal Opportunity Act. Each office is independently owned and operated. Listing information is deemed reliable but not guaranteed accurate.