
26529 Anchorage CT, Novi, MI 48374
Local realty services provided by:CENTURY 21 Curran & Oberski
26529 Anchorage CT,Novi, MI 48374
$990,000
- 4 Beds
- 5 Baths
- 5,753 sq. ft.
- Single family
- Active
Upcoming open houses
- Sat, Nov 0701:00 pm - 02:00 pm
Listed by:
 John Goodman(248) 770 - 3114CENTURY 21 Curran & Oberski

Office: century 21 curran & oberski
MLS#:20261087224
Source:MI_REALCOMP
Price summary
- Price:$990,000
- Price per sq. ft.:$172.08
- Monthly HOA dues:$130
About this home
Beautiful Williamsburg model home located in the sought-after Island Lake of Novi resort-style community in The Vineyards! This spacious 4-bedroom home features a dramatic 2-story foyer, dual staircases and soaring 2-story great room with gas fireplace. Hardwood floors throughout much of the main level. Fully renovated kitchen in 2022 features 42-inch maple cabinetry, expanded island, quartz countertops, tile backsplash, bay window and stainless-steel appliances. Spacious primary suite offers a 13 x 12 sitting room, perfect for a nursery, home office or private retreat. Beautifully renovated primary bath in October 2026 features new cabinets, quartz countertops, Euro-style shower and Jacuzzi tub. Additional updates include powder room in 2019, Dual Entry bath updated in 2019, Hardie Plank siding and 3 car garage doors in 2025, New dimensional roof in 2025, rebuilt deck in October 2026, and new hot water heater in 2024. Finished daylight lower level in 2012 offers additional living and entertaining space with family room, recreation room, wet bar and full bath, garden window and tons of storage. Additional features include alarm system and lawn sprinklers. Furnace and AC units have been fully maintained with brand new motors in 2018. Enjoy resort-style living with community boathouse, clubhouse, beach, swimming pool, tennis and pickleball courts, and playground! Seller offering a $20,000 concession toward interior painting or buyer closing costs!...
Contact an agent
Home facts
- Year built:2001
- Subdivision & Development:ISLAND LAKE VINEYARDS OCCPN 1271
- Listing ID #:20261087224
- Added:1 day(s) ago
- Updated:November 07, 2026 at 12:48 AM
Rooms and interior
- Bedrooms:4
- Total bathrooms:5
- Full bathrooms:4
- Half bathrooms:1
- Rooms Total:15
- Basement Description:Daylight, Finished
- Living area:5,753 sq. ft.
Heating and cooling
- Cooling:Central Air
- Heating:Forced Air, Natural Gas
Structure and exterior
- Roof:Asphalt
- Year built:2001
- Building area:5,753 sq. ft.
- Lot area:0.36 Acres
- Architectural Style:Colonial
- Construction Materials:Brick
- Exterior Features:Deck, Lighting, Porch
- Foundation Description:Basement, Poured
- Levels:Two
Utilities
- Water:Public
- Sewer:Public Sewer
Finances and disclosures
- Price:$990,000
- Price per sq. ft.:$172.08
- Tax amount:$11,455
Features and amenities
- Appliances:Built-In Gas Range, Dishwasher, Disposal, Dryer, Free Standing Refrigerator, Humidifier, Microwave, Stainless Steel Appliances, Washer
- Laundry features:Gas Dryer Hookup, Laundry Room
- Amenities:High Speed Internet, Programmable Thermostat
- Pool features:Community, In Ground
Parking
- Parking description:Attached, Garage Door Opener, Side Entrance, Three Car Garage
- Garage spaces:3
New listings near 26529 Anchorage CT
- Open Sat, 1 to 3pmNew
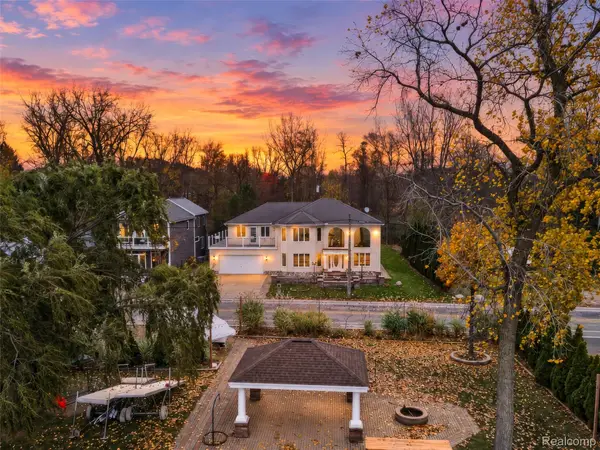 $1,299,999Active4 beds 3 baths3,824 sq. ft.
1367 E Lake DR, Novi, MI 48377
MLS# 20261088504Listed by: REAL ESTATE ONE-PLYMOUTH - New
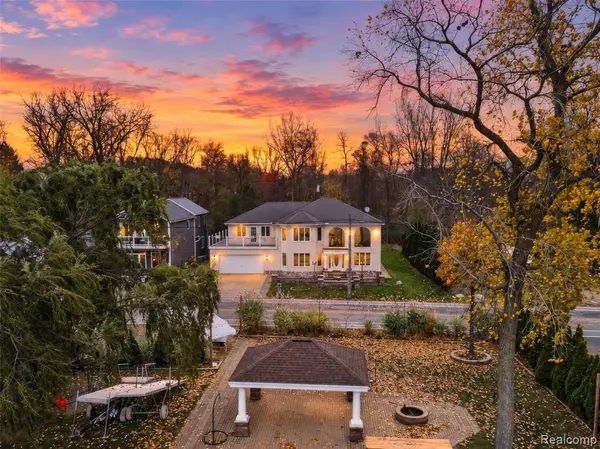 $1,299,999Active4 beds 3 baths3,824 sq. ft.
1367 E Lake, Novi, MI 48377
MLS# 61045175Listed by: REAL ESTATE ONE-PLYMOUTH - New
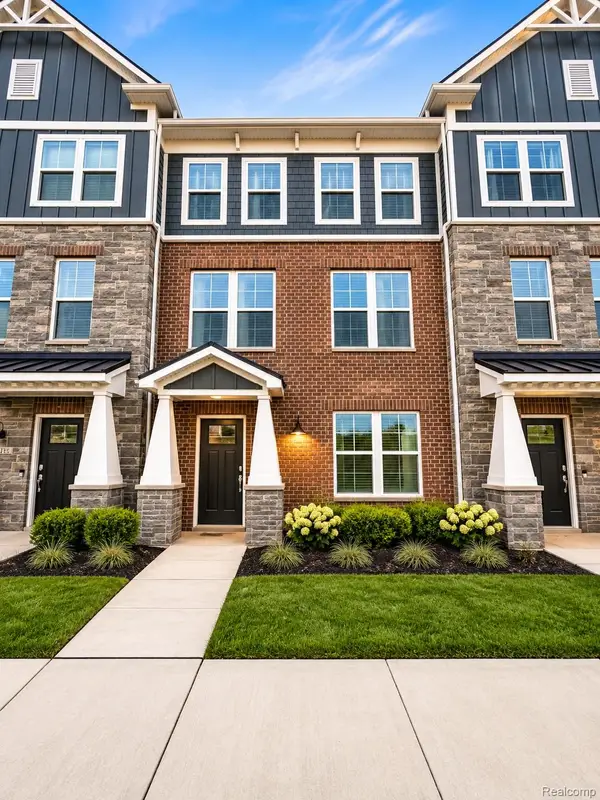 $509,990Active4 beds 4 baths2,545 sq. ft.
25331 Tolstoy TRL, Novi, MI 48375
MLS# 20261090004Listed by: PH RELOCATION SERVICES LLC - New
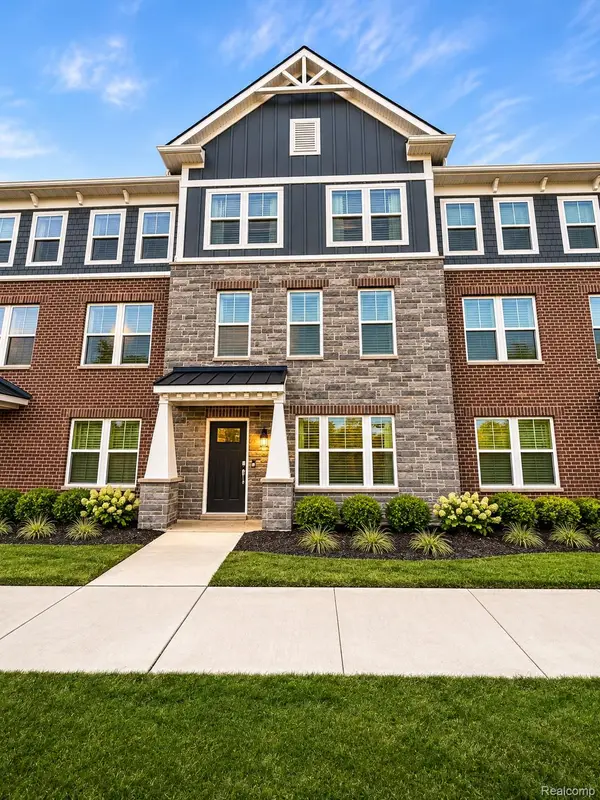 $479,990Active4 beds 4 baths2,179 sq. ft.
25319 Tolstoy TRL, Novi, MI 48375
MLS# 20261090039Listed by: PH RELOCATION SERVICES LLC - New
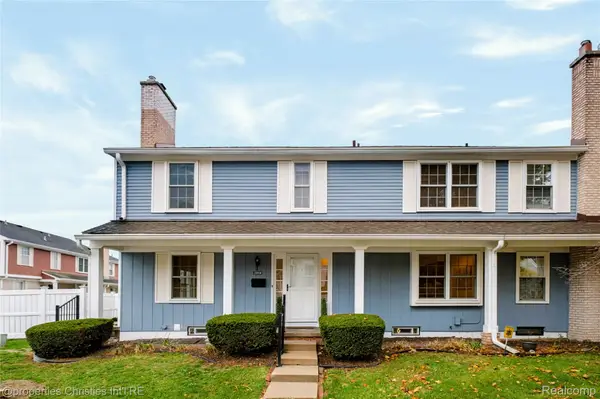 $280,000Active3 beds 3 baths1,795 sq. ft.
20958 E Glen Haven CIR, Northville, MI 48167
MLS# 20261088831Listed by: @PROPERTIES CHRISTIE'S INT'L RE NORTHVILLE - New
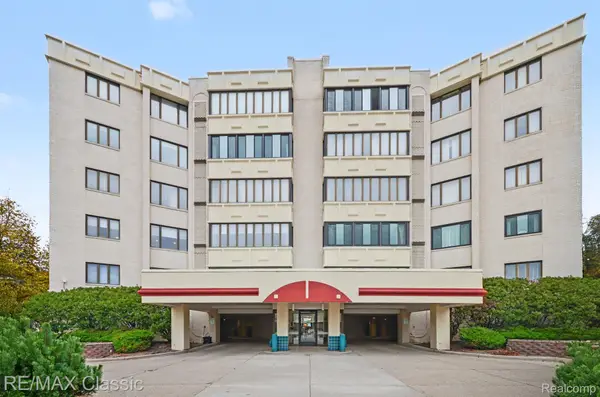 $289,900Active2 beds 2 baths2,091 sq. ft.
43050 12 Oaks Crescent DR # 5022, Novi, MI 48377
MLS# 20261088640Listed by: RE/MAX CLASSIC - New
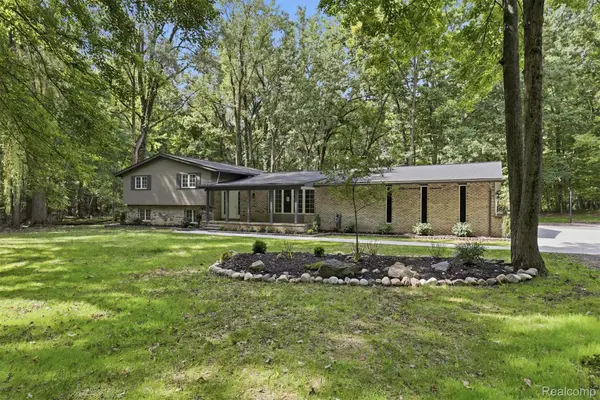 $995,000Active4 beds 3 baths4,042 sq. ft.
47993 9 Mile RD, Northville, MI 48167
MLS# 20261089946Listed by: RE/MAX DREAM PROPERTIES - New
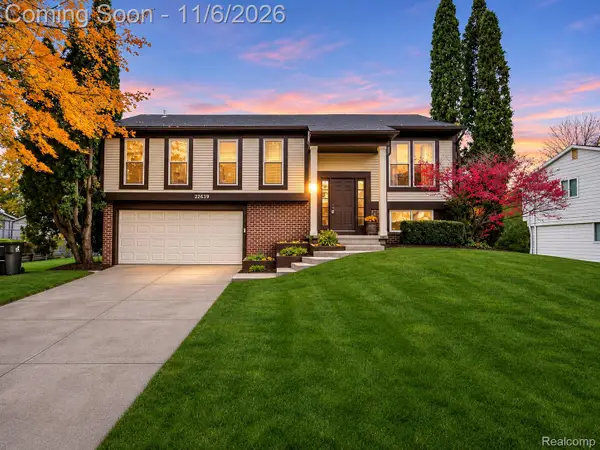 $435,000Active4 beds 2 baths1,734 sq. ft.
22639 Heatherwoode, Novi, MI 48375
MLS# 20261089603Listed by: EXP REALTY MAIN - New
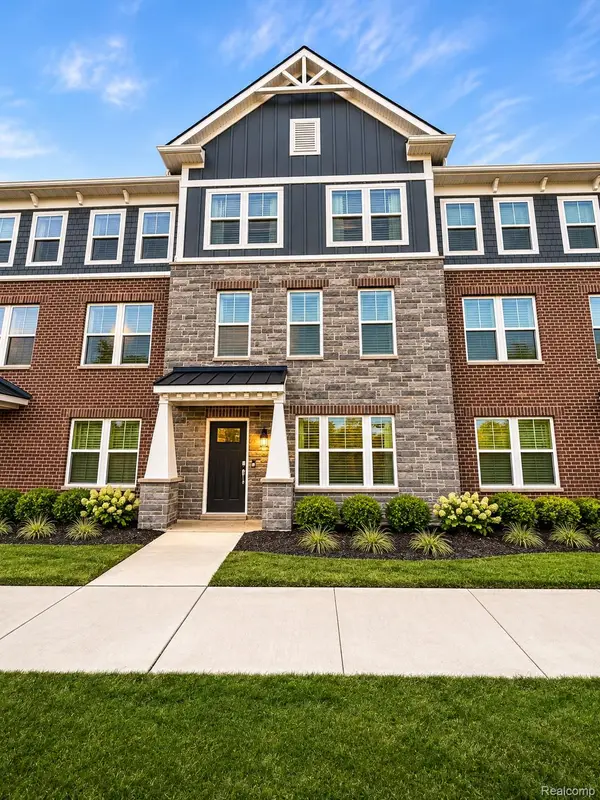 $464,990Active4 beds 4 baths2,179 sq. ft.
25327 Tolstoy TRL, Novi, MI 48375
MLS# 20261089753Listed by: PH RELOCATION SERVICES LLC


Protect your home and budget from life's surprises with an Assurant Home Warranty, backed by a partner that supports you through every step of homeownership. Explore Plans.
©2026 Century 21 Real Estate LLC. All rights reserved. CENTURY 21®, the CENTURY 21 Logo and C21® are service marks owned by Century 21 Real Estate LLC. Century 21 Real Estate LLC fully supports the principles of the Fair Housing Act and the Equal Opportunity Act. Each office is independently owned and operated. Listing information is deemed reliable but not guaranteed accurate.