
24324 Lynwood, Novi, MI
Local realty services provided by:CENTURY 21 Realty North
24324 Lynwood,Novi, MI
$798,000
- 4 Beds
- 4 Baths
- 2,746 sq. ft.
- Single family
- Coming Soon
Listed by: ashley jolley
Office: five star real estate-plymouth
MLS#:61027548
Source:MI_REALSOURCE
Price summary
- Price:$798,000
- Price per sq. ft.:$213.03
- Monthly HOA dues:$18.75
About this home
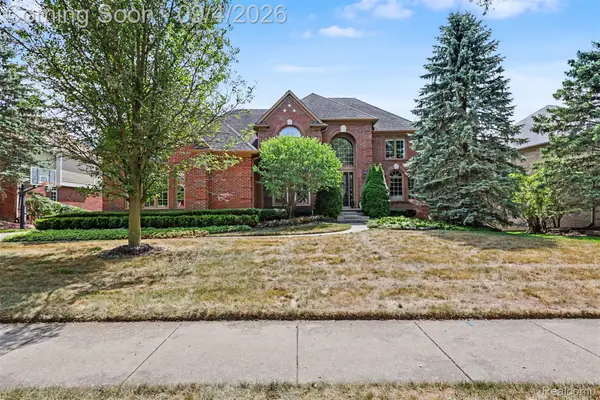
If you've been watching the Novi market and waiting for a home that is truly move-in ready, this is the one. 24234 Lynwood sits on half an acre with mature trees and a professional landscape paver patio with gas firepit, conversation area, and hot tub. Inside, the home has been meticulously maintained and upgraded. The kitchen anchors the main level with bright cabinetry, natural stone counters, stainless steel appliances, and island with additonal seating. The first floor also offers a dining space, two living areas, a home office, butlers pantry, and convenient mudroom with first floor laundry off the garage. Upstairs you will find 4 bedrooms with 3 full baths. The large primary suite include a gas fireplace, and recently updated primary bath with soaker tub, dual sinks, and his/hers closets. The finished basement provides extra space to entertain. Updates throughout include newer hot water tank, fresh paint, kitchen remodel, carpet, windows, hvac & ac, and more. In award-winning Novi School District with close proximity to major highways, award-winning private schools, sought-after convenient stores, Walnut Creek Country Club, and the hospital, this location can't be beat. Homes with this combination of condition, lot, and location at this price don't come to market often....
Contact an agent
Home facts
- Year built:1992
- Subdivision & Development:Greenwood Oaksno 1
- Listing ID #:61027548
- Updated:September 04, 2026 at 09:27 PM
Rooms and interior
- Bedrooms:4
- Total bathrooms:4
- Full bathrooms:3
- Half bathrooms:1
- Rooms Total:14
- Kitchen Description:Dishwasher, Disposal, On Entry Level, Refrigerator
- Bedroom Description:Bedroom 1 on Second Level, Bedroom 2 on Second Level, Bedroom 3 on Second Level, Bedroom 4 on Second Level
- Basement Description:Finished
- Living area:2,746 sq. ft.
Heating and cooling
- Cooling:Central A/C
- Heating:Forced Air, Natural Gas
Structure and exterior
- Year built:1992
- Building area:2,746 sq. ft.
- Lot area:0.47 Acres
- Architectural Style:Colonial
- Construction Materials:Brick, Wood
- Exterior Features:Patio, Porch
- Foundation Description:Basement
- Levels:2 Story
Utilities
- Water:Public Water
- Sewer:Septic
Finances and disclosures
- Price:$798,000
- Price per sq. ft.:$213.03
- Tax amount:$6,831
Features and amenities
- Appliances:Dishwasher, Disposal, Dryer, Refrigerator, Washer
- Laundry features:Dryer, On Entry Level, Washer
- Pool features:Spa/Hot Tub
Parking
- Parking description:Attached Garage, Direct Access Garage, Electric in Garage, Garage Door Opener
- Garage spaces:2
 Provided through IDX via MiRealSource. Courtesy of MiRealSource Shareholder. Copyright MiRealSource. The information published and disseminated by MiRealSource is communicated verbatim, without change by MiRealSource, as filed with MiRealSource by its members. The accuracy of all information, regardless of source, is not guaranteed or warranted. All information should be independently verified. Copyright 2026 MiRealSource. All rights reserved. The information provided hereby constitutes proprietary information of MiRealSource, Inc. and its shareholders, affiliates and licensees and may not be reproduced or transmitted in any form or by any means, electronic or mechanical, including photocopy, recording, scanning or any information storage and retrieval system, without written permission from MiRealSource, Inc.
New listings near 24324 Lynwood
- New
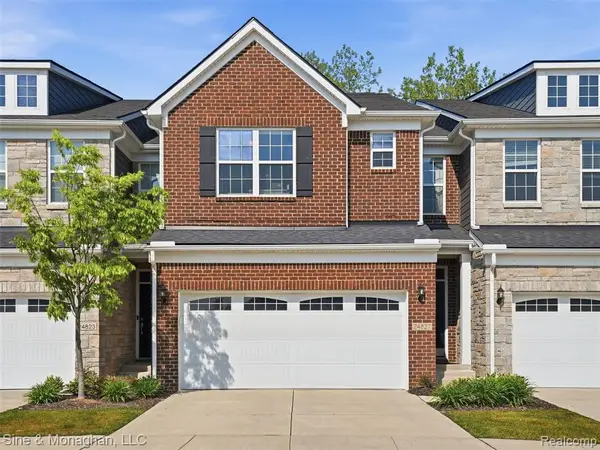 $535,000Active4 beds 4 baths2,138 sq. ft.
24827 Ivy, Novi, MI 48375
MLS# 61027509Listed by: SINE & MONAGHAN, LLC - New
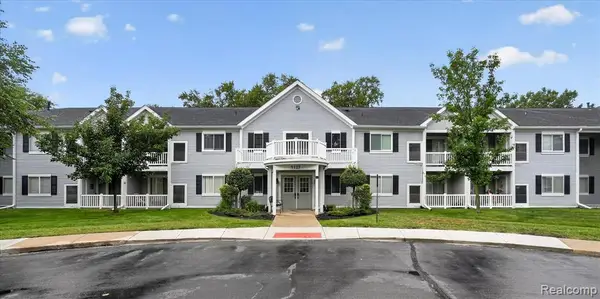 $199,500Active2 beds 2 baths910 sq. ft.
1127 South Lake #117, Novi, MI 48377
MLS# 61027475Listed by: 3DX REAL ESTATE LLC - New
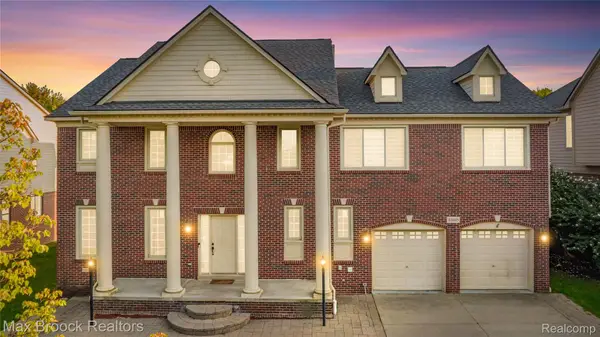 $625,000Active4 beds 3 baths4,104 sq. ft.
41605 Burroughs Avenue, Novi, MI 48377
MLS# 20261071225Listed by: MAX BROOCK REALTORS - New
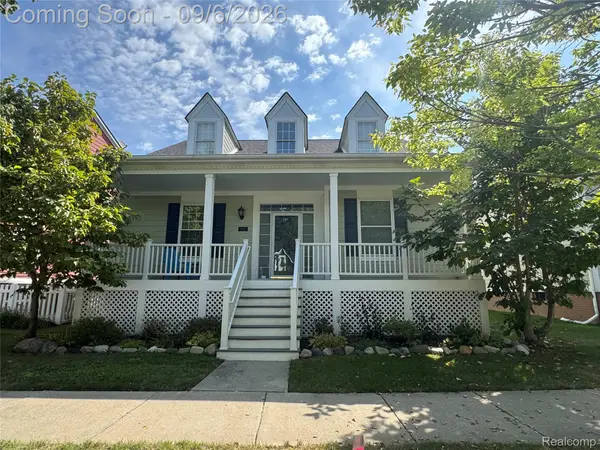 $505,000Active3 beds 3 baths2,991 sq. ft.
43137 Emerson Way, Novi, MI 48377
MLS# 20261071389Listed by: ANTHONY DJON LUXURY REAL ESTATE - Open Sat, 1 to 3pmNew
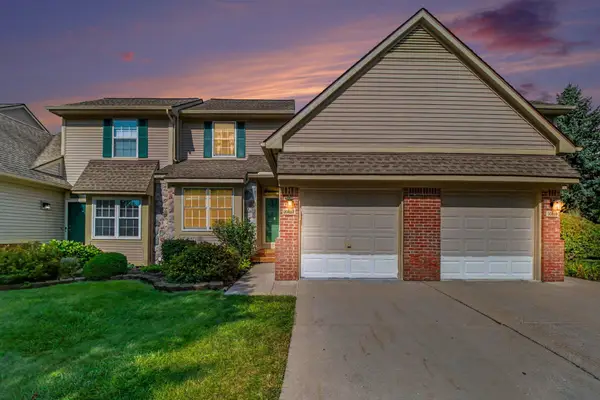 $299,900Active3 beds 3 baths1,643 sq. ft.
30897 Jasper Ridge, Novi, MI 48377
MLS# 26047042Listed by: REDFIN CORPORATION - New
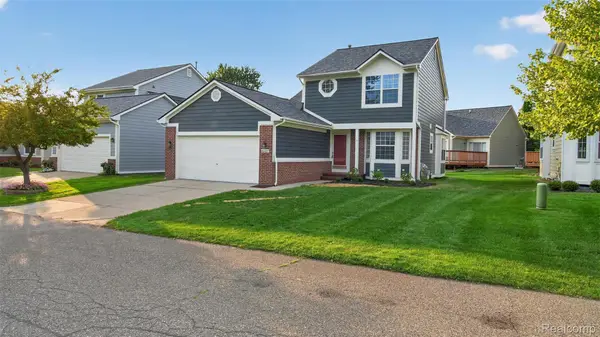 $399,900Active3 beds 3 baths2,052 sq. ft.
41437 Cornell Drive, Novi, MI 48377
MLS# 20261071100Listed by: COMMUNITY CHOICE REALTY ASSOCIATES, LLC - New
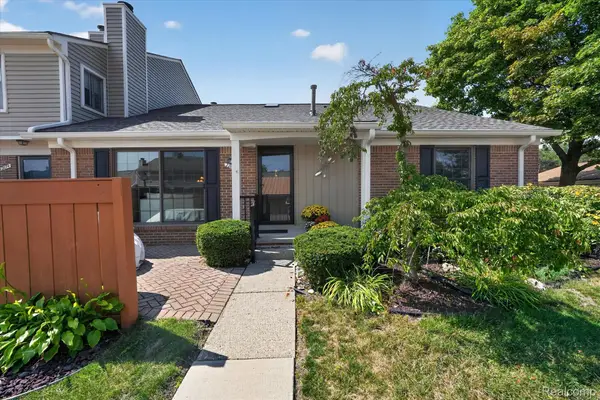 $324,900Active2 beds 3 baths1,914 sq. ft.
22076 Edgewater, Novi, MI 48375
MLS# 20261070633Listed by: EXP REALTY - New
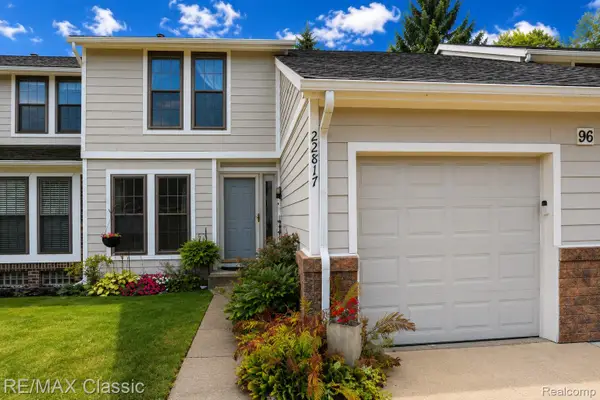 $279,900Active3 beds 2 baths1,634 sq. ft.
22817 Cranbrooke Drive, Novi, MI 48375
MLS# 20261069222Listed by: RE/MAX CLASSIC - Open Sun, 1:30 to 3pmNew
 $875,000Active4 beds 5 baths5,139 sq. ft.
24034 Broadmoor Park Lane, Novi, MI 48374
MLS# 20261069774Listed by: RE/MAX DREAM PROPERTIES


Protect your home and budget from life's surprises with an Assurant Home Warranty, backed by a partner that supports you through every step of homeownership. Explore Plans.
©2026 Century 21 Real Estate LLC. All rights reserved. CENTURY 21®, the CENTURY 21 Logo and C21® are service marks owned by Century 21 Real Estate LLC. Century 21 Real Estate LLC fully supports the principles of the Fair Housing Act and the Equal Opportunity Act. Each office is independently owned and operated. Listing information is deemed reliable but not guaranteed accurate.