
24686 Venice Drive, Novi, MI 48374
Local realty services provided by:CENTURY 21 Curran & Oberski
24686 Venice Drive,Novi, MI 48374
$600,000
- 4 Beds
- 3 Baths
- 2,672 sq. ft.
- Single family
- Active
Listed by: kristyn st clair
Office: exp realty - northville
MLS#:20261053135
Source:MI_REALCOMP
Price summary
- Price:$600,000
- Price per sq. ft.:$224.55
- Monthly HOA dues:$8.33
About this home
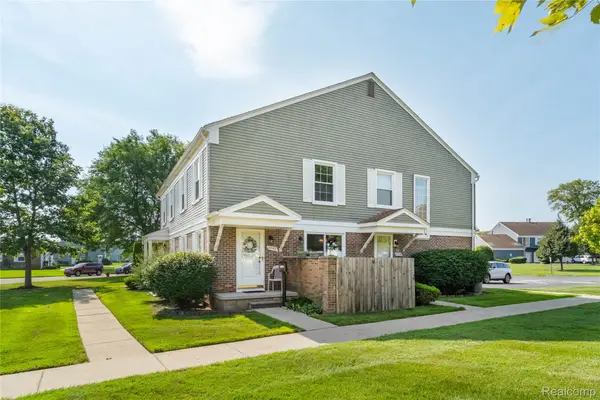
Welcome to this distinctive Cape Cod in sought-after Roma Ridge, offering an exceptional combination of space, character, and lifestyle in the highly acclaimed Novi School District. Designed for both everyday living and entertaining, this 4-bedroom, 2.5-bath home features a desirable first-floor primary suite and a versatile layout with almost 2,700 square feet of living space. A dramatic two-story foyer opens to a private home office and an expansive 2-story great room filled with natural light, rich hardwood flooring, and a striking brick fireplace. The spacious kitchen, remodeled in 2014, features abundant mocha glazed, custom cabinetry, granite countertops, a center island, and adjoining breakfast nook, while the nearby dining area provides additional space for gatherings. The spacious first-floor primary retreat includes 2 walk-in closets and luxury private bath, with three additional nice-sized sized bedrooms, a full bath, and a generous family room upstairs—ideal for a second living area, media room, or play space. Outside, mature landscaping creates a beautiful backdrop for the privacy fenced backyard retreat, complete with an expansive composite deck, paver patio, and private in-ground soaking pool perfect for relaxing or entertaining on summer days. Convenient first-floor laundry, an unfinished basement offering excellent storage and future finishing potential, and an attached 2-car garage complete the package. Furnace updated in 2016. Beautifully maintained and ideally located near shopping, dining, parks, and major thoroughfares, this unique Roma Ridge home offers the space, flexibility, and setting buyers have been waiting for—all within one of the area’s most highly sought-after school districts....
Contact an agent
Home facts
- Year built:1989
- Listing ID #:20261053135
- Added:3 day(s) ago
- Updated:July 14, 2026 at 10:54 AM
Rooms and interior
- Bedrooms:4
- Total bathrooms:3
- Full bathrooms:2
- Half bathrooms:1
- Rooms Total:11
- Bathrooms Description:Jetted Tub
- Basement Description:Full, Interior Entry, Unfinished
- Living area:2,672 sq. ft.
Heating and cooling
- Cooling:Ceiling Fans, Central Air
- Heating:Forced Air, Natural Gas
Structure and exterior
- Roof:Asphalt
- Year built:1989
- Building area:2,672 sq. ft.
- Lot area:0.23 Acres
- Lot Features:Sprinklers
- Architectural Style:Cape Cod
- Construction Materials:Brick, Vinyl Siding, Wood Siding
- Exterior Features:Deck, Lighting, Patio, Porch
- Foundation Description:Basement, Poured
- Levels:Two
Utilities
- Water:Public
- Sewer:Public Sewer
Finances and disclosures
- Price:$600,000
- Price per sq. ft.:$224.55
- Tax amount:$6,463
Features and amenities
- Appliances:Built-In Electric Oven, Dishwasher, Disposal, Dryer, Free Standing Refrigerator, Induction Cooktop, Microwave, Washer
- Laundry features:Laundry Room
- Amenities:Entrance Foyer, High Speed Internet
- Pool features:In Ground, Outdoor Pool
Parking
- Parking description:Attached, Direct Access, Driveway, Electricity In Garage, Garage Door Opener, Garage Faces Front, Two Car Garage
- Garage spaces:2

New listings near 24686 Venice Drive
- New
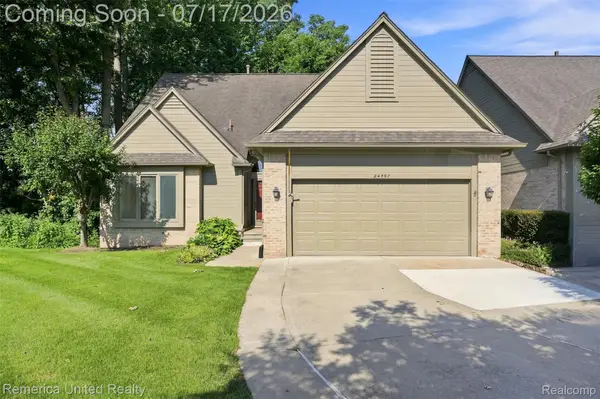 $424,900Active2 beds 3 baths2,628 sq. ft.
24597 Edgewood Drive, Novi, MI 48374
MLS# 20261053771Listed by: REMERICA UNITED REALTY - New
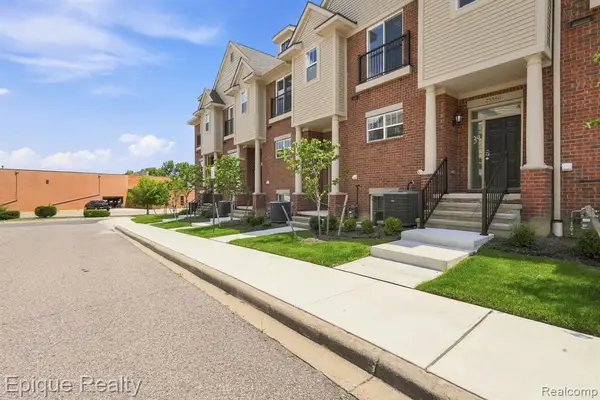 $504,500Active3 beds 4 baths2,121 sq. ft.
25558 Grandview #38, Novi, MI 48375
MLS# 61010237Listed by: EPIQUE REALTY - New
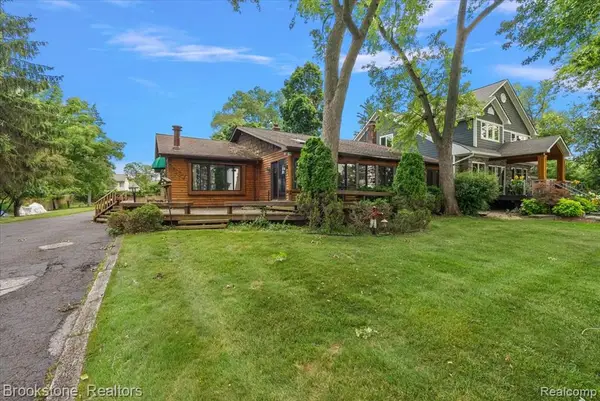 $900,000Active3 beds 2 baths1,987 sq. ft.
1167 E Lake, Novi, MI 48377
MLS# 61010396Listed by: BROOKSTONE, REALTORS LLC - New
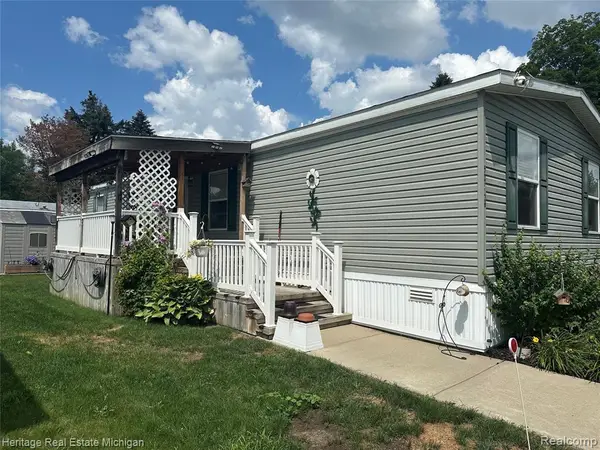 $90,000Active4 beds 2 baths
50948 Connecticut, Novi, MI 48374
MLS# 61010552Listed by: HERITAGE REAL ESTATE MICHIGAN - New
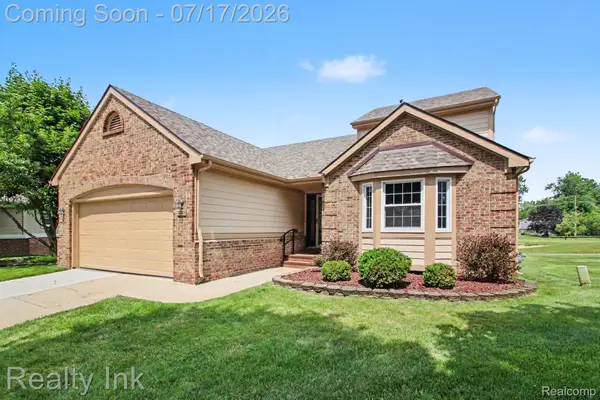 $399,900Active3 beds 3 baths2,918 sq. ft.
31223 Barrington Drive, Novi, MI 48377
MLS# 20261053113Listed by: REALTY INK - New
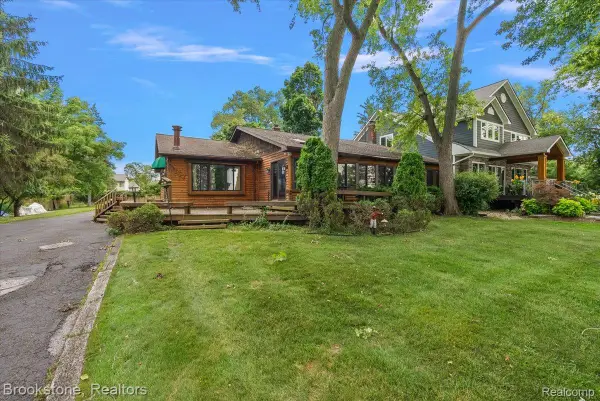 $900,000Active3 beds 2 baths3,187 sq. ft.
1167 E Lake Drive, Novi, MI 48377
MLS# 20261052492Listed by: BROOKSTONE, REALTORS LLC - New
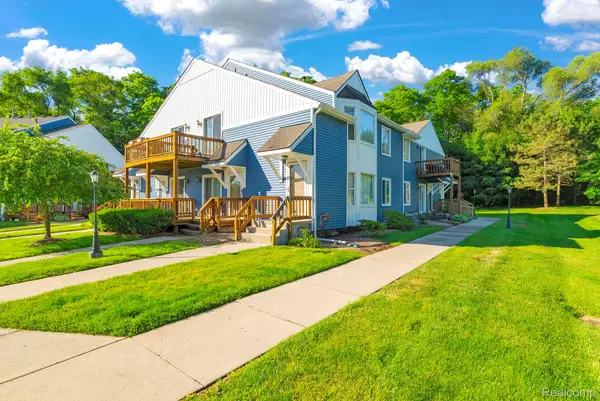 $175,000Active2 beds 2 baths1,358 sq. ft.
45000 Bayview Drive #3, Novi, MI 48377
MLS# 20261050895Listed by: EXP REALTY MAIN - New
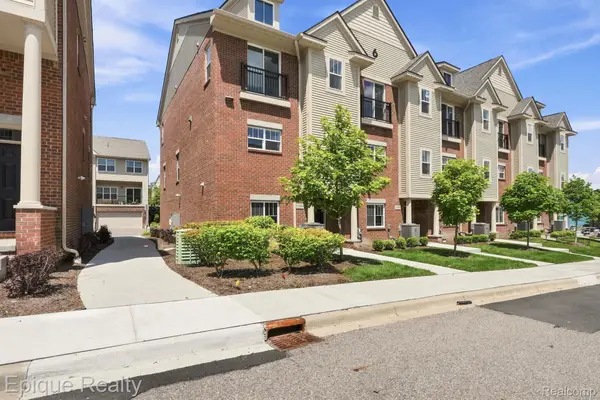 $509,500Active3 beds 4 baths2,121 sq. ft.
25549 Grandview Lane #31, Novi, MI 48375
MLS# 20261050960Listed by: EPIQUE REALTY - New
 $215,000Active2 beds 2 baths1,268 sq. ft.
23707 N Rockledge, Novi, MI 48375
MLS# 20261052522Listed by: REAL ESTATE ONE-NORTHVILLE


Protect your home and budget from life's surprises with an Assurant Home Warranty, backed by a partner that supports you through every step of homeownership. Explore Plans.
©2026 Century 21 Real Estate LLC. All rights reserved. CENTURY 21®, the CENTURY 21 Logo and C21® are service marks owned by Century 21 Real Estate LLC. Century 21 Real Estate LLC fully supports the principles of the Fair Housing Act and the Equal Opportunity Act. Each office is independently owned and operated. Listing information is deemed reliable but not guaranteed accurate.