25424 Orwell Street, Novi, MI 48375
Local realty services provided by:CENTURY 21 Dynamic Realty
25424 Orwell Street,Novi, MI 48375
$549,990
- 4 Beds
- 4 Baths
- 2,223 sq. ft.
- Single family
- Active
Upcoming open houses
- Sat, Jun 2712:00 pm - 02:00 pm
- Sun, Jun 2812:00 pm - 02:00 pm
Listed by: heather s shaffer
Office: ph relocation services llc.
MLS#:20261020476
Source:MI_REALCOMP
Price summary
- Price:$549,990
- Price per sq. ft.:$247.41
- Monthly HOA dues:$210
About this home
Immediate Possession. This 3-story Highwood townhome is where modern design meets everyday functionality. With 4 bedrooms, 3.5 baths, and over 2,175 sq ft of thoughtfully designed space, it’s perfect for those who want flexibility without compromising on style. The first floor bedroom with full bath offers the ideal setup for guests, a private home office, or multigenerational living. Upstairs, the open-concept main level is a true showstopper—oversized windows flood the space with natural light, while wide-plank flooring and designer finishes elevate the vibe. The chef-inspired kitchen features sleek quartz countertops, premium stainless appliances, large island seating, and tons of storage. The living and dining areas flow seamlessly, creating the perfect setting for entertaining or relaxing. Upstairs, the spacious owner’s suite is your private retreat with a walk-in closet and spa-like bath featuring dual vanities and a tiled shower. Secondary bedrooms offer comfort and space for everyone. Additional highlights include an attached 2-car garage, smart home features, and energy efficient systems throughout. Located steps from local cafes, restaurants, and boutique shops—this is urban living at its best. Don’t miss your chance to own a low-maintenance, high-style home in a prime location. This Life Tested home includes 1yr, 2yr, 5yr, and 10yr limited warranties....
Contact an agent
Home facts
- Year built:2026
- Listing ID #:20261020476
- Added:84 day(s) ago
- Updated:June 23, 2026 at 10:04 AM
Rooms and interior
- Bedrooms:4
- Total bathrooms:4
- Full bathrooms:3
- Half bathrooms:1
- Rooms Total:8
- Living area:2,223 sq. ft.
Heating and cooling
- Cooling:Central Air, ENERGY STAR Qualified A/C Equipment
- Heating:ENERGY STAR Qualified Furnace Equipment, Forced Air, Natural Gas
Structure and exterior
- Roof:Asphalt
- Year built:2026
- Building area:2,223 sq. ft.
- Lot Features:Sprinklers
- Architectural Style:Townhouse
- Construction Materials:Brick, Stone, Vinyl Siding
- Exterior Features:Covered, Deck, Enclosed
- Foundation Description:Slab
- Levels:Three
Utilities
- Water:Public
- Sewer:Public Sewer
Finances and disclosures
- Price:$549,990
- Price per sq. ft.:$247.41
- Tax amount:$1,049
Features and amenities
- Appliances:Built-In Electric Oven, Disposal, ENERGY STAR Qualified Dishwasher, Gas Cooktop, Humidifier, Microwave, Range Hood, Stainless Steel Appliances, Vented Exhaust Fan
- Laundry features:Electric Dryer Hookup, Gas Dryer Hookup, Laundry Room, Washer Hookup
- Amenities:ENERGY STAR Qualified Exhaust Fan(s), ENERGY STAR Qualified Light Fixture(s), Entrance Foyer, Programmable Thermostat
- Smart home:Yes
Parking
- Parking description:Attached, Driveway, Electricity In Garage, Garage Door Opener, Two Car Garage
- Garage spaces:2

New listings near 25424 Orwell Street
- New

 $535,000Active3 beds 4 baths2,799 sq. ft.
27476 Belgrave Place, Novi, MI 48374
MLS# 20261046863Listed by: CENTURY 21 CURRAN & OBERSKI - New
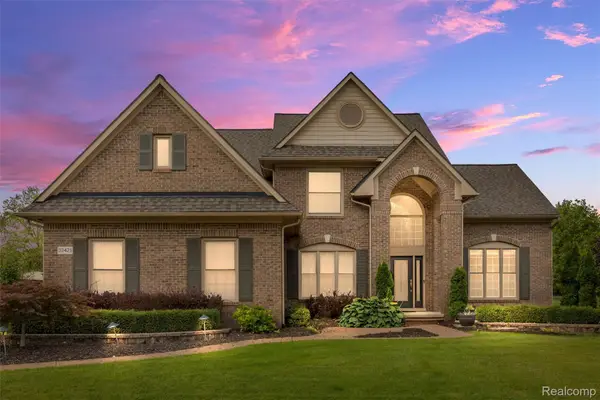 $784,900Active4 beds 4 baths4,409 sq. ft.
30425 Norwich Drive, Novi, MI 48377
MLS# 20261045804Listed by: REMERICA INTEGRITY - New
 $412,000Active3 beds 2 baths2,900 sq. ft.
22440 Mill Road, Novi, MI 48375
MLS# 81026030793Listed by: REAL BROKER LLC BERKLEY - Open Sat, 12 to 3pmNew
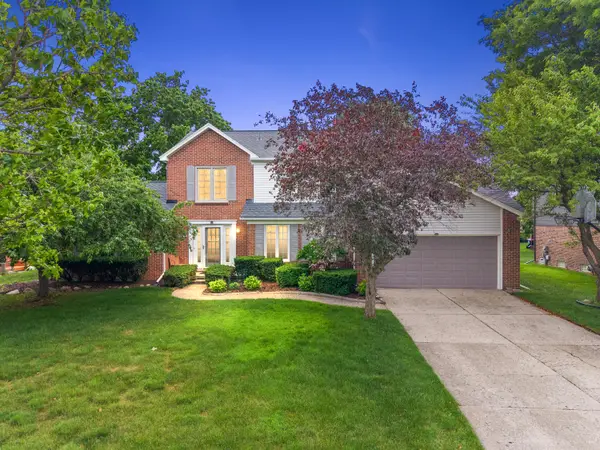 $589,000Active4 beds 3 baths2,584 sq. ft.
24762 White Plains Drive, Novi, MI 48374
MLS# 81026030781Listed by: PRUDENTIAL REALTY, LLC - New
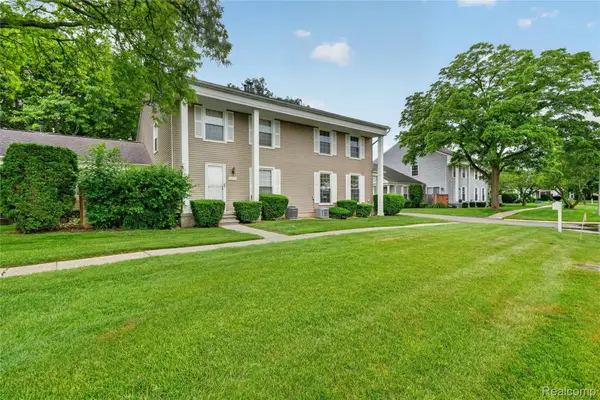 $275,000Active2 beds 2 baths1,250 sq. ft.
23435 Stonehenge Boulevard, Novi, MI 48375
MLS# 20261046453Listed by: COMMUNITY CHOICE REALTY ASSOCIATES, LLC - New
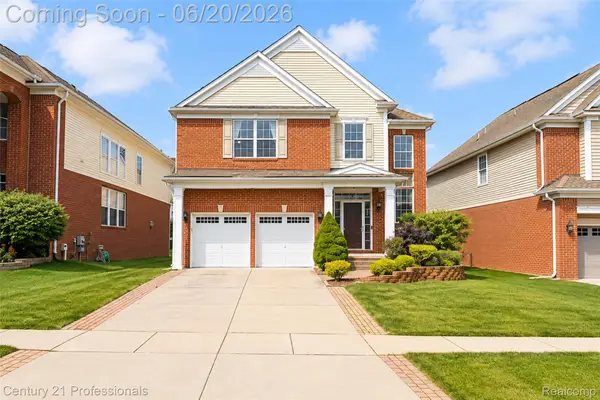 $659,900Active4 beds 4 baths3,824 sq. ft.
45248 Bartlett Drive, Novi, MI 48377
MLS# 20261046202Listed by: CENTURY 21 PROFESSIONALS LIVONIA - New
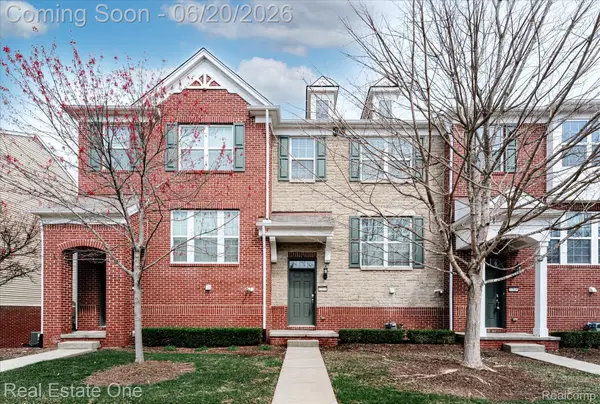 $379,900Active3 beds 3 baths1,518 sq. ft.
27848 Hopkins Drive, Novi, MI 48377
MLS# 20261045860Listed by: REAL ESTATE ONE-BRIGHTON - New
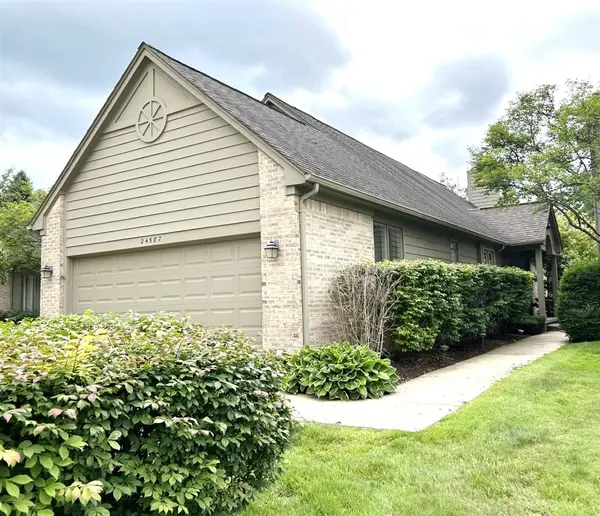 $435,000Active2 beds 2 baths1,600 sq. ft.
24587 Enchanted, Novi, MI 48374
MLS# 70540241Listed by: MAJESTIC HOMES REALTY - Open Sat, 1 to 3pmNew
 $700,000Active4 beds 3 baths2,847 sq. ft.
41278 Scarborough Lane, Novi, MI 48375
MLS# 20261046092Listed by: THE HOME COMPANY - New
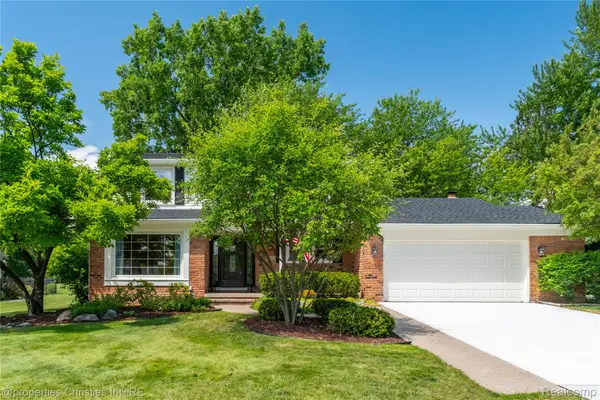 $595,000Active4 beds 3 baths2,889 sq. ft.
21865 N Center Street, Northville, MI 48167
MLS# 20261042787Listed by: @PROPERTIES CHRISTIE'S INT'L RE NORTHVILLE


Protect your home and budget from life's surprises with an Assurant Home Warranty, backed by a partner that supports you through every step of homeownership. Explore Plans.
©2026 Century 21 Real Estate LLC. All rights reserved. CENTURY 21®, the CENTURY 21 Logo and C21® are service marks owned by Century 21 Real Estate LLC. Century 21 Real Estate LLC fully supports the principles of the Fair Housing Act and the Equal Opportunity Act. Each office is independently owned and operated. Listing information is deemed reliable but not guaranteed accurate.