
29691 Carousel Street, Novi, MI 48377
Local realty services provided by:CENTURY 21 Dynamic Realty
29691 Carousel Street,Novi, MI 48377
$59,999
- 2 Beds
- 2 Baths
- 1,056 sq. ft.
- Single family
- Active
Listed by: tricia kortes
Office: berkshire hathaway homeservices kee realty clinton
MLS#:20261075055
Source:MI_REALCOMP
Price summary
- Price:$59,999
- Price per sq. ft.:$56.82
About this home
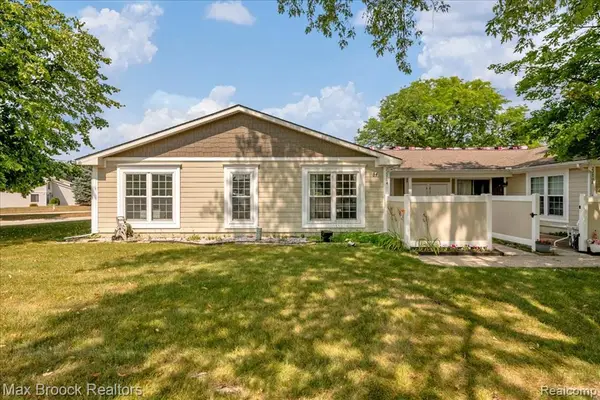
Located in the Oakland Glens Manufactured Home Community, this 2-bedroom, 2-full-bath home, built in 2016, offers nearly 1,100 square feet of comfortable living space. The spacious kitchen provides plenty of room for cooking and storage, while the separate laundry room adds everyday convenience. The primary bedroom features a private ensuite bath. Enjoy outdoor living and additional storage with the included shed. The home is located within the highly regarded Novi School District. Community amenities include a clubhouse, playground, fitness center, and inground pool. Lot rent is approximately $762 per month; buyer to verify all information and fees with the community. There are no property taxes on the home, and pets are welcome. Buyers must be approved by the community after an accepted offer. Manufactured home financing is available; contact the listing agent for lender information. Agents do not need a special license to bring a buyer, only to list. BATVAI.
Contact an agent
Home facts
- Year built:2016
- Listing ID #:20261075055
- Added:1 day(s) ago
- Updated:September 17, 2026 at 05:14 PM
Rooms and interior
- Bedrooms:2
- Total bathrooms:2
- Full bathrooms:2
- Rooms Total:5
- Living area:1,056 sq. ft.
Heating and cooling
- Cooling:Ceiling Fans, Central Air
- Heating:Forced Air, Natural Gas
Structure and exterior
- Roof:Asphalt
- Year built:2016
- Building area:1,056 sq. ft.
- Lot area:0.1 Acres
- Architectural Style:Manufactured w/o Land
- Construction Materials:Vinyl Siding
- Exterior Features:Lighting
- Foundation Description:Crawl Space
- Levels:One
Utilities
- Water:Public
- Sewer:Public Sewer
Finances and disclosures
- Price:$59,999
- Price per sq. ft.:$56.82
Features and amenities
- Appliances:Free Standing Gas Range, Free Standing Refrigerator, Microwave, Range Hood
- Laundry features:Laundry Room
- Pool features:Community, In Ground, Outdoor Pool
Parking
- Parking description:Driveway, No Garage

New listings near 29691 Carousel Street
- Coming SoonOpen Sat, 1:30 to 3pm
 $775,000Coming Soon4 beds 4 baths3,132 sq. ft.
24371 Cavendish, Novi, MI 48375
MLS# 61031142Listed by: EXP REALTY THE PERNA TEAM - Coming Soon
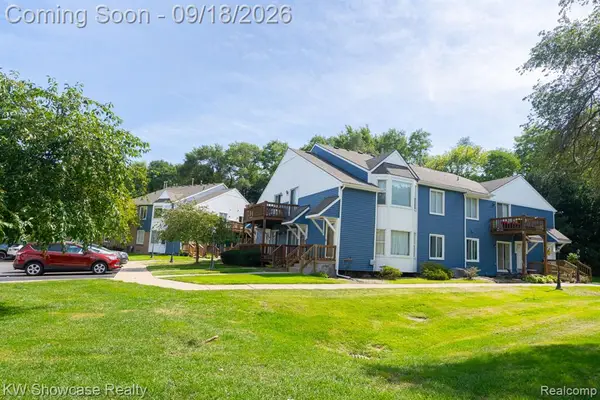 $179,900Coming Soon2 beds 2 baths952 sq. ft.
45000 Bayview #1, Novi, MI 48377
MLS# 61031118Listed by: KW SHOWCASE REALTY - New
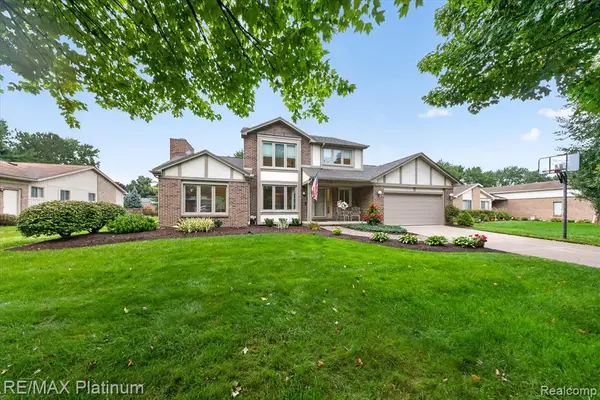 $575,000Active3 beds 3 baths1,873 sq. ft.
41156 Todd, Novi, MI 48375
MLS# 61031105Listed by: RE/MAX PLATINUM - New
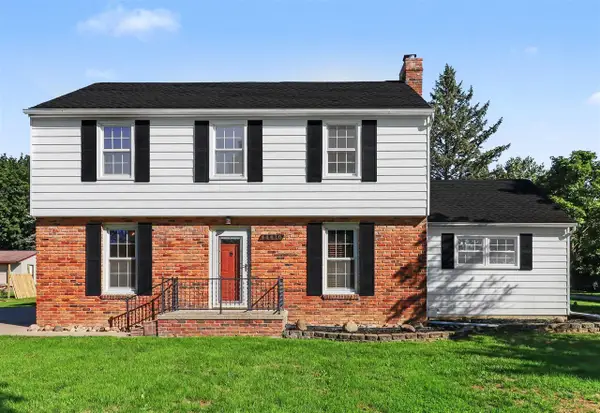 $422,000Active3 beds 3 baths1,848 sq. ft.
44610 W 11 Mile, Novi, MI 48375
MLS# 70559041Listed by: REDFIN CORPORATION - New
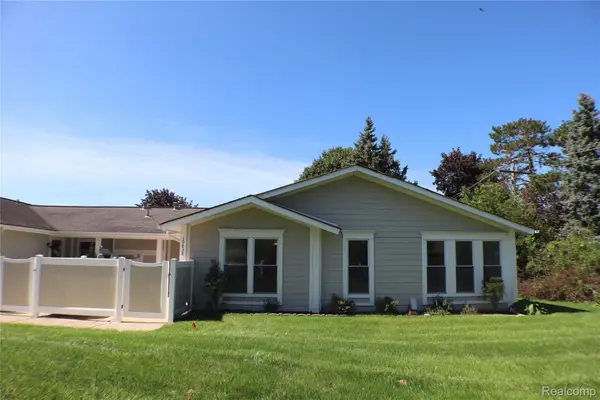 $189,900Active3 beds 1 baths895 sq. ft.
39838 Village Wood Circle, Novi, MI 48375
MLS# 20261073803Listed by: 3DX REAL ESTATE LLC - New
 $225,000Active2 beds 1 baths875 sq. ft.
39726 Village Wood Lane, Novi, MI 48375
MLS# 20261074471Listed by: THE PAINGOL GROUP REALTORS INC - New
 $599,900Active4 beds 3 baths4,104 sq. ft.
41605 Burroughs Avenue, Novi, MI 48377
MLS# 20261074904Listed by: MAX BROOCK REALTORS - New
 $215,000Active3 beds 3 baths1,005 sq. ft.
22704 Cortes, Novi, MI 48375
MLS# 61030638Listed by: MAX BROOCK, REALTORS(R)-BIRMINGHAM - New
 $215,000Active3 beds 3 baths1,805 sq. ft.
22704 Cortes Street, Novi, MI 48375
MLS# 20261074484Listed by: MAX BROOCK, REALTORS-BIRMINGHAM


Protect your home and budget from life's surprises with an Assurant Home Warranty, backed by a partner that supports you through every step of homeownership. Explore Plans.
©2026 Century 21 Real Estate LLC. All rights reserved. CENTURY 21®, the CENTURY 21 Logo and C21® are service marks owned by Century 21 Real Estate LLC. Century 21 Real Estate LLC fully supports the principles of the Fair Housing Act and the Equal Opportunity Act. Each office is independently owned and operated. Listing information is deemed reliable but not guaranteed accurate.