
24371 Cavendish Avenue W, Novi, MI 48375
Local realty services provided by:CENTURY 21 Dynamic Realty
24371 Cavendish Avenue W,Novi, MI 48375
$775,000
- 4 Beds
- 4 Baths
- 3,132 sq. ft.
- Single family
- Active
Upcoming open houses
- Sat, Sep 1901:30 pm - 03:00 pm
Listed by: michael perna, noah blank
Office: exp realty the perna team
MLS#:20261071922
Source:MI_REALCOMP
Price summary
- Price:$775,000
- Price per sq. ft.:$247.45
- Monthly HOA dues:$62.08
About this home
Set within Novi’s desirable Churchill Crossing community, this 4-bedroom, 3.1-bath Colonial offers an impressive combination of space, thoughtful design and beautifully maintained outdoor surroundings, all within the Novi School District.
A soaring two-story entry introduces a well-appointed interior with generous living spaces designed to transition effortlessly from everyday living to entertaining. The great room is anchored by a gas fireplace, while the kitchen and adjoining breakfast area create a natural gathering place at the heart of the home. A versatile first-floor bonus room offers an ideal setting for a private office, sitting room or additional living space, complemented by the convenience of first-floor laundry.
Upstairs, four spacious bedrooms include a primary suite with a private bath, while three full baths provide exceptional functionality throughout the second level.
The unfinished lower level extends the home’s possibilities with an egress window and plumbing already roughed in for a future bathroom, offering an excellent foundation for additional finished living space.
Outside, professionally designed landscaping creates a private, polished backdrop for the deck and patio, with programmable zoned irrigation helping maintain the grounds. An attached 2-car garage provides generous parking and storage.
Recent improvements include furnace and central air in 2022, refrigerator in 2022, washer and dryer in 2023, and garage door opener in 2024. Ideally positioned near Novi schools, shopping, dining and major thoroughfares, this Churchill Crossing residence pairs a substantial floor plan with an exceptional Novi location....
Contact an agent
Home facts
- Year built:2003
- Subdivision & Development:CHURCHILL CROSSINGNO 1
- Listing ID #:20261071922
- Added:1 day(s) ago
- Updated:September 19, 2026 at 06:08 AM
Rooms and interior
- Bedrooms:4
- Total bathrooms:4
- Full bathrooms:3
- Half bathrooms:1
- Rooms Total:10
- Bathrooms Description:Jetted Tub
- Basement Description:Bath Stubbed, Full, Unfinished
- Living area:3,132 sq. ft.
Heating and cooling
- Cooling:Ceiling Fans, Central Air, Window Units
- Heating:Forced Air, Natural Gas
Structure and exterior
- Roof:Asphalt
- Year built:2003
- Building area:3,132 sq. ft.
- Lot area:0.22 Acres
- Lot Features:Level
- Architectural Style:Colonial
- Construction Materials:Vinyl Siding
- Exterior Features:Deck, Lighting, Patio
- Foundation Description:Basement, Poured
- Levels:Two
Utilities
- Water:Public
- Sewer:Public Sewer
Finances and disclosures
- Price:$775,000
- Price per sq. ft.:$247.45
- Tax amount:$12,435
Features and amenities
- Appliances:Built-In Electric Oven, Built-In Electric Range, Dishwasher, Disposal, Dryer, Electric Cooktop, Exhaust Fan, Free Standing Gas Oven, Free Standing Gas Range, Free Standing Refrigerator, Microwave, Range Hood, Washer
- Laundry features:Electric Dryer Hookup, Washer Hookup
- Amenities:High Speed Internet, Programmable Thermostat
Parking
- Parking description:Attached, Driveway, Two Car Garage
- Garage spaces:2

New listings near 24371 Cavendish Avenue W
- New
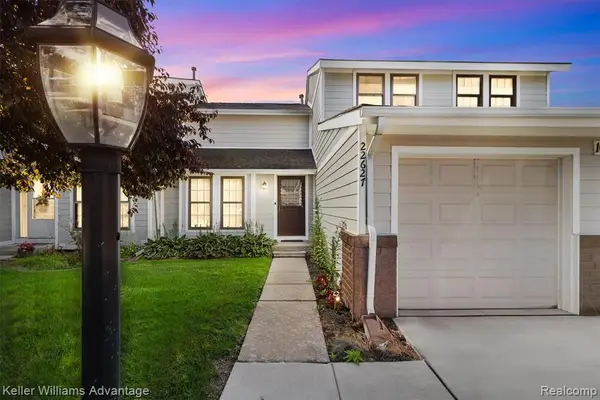 $275,000Active3 beds 3 baths1,265 sq. ft.
22627 Cranbrooke, Novi, MI 48375
MLS# 61031642Listed by: KELLER WILLIAMS ADVANTAGE - Open Sun, 4 to 6pmNew
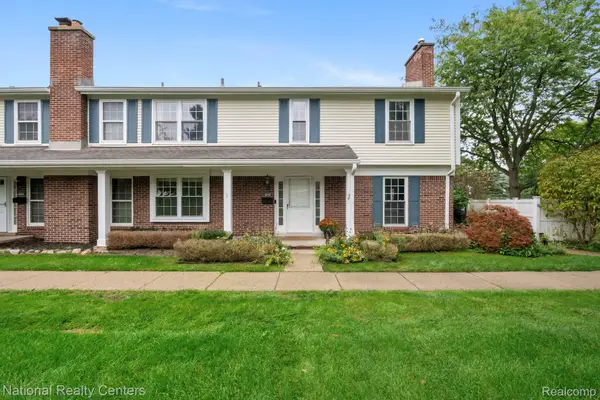 $299,000Active3 beds 3 baths2,122 sq. ft.
42142 Roscommon Street, Northville, MI 48167
MLS# 20261074931Listed by: NATIONAL REALTY CENTERS, INC - Open Sun, 12 to 3pmNew
 $539,900Active4 beds 3 baths3,209 sq. ft.
43145 Emerson Way, Novi, MI 48377
MLS# 20261074110Listed by: NATIONAL REALTY CENTERS, INC - Open Sun, 2 to 4pmNew
 $485,000Active3 beds 4 baths2,873 sq. ft.
21995 Sunflower Road, Novi, MI 48375
MLS# 20261075256Listed by: REMERICA UNITED REALTY - Open Sun, 1 to 3pmNew
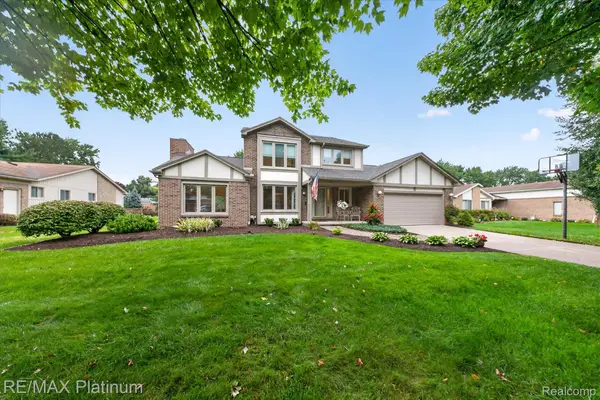 $575,000Active3 beds 3 baths2,508 sq. ft.
41156 Todd Lane, Novi, MI 48375
MLS# 20261074477Listed by: RE/MAX PLATINUM - New
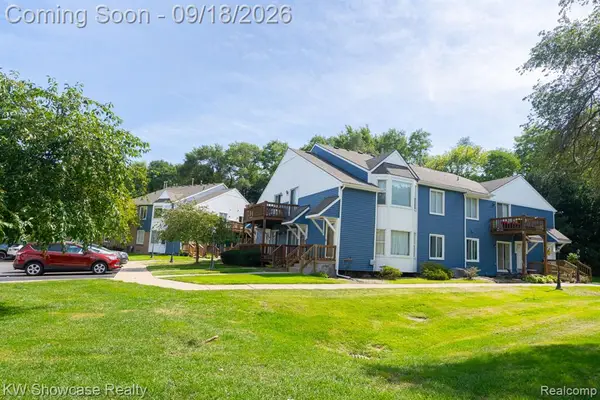 $179,900Active2 beds 2 baths952 sq. ft.
45000 Bayview #1, Novi, MI 48377
MLS# 61031118Listed by: KW SHOWCASE REALTY - New
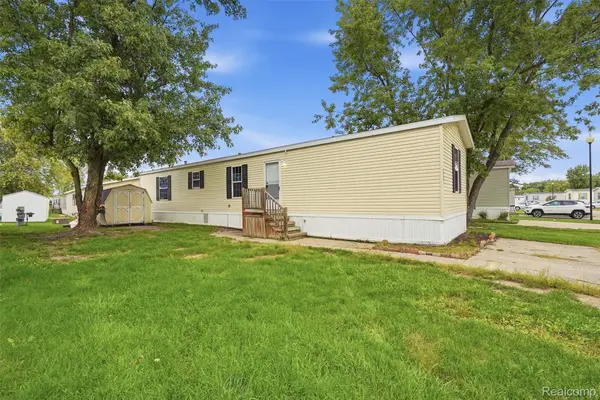 $59,999Active2 beds 2 baths1,056 sq. ft.
29691 Carousel Street, Novi, MI 48377
MLS# 20261075055Listed by: BERKSHIRE HATHAWAY HOMESERVICES KEE REALTY CLINTON - New
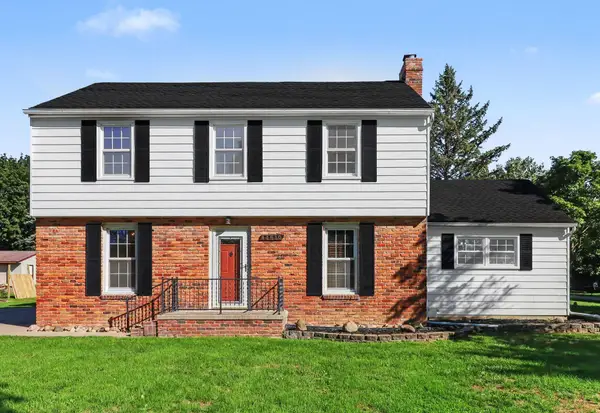 $422,000Active3 beds 3 baths2,322 sq. ft.
44610 W 11 Mile Road, Novi, MI 48375
MLS# 26049393Listed by: REDFIN CORPORATION - New
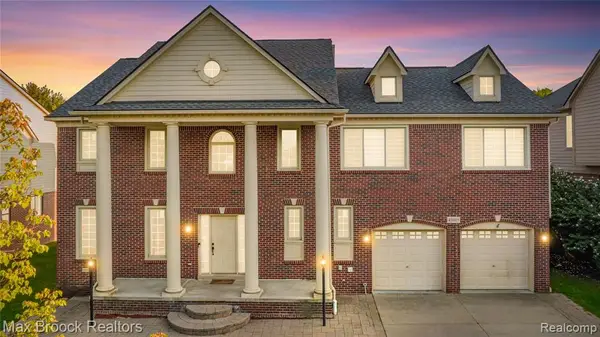 $599,900Active4 beds 3 baths2,904 sq. ft.
41605 Burroughs, Novi, MI 48377
MLS# 61030764Listed by: MAX BROOCK REALTORS


Protect your home and budget from life's surprises with an Assurant Home Warranty, backed by a partner that supports you through every step of homeownership. Explore Plans.
©2026 Century 21 Real Estate LLC. All rights reserved. CENTURY 21®, the CENTURY 21 Logo and C21® are service marks owned by Century 21 Real Estate LLC. Century 21 Real Estate LLC fully supports the principles of the Fair Housing Act and the Equal Opportunity Act. Each office is independently owned and operated. Listing information is deemed reliable but not guaranteed accurate.