
31223 Barrington Drive, Novi, MI 48377
Local realty services provided by:CENTURY 21 Signature Realty
31223 Barrington Drive,Novi, MI 48377
- 3 Beds
- 3 Baths
- - sq. ft.
- Single family
- Sold
Listed by: benjamin hendricks, ian sibinic
Office: realty ink
MLS#:20261053113
Source:MI_REALCOMP
Sorry, we are unable to map this address
Price summary
- Price:
- Monthly HOA dues:$400
About this home
Welcome to 31223 Barrington Drive, nestled in the highly sought-after Maples of Novi! This rare detached condominium offers the perfect blend of luxury, comfort, and maintenance-free living. The homeowners association handles lawn care and snow removal allowing you to enjoy your condo without the hassle of upkeep.
Boasting nearly 2,000 square feet, this is one of the largest floor plans in the community. The open-concept layout is designed for both everyday living and entertaining, featuring a dramatic great room with soaring vaulted ceilings, abundant natural light, and a cozy gas fireplace. Step through the doorwall onto the expansive deck and enjoy peaceful views overlooking the scenic 9-hole executive golf course at Maples Golf Club—the perfect place to relax with your morning coffee or unwind at the end of the day.
The spacious first-floor primary suite serves as a private retreat with beautiful hardwood floors, an oversized walk-in closet, and a luxurious ensuite bathroom featuring a double vanity, a large soaking tub, and a separate walk-in shower. A convenient first-floor laundry room and all included kitchen and laundry appliances add to the home's functionality.
The upper level offers two generously sized bedrooms and a full bathroom, providing an ideal private space for family members or overnight guests. The finished basement expands your living space, and adds plenty of storage, making it perfect for entertaining, a home office, fitness area, or hobby space.
Additional highlights include an attached garage, a brand-new roof, and an unbeatable location just minutes from I-96, M-5, Twelve Oaks Mall, premier shopping, dining, and entertainment. You'll also enjoy being within walking distance of The Maples Bistro Restaurant and the amenities of Maples Golf Club.
Opportunities to own a detached condominium in The Maples of Novi are rare. Furniture in photo are virtual staged....
Contact an agent
Home facts
- Year built:1990
- Subdivision & Development:MAPLES OF NOVI MAPLE GREENS CONDO
- Listing ID #:20261053113
- Added:61 day(s) ago
- Updated:September 13, 2026 at 06:59 AM
Rooms and interior
- Bedrooms:3
- Total bathrooms:3
- Full bathrooms:2
- Half bathrooms:1
- Rooms Total:8
- Basement Description:Finished, Full
Heating and cooling
- Cooling:Ceiling Fans, Central Air
- Heating:Forced Air, Natural Gas
Structure and exterior
- Roof:Asphalt
- Year built:1990
- Architectural Style:Cape Cod, Ranch
- Construction Materials:Brick
- Exterior Features:Deck, Porch
- Foundation Description:Basement, Poured
Utilities
- Water:Public
- Sewer:Public Sewer
Finances and disclosures
- Price:
- Tax amount:$3,078
Features and amenities
- Appliances:Dishwasher, Disposal, Double Oven, Dryer, Electric Cooktop, Free Standing Refrigerator, Microwave, Washer
- Laundry features:Gas Dryer Hookup, Laundry Room, Washer Hookup
Parking
- Parking description:Attached, Two Car Garage
- Garage spaces:2

New listings near 31223 Barrington Drive
- New
 $599,000Active4 beds 4 baths3,724 sq. ft.
24526 Picara Drive, Novi, MI 48374
MLS# 26048689Listed by: REDFIN CORPORATION - New
 $325,000Active3 beds 3 baths2,045 sq. ft.
24750 Joseph, Novi, MI 48375
MLS# 61029695Listed by: REAL ESTATE ONE-COMMERCE - New
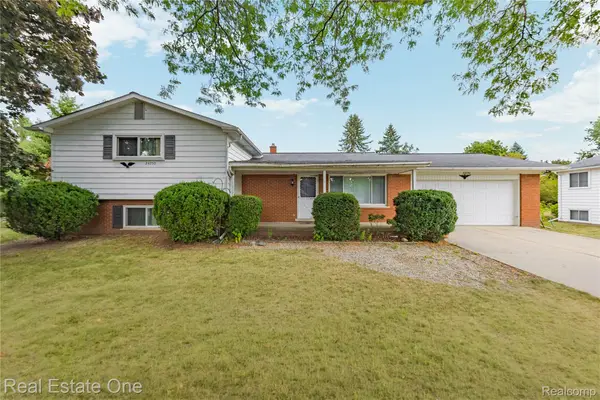 $325,000Active3 beds 3 baths2,417 sq. ft.
24750 Joseph Drive, Novi, MI 48375
MLS# 20261058997Listed by: REAL ESTATE ONE-COMMERCE - Open Sun, 1 to 4pmNew
 $499,900Active4 beds 4 baths2,185 sq. ft.
27062 Victoria, Novi, MI 48374
MLS# 61029642Listed by: REAL ESTATE ONE-W BLMFLD - Open Sun, 1 to 4pmNew
 $499,900Active4 beds 4 baths3,685 sq. ft.
27062 Victoria Road, Novi, MI 48374
MLS# 20261068999Listed by: REAL ESTATE ONE-W BLMFLD - New
 $849,900Active4 beds 4 baths2,747 sq. ft.
45475 Irvine, Novi, MI 48374
MLS# 61029632Listed by: COMMUNITY CHOICE REALTY INC - New
 $849,900Active4 beds 4 baths3,567 sq. ft.
45475 Irvine Drive, Novi, MI 48374
MLS# 20261073604Listed by: COMMUNITY CHOICE REALTY INC - New
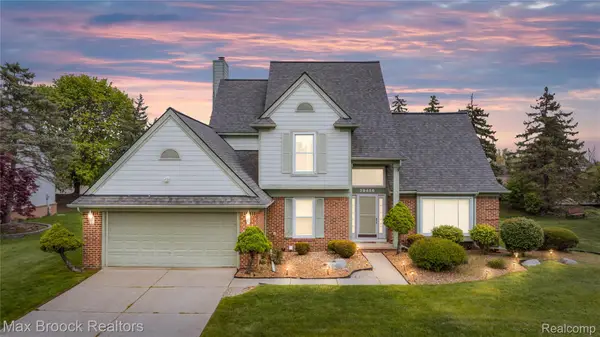 $589,900Active3 beds 4 baths2,871 sq. ft.
39456 Squire Road, Novi, MI 48375
MLS# 20261073583Listed by: MAX BROOCK REALTORS - Open Sun, 1 to 3pmNew
 $415,000Active3 beds 3 baths2,292 sq. ft.
41601 Sleepy Hollow Drive, Novi, MI 48377
MLS# 20261072546Listed by: RE/MAX DREAM PROPERTIES - Open Sun, 12 to 3pmNew
 $1,478,000Active5 beds 6 baths5,266 sq. ft.
21291 Equestrian Trail, Northville, MI 48167
MLS# 20261073252Listed by: EXP REALTY MAIN


Protect your home and budget from life's surprises with an Assurant Home Warranty, backed by a partner that supports you through every step of homeownership. Explore Plans.
©2026 Century 21 Real Estate LLC. All rights reserved. CENTURY 21®, the CENTURY 21 Logo and C21® are service marks owned by Century 21 Real Estate LLC. Century 21 Real Estate LLC fully supports the principles of the Fair Housing Act and the Equal Opportunity Act. Each office is independently owned and operated. Listing information is deemed reliable but not guaranteed accurate.