
41703 Kirkwood Drive, Novi, MI 48377
Local realty services provided by:CENTURY 21 Dynamic Realty
41703 Kirkwood Drive,Novi, MI 48377
$420,000
- 3 Beds
- 3 Baths
- 2,844 sq. ft.
- Single family
- Active
Listed by: cheryl niemiec
Office: coldwell banker town & country
MLS#:20261047925
Source:MI_REALCOMP
Price summary
- Price:$420,000
- Price per sq. ft.:$147.68
- Monthly HOA dues:$400
About this home
Welcome home to this beautifully maintained detached brick condo in the highly sought-after Maples of Novi! Nestled in a great private location, you'll enjoy peaceful surroundings along with exceptional community amenities, including a 9-hole golf course, clubhouse with restaurant and community pool. This spacious condo offers 3 bedrooms and 3 full bathrooms, featuring a large living room with vaulted ceiling and cozy fireplace, creating a warm and inviting space for relaxing or entertaining. The updated kitchen offers modern finishes and ample workspace, while the private deck overlooks serene views, making it the perfect spot for morning coffee or evening gatherings. The main level offers exceptional convenience with a spacious first-floor primary suite featuring a large walk-in closet and an ensuite bathroom with a relaxing Jacuzzi tub. The first floor also includes a second bedroom, a full bathroom, a versatile flex room that's perfect for a home office, den, craft room, or guest space, a convenient first-floor laundry room, and direct access to the attached 2-car garage. The finished lower level expands your living space with a large second family room, a third bedroom, a full bathroom, and abundant storage, making it ideal for guests, multi-generational living, or entertaining. Perfectly located just minutes from I-96, Twelve Oaks Mall, premier shopping, dining, and entertainment, this home offers the ideal combination of privacy and convenience. With generous living spaces, a great private location, and exceptional community amenities, this is a wonderful opportunity to own one of Novi's most desirable detached condos....
Contact an agent
Home facts
- Year built:1991
- Listing ID #:20261047925
- Added:2 day(s) ago
- Updated:July 26, 2026 at 09:59 AM
Rooms and interior
- Bedrooms:3
- Total bathrooms:3
- Full bathrooms:3
- Rooms Total:10
- Bathrooms Description:Jetted Tub
- Basement Description:Daylight, Finished
- Living area:2,844 sq. ft.
Heating and cooling
- Cooling:Ceiling Fans, Central Air
- Heating:Forced Air, Natural Gas
Structure and exterior
- Roof:Asphalt
- Year built:1991
- Building area:2,844 sq. ft.
- Lot Features:Near Golf Course, Sprinklers
- Architectural Style:Ranch
- Construction Materials:Brick, Vinyl Siding
- Exterior Features:Deck, Lighting, Porch
- Foundation Description:Basement, Poured
- Levels:One Story Ground
Utilities
- Water:Public
- Sewer:Public Sewer
Finances and disclosures
- Price:$420,000
- Price per sq. ft.:$147.68
- Tax amount:$2,891
Features and amenities
- Appliances:Dishwasher, Disposal, Dryer, Free Standing Electric Oven, Free Standing Refrigerator, Microwave, Stainless Steel Appliances, Washer
- Amenities:High Speed Internet, Programmable Thermostat
- Pool features:Community
Parking
- Parking description:Attached, Electricity In Garage, Garage Door Opener, Garage Faces Front, Two Car Garage
- Garage spaces:2

New listings near 41703 Kirkwood Drive
- New
 $275,000Active2 beds 2 baths1,000 sq. ft.
23665 Stonehenge, Novi, MI 48375
MLS# 61014863Listed by: COMMUNITY CHOICE REALTY ASSOCIATES, LLC - Open Sun, 2:45 to 5pmNew
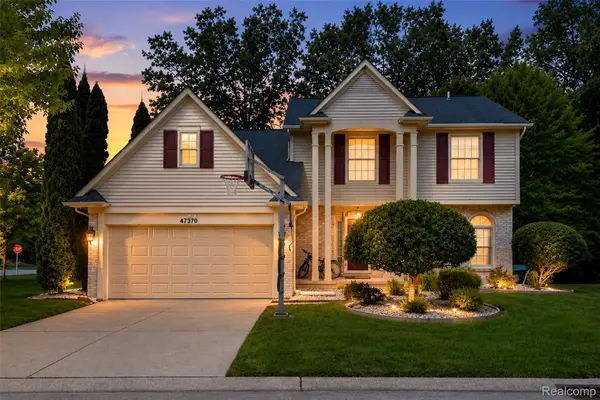 $584,999Active4 beds 3 baths2,927 sq. ft.
47370 Scarlet Drive N, Novi, MI 48374
MLS# 20261045175Listed by: COMMUNITY CHOICE REALTY ASSOCIATES, LLC - New
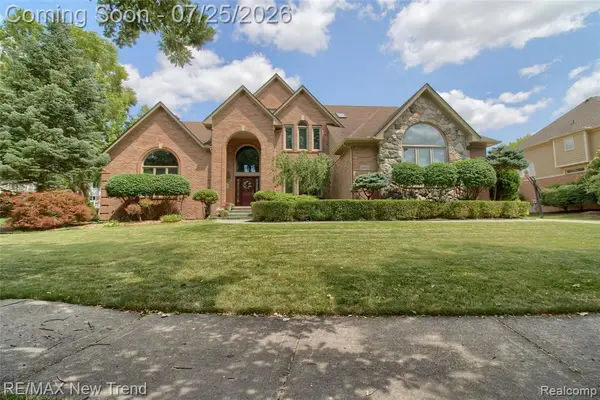 $959,000Active4 beds 4 baths3,715 sq. ft.
23733 Wintergreen, Novi, MI 48374
MLS# 61014622Listed by: RE/MAX NEW TREND - New
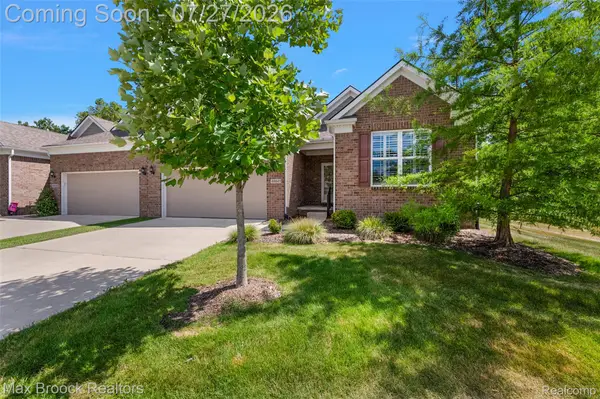 $669,000Active3 beds 3 baths2,469 sq. ft.
48841 Rockview Road, Novi, MI 48374
MLS# 20261051218Listed by: MAX BROOCK, REALTORS-BIRMINGHAM - New
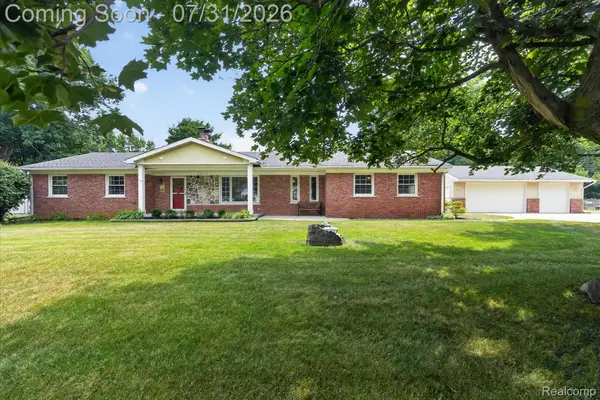 $464,500Active3 beds 2 baths2,088 sq. ft.
25650 Glamorgan, Novi, MI 48374
MLS# 20261057366Listed by: TEAM HAMILTON REAL ESTATE - Open Sun, 12 to 2pmNew
 $299,900Active2 beds 2 baths1,100 sq. ft.
22204 Pondview, Novi, MI 48375
MLS# 61014492Listed by: EXP REALTY MAIN - Open Sun, 3:30 to 5pmNew
 $499,900Active3 beds 3 baths1,762 sq. ft.
47114 Scarlet, Novi, MI 48374
MLS# 61014458Listed by: THE PAINGOL GROUP REALTORS INC - New
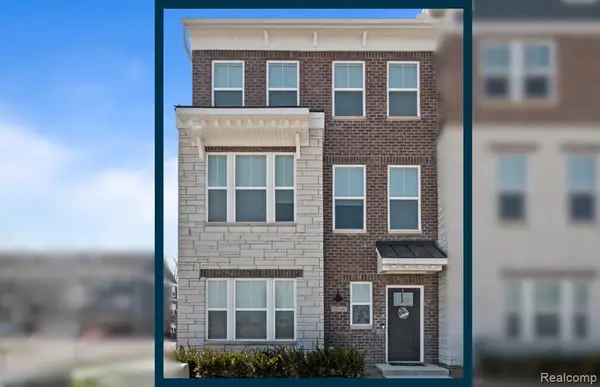 $644,990Active4 beds 4 baths2,545 sq. ft.
25564 Tolstoy, Novi, MI 48375
MLS# 61014322Listed by: PH RELOCATION SERVICES LLC - Open Sun, 1 to 3pmNew
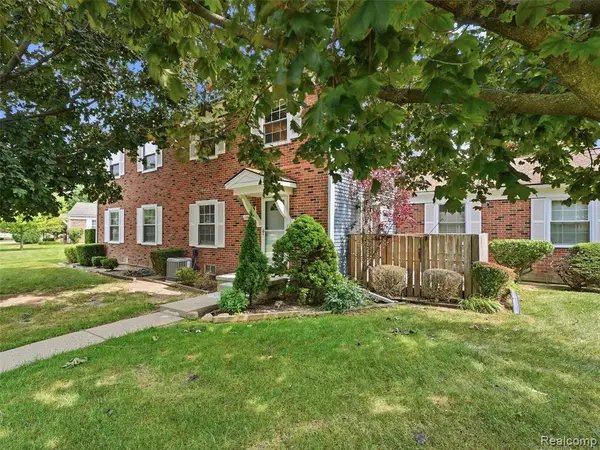 $217,000Active2 beds 2 baths968 sq. ft.
23404 N Rockledge, Novi, MI 48375
MLS# 61014045Listed by: WENTWORTH REAL ESTATE GROUP


Protect your home and budget from life's surprises with an Assurant Home Warranty, backed by a partner that supports you through every step of homeownership. Explore Plans.
©2026 Century 21 Real Estate LLC. All rights reserved. CENTURY 21®, the CENTURY 21 Logo and C21® are service marks owned by Century 21 Real Estate LLC. Century 21 Real Estate LLC fully supports the principles of the Fair Housing Act and the Equal Opportunity Act. Each office is independently owned and operated. Listing information is deemed reliable but not guaranteed accurate.