
42790 Ledgeview Drive, Novi, MI 48377
Local realty services provided by:CENTURY 21 Affiliated
42790 Ledgeview Drive,Novi, MI 48377
$574,000
- 4 Beds
- 3 Baths
- 3,162 sq. ft.
- Single family
- Active
Listed by: claire imbrunnone
Office: exp realty rochester
MLS#:20261053441
Source:MI_REALCOMP
Price summary
- Price:$574,000
- Price per sq. ft.:$181.53
- Monthly HOA dues:$58.33
About this home
Welcome to 42790 Ledgeview Drive – a 4 bedroom, 2.5 bath home with 2,430 sq ft located on a quiet cul-de-sac, set on a lot backing to wetlands with no neighbors directly behind-with a treed backdrop, while still enjoying friendly neighbors on both sides. You get a more private feel out back for morning coffee or evening gatherings on the deck without sacrificing the sense of community. Move-in ready and full of extras, this Novi colonial offers the privacy, updates, and flexible space buyers want—plus the comfort of a neighborhood setting in the highly regarded Walled Lake School District.
Inside, the layout features generous living and dining spaces, an open family room area, and a comfortable bedroom level that works well for everyday life. The kitchen offers granite countertops and painted white cabinets for a fresh clean look (2019), paired with newer mechanicals so buyers can move in with confidence. Key big-ticket updated items include Andersen windows (2019), furnace (2018), water heater (2025), and a newer doorwall (2025), along with smart-home touches like smart plugs, Nest thermostat, smart doorbell, and a smart sprinkler system. Duct work cleaned and sealed to improve airflow, leaf guards installed on gutters, garage floor epoxied, sump pump replaced, just to name a few more updates to the home.
Downstairs, the basement is carpeted and is currently used as a play area and second living room. It iives like real bonus space for play, workouts, hobbies, or casual TV nights—ready to enjoy as-is or finish further down the road.
If you’ve been waiting for a well-maintained home with major updates already done, a private rear setting with no neighbors behind, great schools, and convenience of everything you need nearby, this Ledgeview colonial should be on your must-see list....
Contact an agent
Home facts
- Year built:1995
- Listing ID #:20261053441
- Added:1 day(s) ago
- Updated:July 14, 2026 at 07:48 PM
Rooms and interior
- Bedrooms:4
- Total bathrooms:3
- Full bathrooms:2
- Half bathrooms:1
- Rooms Total:9
- Basement Description:Partially Finished
- Living area:3,162 sq. ft.
Heating and cooling
- Cooling:Ceiling Fans, Central Air
- Heating:Forced Air, Natural Gas
Structure and exterior
- Year built:1995
- Building area:3,162 sq. ft.
- Lot area:0.21 Acres
- Architectural Style:Colonial
- Construction Materials:Brick, Vinyl Siding, Wood Siding
- Foundation Description:Basement, Poured, Sump Pump
- Levels:Three
Utilities
- Water:Public
- Sewer:Public Sewer
Finances and disclosures
- Price:$574,000
- Price per sq. ft.:$181.53
- Tax amount:$6,536
Features and amenities
- Appliances:Dishwasher, Disposal, Dryer, Free Standing Gas Range, Free Standing Refrigerator, Microwave, Stainless Steel Appliances, Washer
- Laundry features:Laundry Room
- Smart home:Yes
Parking
- Parking description:Attached, Direct Access, Two Car Garage
- Garage spaces:2

New listings near 42790 Ledgeview Drive
- Open Sun, 1 to 3pmNew
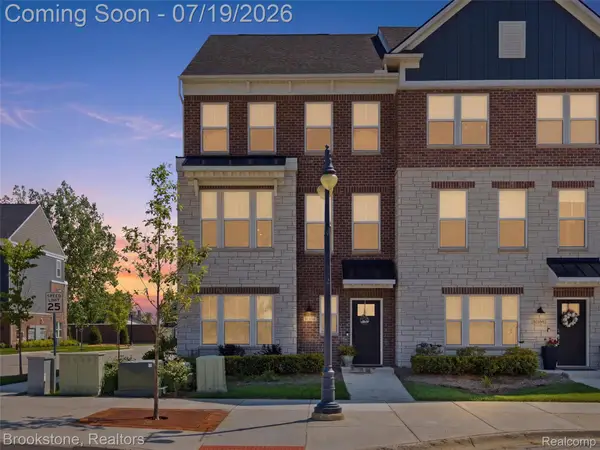 $599,000Active4 beds 4 baths2,545 sq. ft.
43160 Atwood Avenue, Novi, MI 48375
MLS# 20261054190Listed by: BROOKSTONE, REALTORS LLC - New
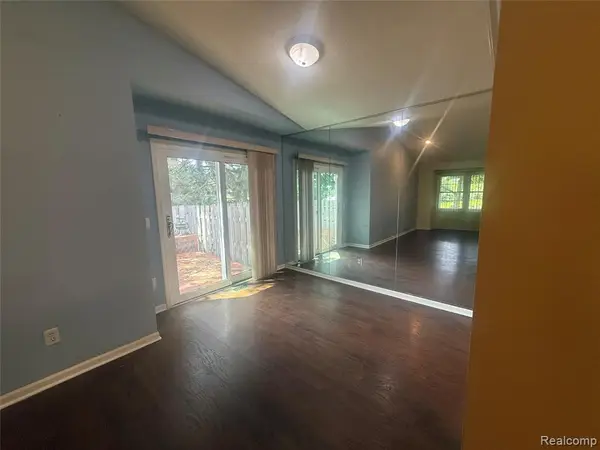 $244,000Active2 beds 3 baths1,025 sq. ft.
24706 Bashian, Novi, MI 48375
MLS# 61011120Listed by: LUXURY REALTY - New
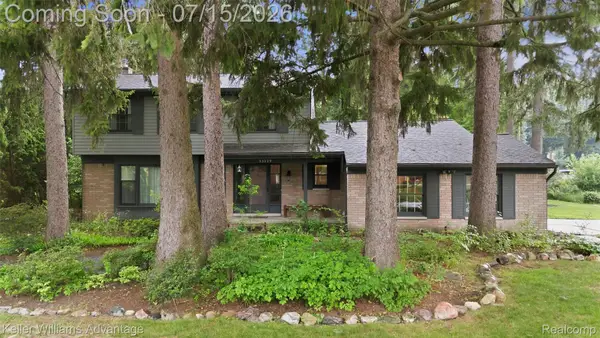 $515,000Active4 beds 3 baths2,085 sq. ft.
23229 Gilbar Street, Novi, MI 48375
MLS# 20261052861Listed by: KELLER WILLIAMS ADVANTAGE - New
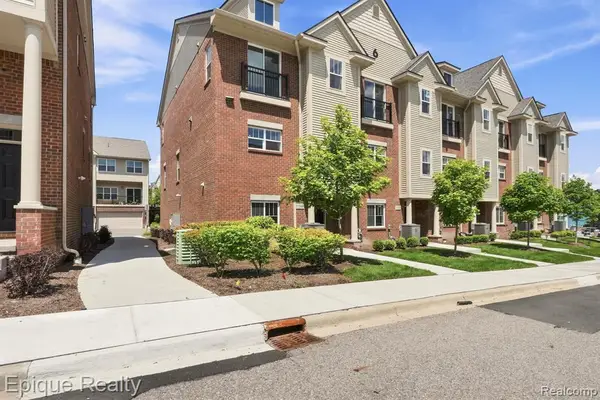 $509,500Active3 beds 4 baths2,121 sq. ft.
25549 Grandview #31, Novi, MI 48375
MLS# 61010236Listed by: EPIQUE REALTY - New
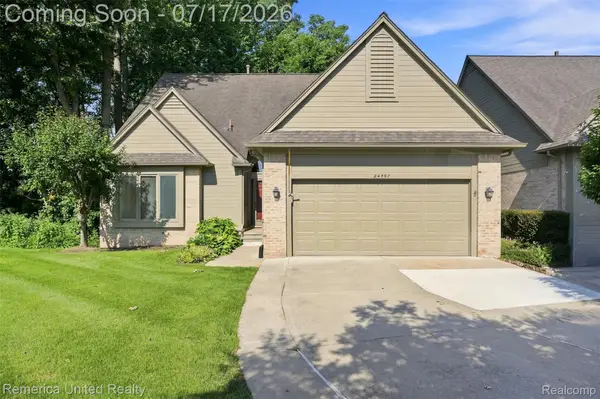 $424,900Active2 beds 3 baths2,628 sq. ft.
24597 Edgewood Drive, Novi, MI 48374
MLS# 20261053771Listed by: REMERICA UNITED REALTY - New
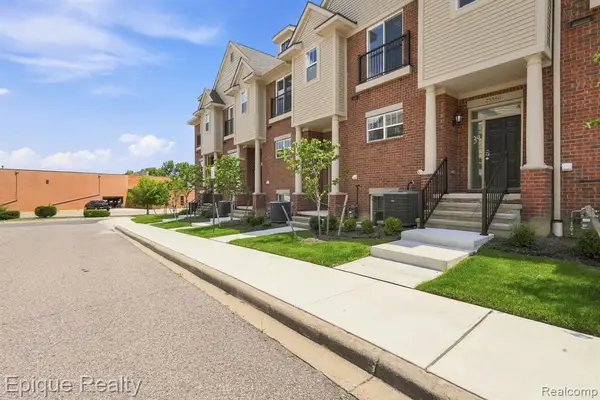 $504,500Active3 beds 4 baths2,121 sq. ft.
25558 Grandview #38, Novi, MI 48375
MLS# 61010237Listed by: EPIQUE REALTY - New
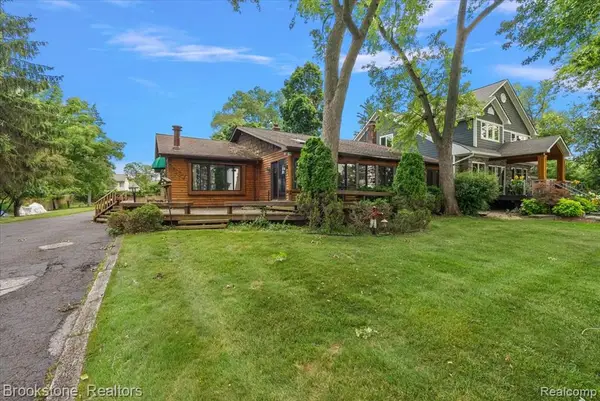 $900,000Active3 beds 2 baths1,987 sq. ft.
1167 E Lake, Novi, MI 48377
MLS# 61010396Listed by: BROOKSTONE, REALTORS LLC - New
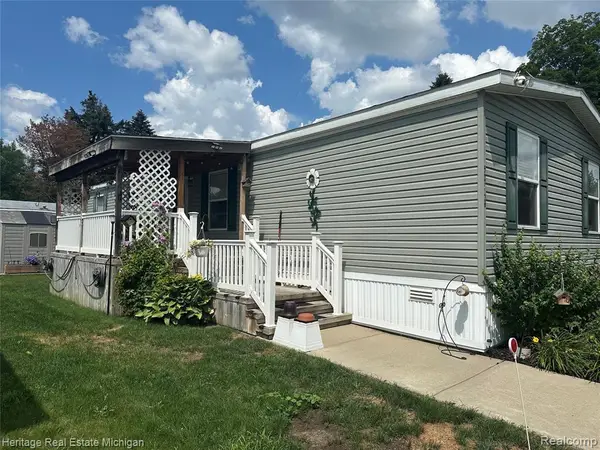 $90,000Active4 beds 2 baths
50948 Connecticut, Novi, MI 48374
MLS# 61010552Listed by: HERITAGE REAL ESTATE MICHIGAN - New
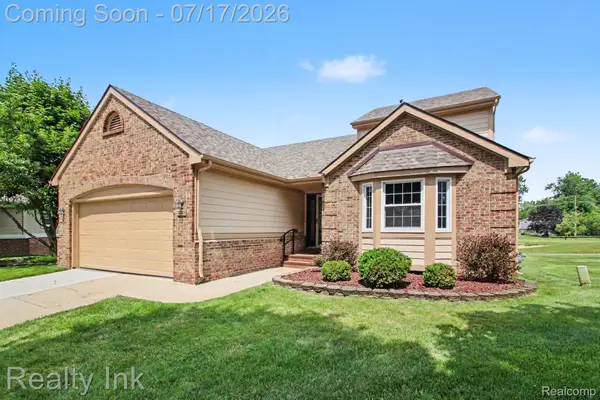 $399,900Active3 beds 3 baths2,918 sq. ft.
31223 Barrington Drive, Novi, MI 48377
MLS# 20261053113Listed by: REALTY INK


Protect your home and budget from life's surprises with an Assurant Home Warranty, backed by a partner that supports you through every step of homeownership. Explore Plans.
©2026 Century 21 Real Estate LLC. All rights reserved. CENTURY 21®, the CENTURY 21 Logo and C21® are service marks owned by Century 21 Real Estate LLC. Century 21 Real Estate LLC fully supports the principles of the Fair Housing Act and the Equal Opportunity Act. Each office is independently owned and operated. Listing information is deemed reliable but not guaranteed accurate.