
43002 Brookstone Drive, Novi, MI 48377
Local realty services provided by:CENTURY 21 Curran & Oberski
43002 Brookstone Drive,Novi, MI 48377
$500,000
- 4 Beds
- 3 Baths
- 2,987 sq. ft.
- Single family
- Active
Listed by: bradford higgins
Office: d & h property management, inc
MLS#:20261069054
Source:MI_REALCOMP
Price summary
- Price:$500,000
- Price per sq. ft.:$167.39
- Monthly HOA dues:$50.25
About this home
CORIAN COUNTERTOPS + JACCUZZI TUBS. 3 CAR GARAGE.
Contact an agent
Home facts
- Year built:1999
- Subdivision & Development:VISTA HILLS CONDO
- Listing ID #:20261069054
- Added:1 day(s) ago
- Updated:September 02, 2026 at 01:59 AM
Rooms and interior
- Bedrooms:4
- Total bathrooms:3
- Full bathrooms:2
- Half bathrooms:1
- Rooms Total:11
- Basement Description:Partially Finished
- Living area:2,987 sq. ft.
Heating and cooling
- Cooling:Ceiling Fans, Central Air
- Heating:Forced Air, Natural Gas
Structure and exterior
- Year built:1999
- Building area:2,987 sq. ft.
- Architectural Style:Colonial
- Construction Materials:Brick, Wood Siding
- Exterior Features:Deck, Lighting
- Foundation Description:Basement, Poured, Sump Pump
- Levels:Two
Utilities
- Water:Public
- Sewer:Public Sewer
Finances and disclosures
- Price:$500,000
- Price per sq. ft.:$167.39
- Tax amount:$6,301
Features and amenities
- Appliances:Dishwasher, Disposal, Microwave
Parking
- Parking description:Attached, Direct Access, Electricity In Garage, Garage Door Opener, Three Car Garage
- Garage spaces:3

New listings near 43002 Brookstone Drive
- New
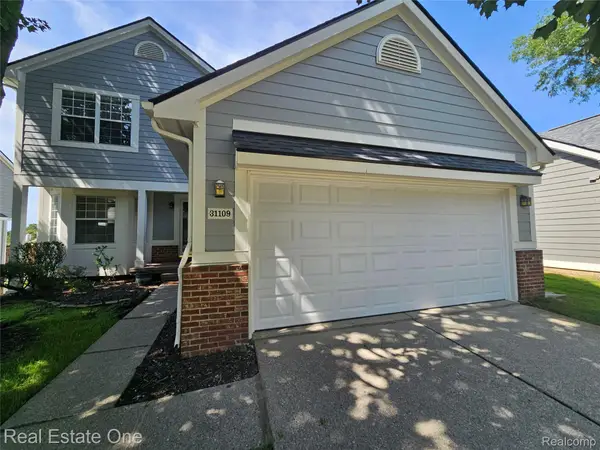 $339,900Active3 beds 3 baths1,800 sq. ft.
31109 Columbia Drive, Novi, MI 48377
MLS# 20261057269Listed by: REAL ESTATE ONE-TROY - New
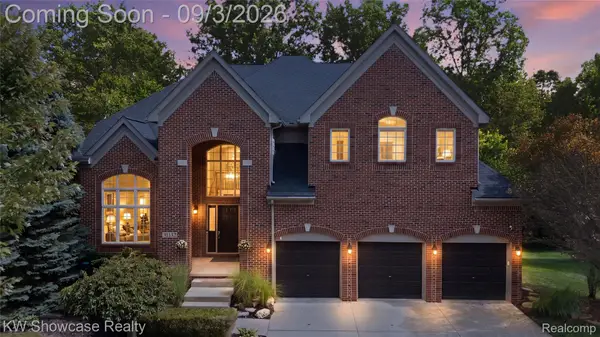 $799,900Active4 beds 5 baths5,213 sq. ft.
31132 Lagoon Drive, Novi, MI 48377
MLS# 20261069789Listed by: KW SHOWCASE REALTY - New
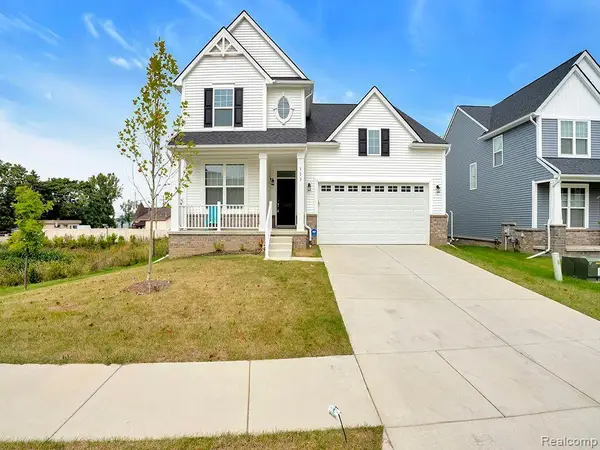 $609,900Active3 beds 3 baths2,038 sq. ft.
113 Wainwright, Novi, MI 48377
MLS# 20261069832Listed by: EMERALD REALTY GROUP INC - New
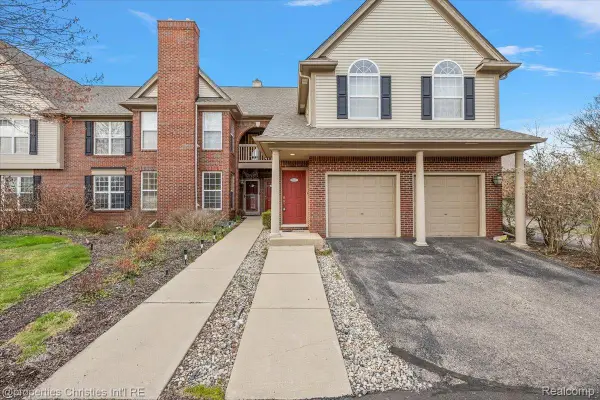 $305,000Active2 beds 2 baths1,488 sq. ft.
28360 Carlton Way Drive, Novi, MI 48377
MLS# 20261070107Listed by: @PROPERTIES CHRISTIE'S INT'L R.E. BIRMINGHAM - New
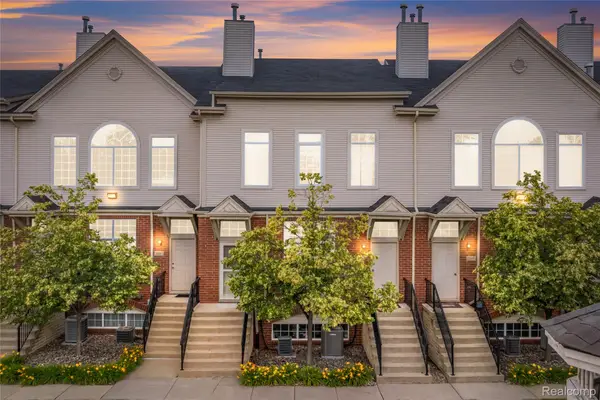 $239,900Active2 beds 1 baths1,657 sq. ft.
30695 Ardmore Court, Novi, MI 48377
MLS# 20261069831Listed by: REAL ESTATE ONE-NORTHVILLE - New
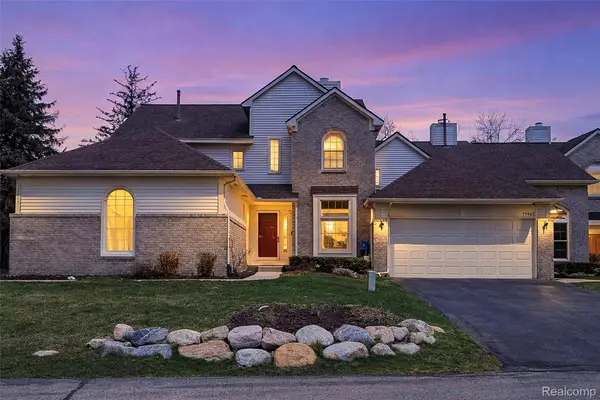 $424,900Active4 beds 4 baths2,618 sq. ft.
43470 Algonquin Drive, Novi, MI 48375
MLS# 20261069618Listed by: COMMUNITY CHOICE REALTY ASSOCIATES, LLC - New
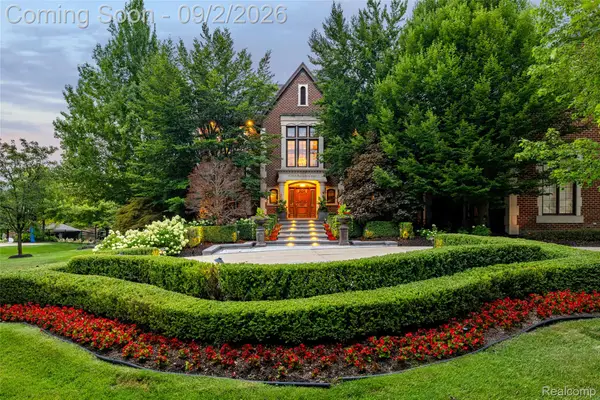 $3,450,000Active6 beds 8 baths13,523 sq. ft.
47915 Ravello Court, Northville, MI 48167
MLS# 20261066537Listed by: EXP REALTY - New
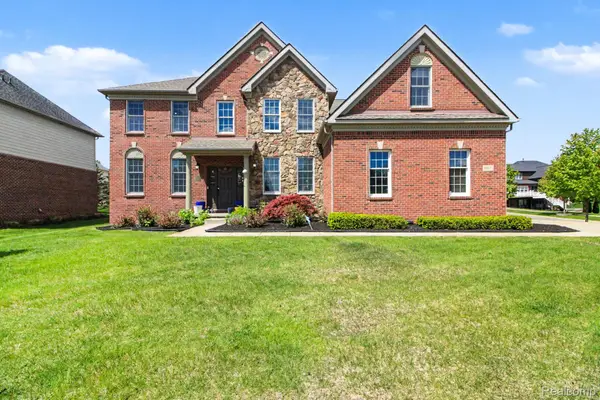 $845,000Active4 beds 4 baths4,200 sq. ft.
50371 Langley Drive, Novi, MI 48374
MLS# 20261069495Listed by: COMMUNITY CHOICE REALTY ASSOCIATES, LLC - New
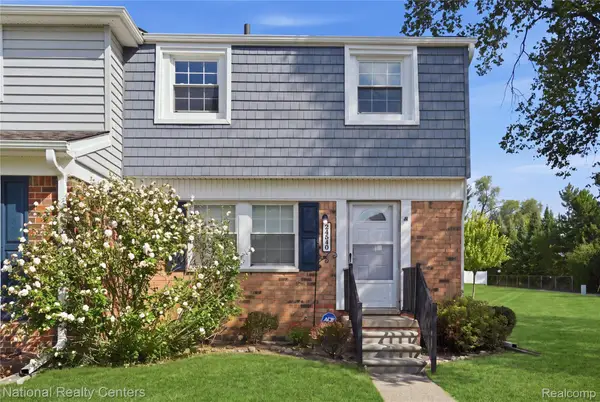 $229,000Active2 beds 3 baths1,484 sq. ft.
24540 Olde Orchard Street #29, Novi, MI 48375
MLS# 20261069404Listed by: NATIONAL REALTY CENTERS, INC


Protect your home and budget from life's surprises with an Assurant Home Warranty, backed by a partner that supports you through every step of homeownership. Explore Plans.
©2026 Century 21 Real Estate LLC. All rights reserved. CENTURY 21®, the CENTURY 21 Logo and C21® are service marks owned by Century 21 Real Estate LLC. Century 21 Real Estate LLC fully supports the principles of the Fair Housing Act and the Equal Opportunity Act. Each office is independently owned and operated. Listing information is deemed reliable but not guaranteed accurate.