
44656 Ellery Lane, Novi, MI 48377
Local realty services provided by:CENTURY 21 Affiliated
44656 Ellery Lane,Novi, MI 48377
- 3 Beds
- 3 Baths
- - sq. ft.
- Single family
- Sold
Listed by: jenna gritter
Office: real estate one-brighton
MLS#:20261046024
Source:MI_REALCOMP
Sorry, we are unable to map this address
Price summary
- Price:
- Monthly HOA dues:$255
About this home
Welcome to 44656 Ellery Lane in Novi’s desirable Townes at Liberty Park community. This clean and move-in ready condo offers a neutral interior, comfortable living spaces, and a functional two-story layout with an attached 2-car garage. The home provides a great blank slate for the next owner to make it their own while enjoying low-maintenance condo living in a convenient Novi location.
The HOA includes exterior maintenance, snow removal, and trash service. Community features include a pool, clubhouse, sidewalks, and a well-kept neighborhood setting. Ideally located near Twelve Oaks Mall, shopping, dining, entertainment, parks, and major highways for an easy commute. BATVAI.
Contact an agent
Home facts
- Year built:2012
- Subdivision & Development:THE TOWNES AT LIBERTY PARK CONDO
- Listing ID #:20261046024
- Added:73 day(s) ago
- Updated:September 13, 2026 at 06:59 AM
Rooms and interior
- Bedrooms:3
- Total bathrooms:3
- Full bathrooms:2
- Half bathrooms:1
- Rooms Total:6
Heating and cooling
- Cooling:Ceiling Fans, Central Air
- Heating:Forced Air, Natural Gas
Structure and exterior
- Roof:Asphalt
- Year built:2012
- Architectural Style:Townhouse
- Construction Materials:Brick
- Foundation Description:Slab
- Levels:Two
Utilities
- Water:Public
- Sewer:Public Sewer
Finances and disclosures
- Price:
- Tax amount:$5,894
Features and amenities
- Appliances:Dishwasher, Disposal, Dryer, Free Standing Electric Oven, Free Standing Electric Range, Microwave, Washer
- Laundry features:Laundry Room
- Pool features:Community
Parking
- Parking description:Attached, Direct Access, Garage Door Opener, Two Car Garage
- Garage spaces:2

New listings near 44656 Ellery Lane
- New
 $599,000Active4 beds 4 baths3,724 sq. ft.
24526 Picara Drive, Novi, MI 48374
MLS# 26048689Listed by: REDFIN CORPORATION - New
 $325,000Active3 beds 3 baths2,045 sq. ft.
24750 Joseph, Novi, MI 48375
MLS# 61029695Listed by: REAL ESTATE ONE-COMMERCE - New
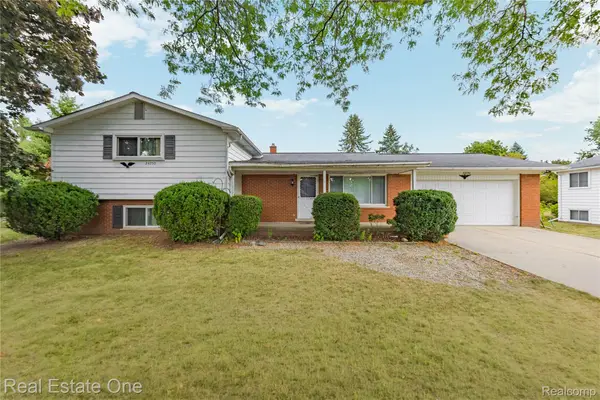 $325,000Active3 beds 3 baths2,417 sq. ft.
24750 Joseph Drive, Novi, MI 48375
MLS# 20261058997Listed by: REAL ESTATE ONE-COMMERCE - Open Sun, 1 to 4pmNew
 $499,900Active4 beds 4 baths2,185 sq. ft.
27062 Victoria, Novi, MI 48374
MLS# 61029642Listed by: REAL ESTATE ONE-W BLMFLD - Open Sun, 1 to 4pmNew
 $499,900Active4 beds 4 baths3,685 sq. ft.
27062 Victoria Road, Novi, MI 48374
MLS# 20261068999Listed by: REAL ESTATE ONE-W BLMFLD - New
 $849,900Active4 beds 4 baths2,747 sq. ft.
45475 Irvine, Novi, MI 48374
MLS# 61029632Listed by: COMMUNITY CHOICE REALTY INC - New
 $849,900Active4 beds 4 baths3,567 sq. ft.
45475 Irvine Drive, Novi, MI 48374
MLS# 20261073604Listed by: COMMUNITY CHOICE REALTY INC - New
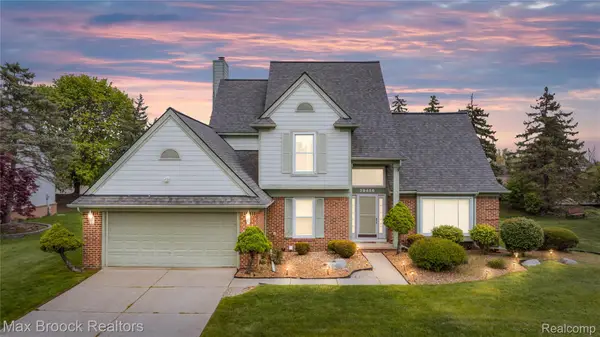 $589,900Active3 beds 4 baths2,871 sq. ft.
39456 Squire Road, Novi, MI 48375
MLS# 20261073583Listed by: MAX BROOCK REALTORS - Open Sun, 1 to 3pmNew
 $415,000Active3 beds 3 baths2,292 sq. ft.
41601 Sleepy Hollow Drive, Novi, MI 48377
MLS# 20261072546Listed by: RE/MAX DREAM PROPERTIES - Open Sun, 12 to 3pmNew
 $1,478,000Active5 beds 6 baths5,266 sq. ft.
21291 Equestrian Trail, Northville, MI 48167
MLS# 20261073252Listed by: EXP REALTY MAIN


Protect your home and budget from life's surprises with an Assurant Home Warranty, backed by a partner that supports you through every step of homeownership. Explore Plans.
©2026 Century 21 Real Estate LLC. All rights reserved. CENTURY 21®, the CENTURY 21 Logo and C21® are service marks owned by Century 21 Real Estate LLC. Century 21 Real Estate LLC fully supports the principles of the Fair Housing Act and the Equal Opportunity Act. Each office is independently owned and operated. Listing information is deemed reliable but not guaranteed accurate.