
45475 Irvine, Novi, MI 48374
Local realty services provided by:CENTURY 21 Northland
Listed by: kimberly mccree
Office: community choice realty inc
MLS#:61037530
Source:MI_REALSOURCE
Price summary
- Price:$769,000
- Price per sq. ft.:$215.59
- Monthly HOA dues:$24.58
About this home
NEWLY REDUCED!!! NEWLY RENOVATED Royal Crown Estates w/ Northville Schools. What this home offers that the neighboring homes do not have: Larger lot size than neighboring homes; Fully Finished Walkout Basement; 3 Car Garage; All 4 sides are brick where many are brick facing street and vinyl on 3 sides; 4 Bedrooms w/Poss. 5th in Basement; 2 Full Bathrooms; 2 Half Bathrooms; A Living Room, Dining Room and Family Room w/fireplace on main floor where most only have a great room; 1st Floor Laundry; Library/Office on main floor; Wooded lot w/no neighbors to the rear of home; Huge Deck that accommodates multiple tables & Dual staircase to lower patio; NEW SHERWIN WILLIAMS PAINT THROUGHOUT 95 % OF THE INTERIOR, NEWLY REFINISHED HARDWOOD FLOORS IN FOYER, KITCHEN, BREAKFAST AREA AND GUEST BATHROOM. NEW CARPETS IN LIVING AND DINING ROOMS, STAIRWELL UPSTAIRS, AND 2 BEDROOMS UPSTAIRS. THE BASEMENT STAIRWELL AND THE WALKOUT BASEMENT ALL HAVE BRAND NEW CARPETS ALONG WITH NEW CEILING TILES. THE FURNACE AND DUCTWORK WERE JUST PROFESSIONALLY SANITIZED. NEW KITCHEN COOKTOP, REFRIGERATOR AND NEWER DISHWASHER AND MICROWAVE. NEW LIGHT FIXTURES IN SEVERAL AREAS OF THE HOUSE. THE HUGE 40 FOOT DECK HAD SEVERAL BOARDS REPLACED AND THE ENTIRE DECK WAS NEWLY STAINED ON TOP AND UNDERNEATH. NEARLY 3500 sq. feet. Double glass front doors, the large primary suite has a private bathroom w/double glass sinks, separate air bubble bathtub, a glass enclosed shower stall, a separate water closet and finally a very large walk in closet WITH BRAND NEW CARPET. The hall bathroom has been recently updated and the other 3 bedrooms are quite spacious. The finished walk out basement has a large media area, AGAIN W/NEW CARPET, the half bathroom down here is big enough to add a shower. Nothing to do here but move in and start living! Don't wait, won't last! Hurry and call for access....
Contact an agent
Home facts
- Year built:1996
- Subdivision & Development:Royal Crown Estates 5
- Listing ID #:61037530
- Added:3 day(s) ago
- Updated:October 12, 2026 at 09:36 PM
Rooms and interior
- Bedrooms:4
- Total bathrooms:4
- Full bathrooms:2
- Half bathrooms:2
- Rooms Total:17
- Dining Description:On Entry Level
- Kitchen Description:Dishwasher, Disposal, Microwave, On Entry Level, Refrigerator
- Bedroom Description:Bedroom 1 on Second Level, Bedroom 2 on Second Level, Bedroom 3 on Second Level, Bedroom 4 on Second Level
- Basement Description:Finished, Walk Out
- Living area:2,747 sq. ft.
Heating and cooling
- Cooling:Ceiling Fan(s), Central A/C
- Heating:Forced Air, Natural Gas
Structure and exterior
- Year built:1996
- Building area:2,747 sq. ft.
- Lot area:0.26 Acres
- Architectural Style:Colonial
- Construction Materials:Brick, Cedar
- Exterior Features:Deck, Lawn Sprinkler, Patio, Porch
- Foundation Description:Basement
- Levels:2 Story
Utilities
- Water:Public Water
Finances and disclosures
- Price:$769,000
- Price per sq. ft.:$215.59
- Tax amount:$8,932
Features and amenities
- Appliances:Dishwasher, Disposal, Microwave, Refrigerator
- Laundry features:On Entry Level
Parking
- Parking description:Attached Garage, Direct Access Garage, Electric in Garage, Garage Door Opener
- Garage spaces:3
 Provided through IDX via MiRealSource. Courtesy of MiRealSource Shareholder. Copyright MiRealSource. The information published and disseminated by MiRealSource is communicated verbatim, without change by MiRealSource, as filed with MiRealSource by its members. The accuracy of all information, regardless of source, is not guaranteed or warranted. All information should be independently verified. Copyright 2026 MiRealSource. All rights reserved. The information provided hereby constitutes proprietary information of MiRealSource, Inc. and its shareholders, affiliates and licensees and may not be reproduced or transmitted in any form or by any means, electronic or mechanical, including photocopy, recording, scanning or any information storage and retrieval system, without written permission from MiRealSource, Inc. MI_REALSOURCE Member Broker: Brad Platt
New listings near 45475 Irvine
- Coming Soon
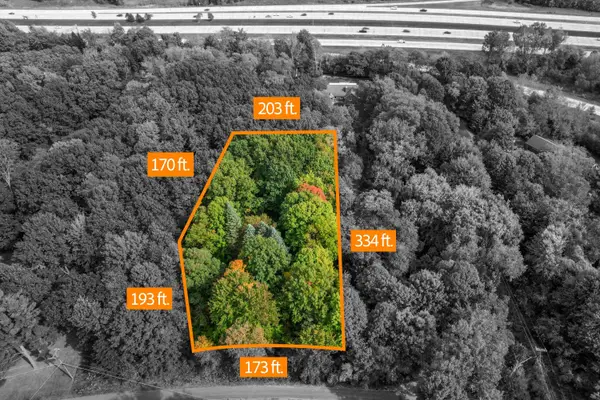 $370,000Coming Soon1.61 Acres
28360 Summit Drive, Novi, MI 48377
MLS# 26054297Listed by: BRANDT REAL ESTATE - New
 $675,000Active4 beds 4 baths3,222 sq. ft.
20828 Veranda DR, Novi, MI 48375
MLS# 20261082558Listed by: RE/MAX CLASSIC - New
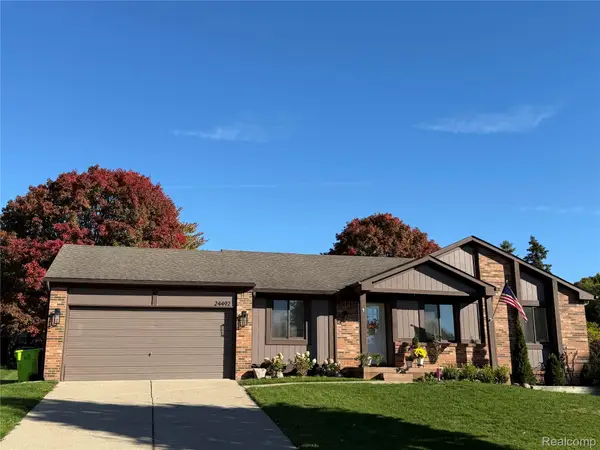 $475,000Active3 beds 3 baths1,749 sq. ft.
24492 Riverview LN, Novi, MI 48374
MLS# 20261081764Listed by: REMERICA HOMETOWN ONE - New
 $215,000Active2 beds 4 baths1,370 sq. ft.
24801 Olde Orchard ST, Novi, MI 48375
MLS# 20261082596Listed by: 3DX REAL ESTATE-BRIGHTON - Open Sat, 2:30 to 4:30pmNew
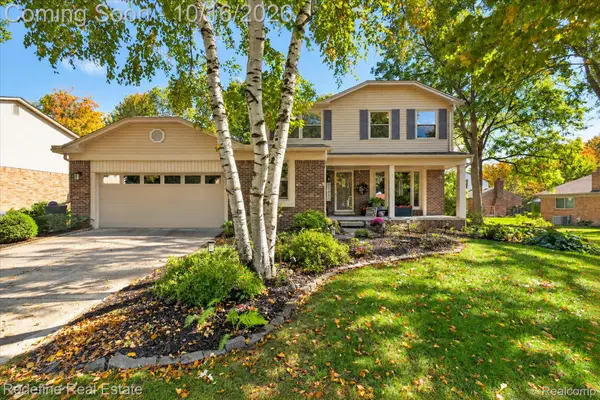 $635,000Active4 beds 4 baths4,212 sq. ft.
23430 Winthrop CT, Novi, MI 48375
MLS# 20261081830Listed by: REDEFINE REAL ESTATE - New
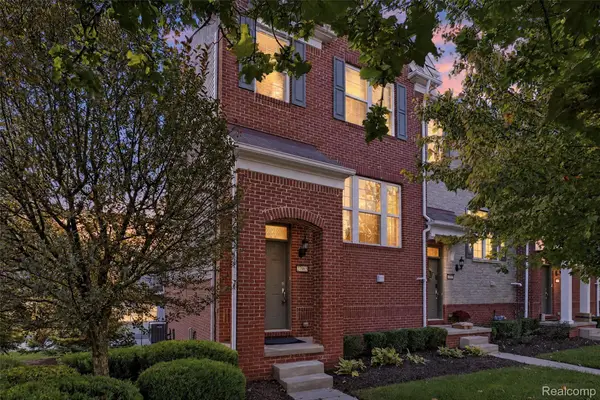 $359,000Active2 beds 3 baths1,500 sq. ft.
27965 Middleton DR, Novi, MI 48377
MLS# 20261082060Listed by: RELO REDAC, INC - New
 $300,000Active0.47 Acres
0 Galway Drive, Northville, MI 48167
MLS# 20261078702Listed by: KW REALTY LIVINGSTON - New
 $769,000Active4 beds 4 baths3,567 sq. ft.
45475 Irvine DR, Novi, MI 48374
MLS# 20261081984Listed by: COMMUNITY CHOICE REALTY INC - New
 $499,999Active3 beds 3 baths2,064 sq. ft.
51207 Luke Lane, Novi, MI 48374
MLS# 26053860Listed by: REMERICA UNITED REALTY


Protect your home and budget from life's surprises with an Assurant Home Warranty, backed by a partner that supports you through every step of homeownership. Explore Plans.
©2026 Century 21 Real Estate LLC. All rights reserved. CENTURY 21®, the CENTURY 21 Logo and C21® are service marks owned by Century 21 Real Estate LLC. Century 21 Real Estate LLC fully supports the principles of the Fair Housing Act and the Equal Opportunity Act. Each office is independently owned and operated. Listing information is deemed reliable but not guaranteed accurate.