5911 S Maple Island Road, Nunica, MI 49448
Local realty services provided by:CENTURY 21 Metro Brokers
5911 S Maple Island Road,Nunica, MI 49448
$619,000
- 3 Beds
- 3 Baths
- 1,792 sq. ft.
- Single family
- Active
Listed by: tiffiny forrester
Office: coopersville area real estate
MLS#:65026058842
Source:MI_REALCOMP
Price summary
- Price:$619,000
- Price per sq. ft.:$230.28
About this home
New construction on 10 acres! Welcome home to this gorgeous new construction home on 10 acres in Fruitport schools. Expansive living room with electric fireplace. Kitchen with custom built cabinets and large walk in panty has a large island with quartz all around. Direct mudroom access to garage, separate laundry and main floor half bath.Upstairs has two large bedrooms with a shared full bath and the primary bedroom with huge en-suite has a walk in closet that must be seen to appreciate. The unfinished day light basement has untapped potential as well. The property has a large pond that is full of fish and draws in numerous deer and other wildlife. These can be observed from the large deck. The hunting in the back portion of this land is verified and a true hunters delight.
Contact an agent
Home facts
- Year built:2026
- Listing ID #:65026058842
- Added:1 day(s) ago
- Updated:November 07, 2026 at 03:56 AM
Rooms and interior
- Bedrooms:3
- Total bathrooms:3
- Full bathrooms:2
- Half bathrooms:1
- Rooms Total:7
- Flooring:Carpet, Linoleum
- Kitchen Description:Pantry
- Basement Description:Daylight
- Living area:1,792 sq. ft.
Heating and cooling
- Cooling:Ceiling Fans, Central Air
- Heating:Forced Air, Propane
Structure and exterior
- Roof:Shingle
- Year built:2026
- Building area:1,792 sq. ft.
- Lot area:10.4 Acres
- Lot Features:Level, Wooded
- Architectural Style:Traditional
- Construction Materials:Vinyl Siding
- Exterior Features:Covered, Deck
Utilities
- Water:Well
- Sewer:Septic Tank
Finances and disclosures
- Price:$619,000
- Price per sq. ft.:$230.28
- Tax amount:$3,440
Features and amenities
- Appliances:Cooktop, Dishwasher, Oven, Range, Refrigerator
- Laundry features:Main Level
- Amenities:Pantry
Parking
- Parking description:Aggregate, Attached, Garage Door Opener
- Garage spaces:2

New listings near 5911 S Maple Island Road
- New
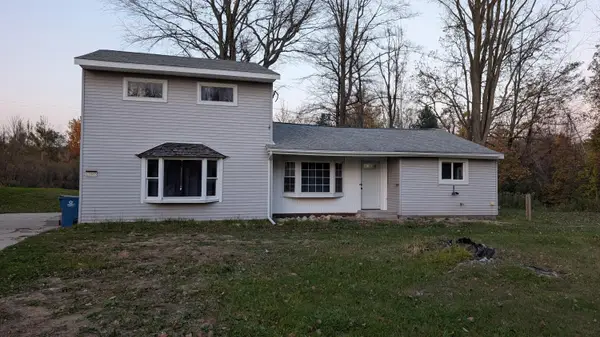 $279,900Active3 beds 1 baths1,948 sq. ft.
11665 Apple Drive, Nunica, MI 49448
MLS# 65026058114Listed by: PLATINUM REALTY LAKE MICHIGAN - New
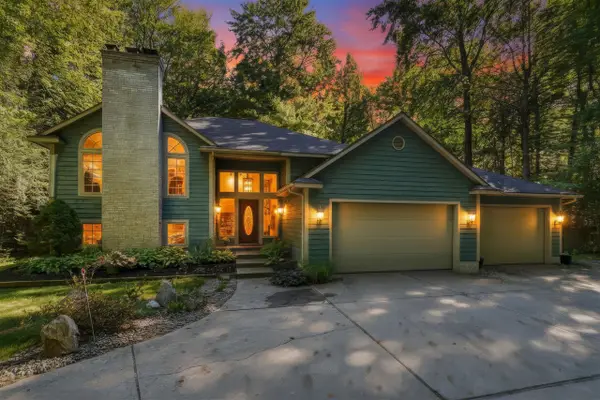 $574,900Active5 beds 3 baths3,112 sq. ft.
16778 Tall Trees, Nunica, MI 49448
MLS# 70567290Listed by: FIVE STAR REAL ESTATE (MAIN) 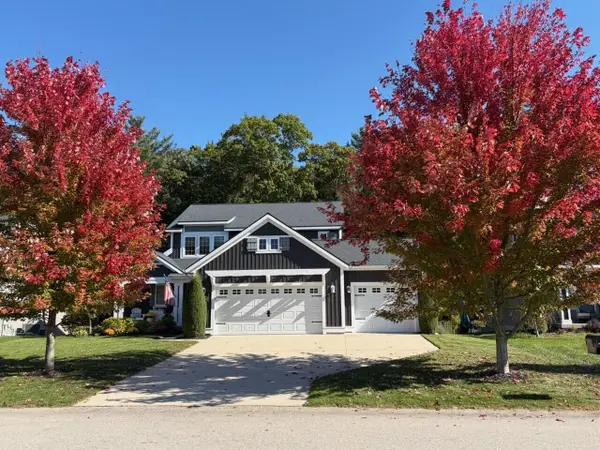
 $574,900Pending4 beds 5 baths1,948 sq. ft.
16964 Arbor Way Drive, Nunica, MI 49448
MLS# 26057488Listed by: CENTURY 21 AFFILIATED- Open Sun, 12 to 1:30pm
 $339,000Active2 beds 1 baths1,289 sq. ft.
18130 112th Avenue, Nunica, MI 49448
MLS# 26056604Listed by: COLDWELL BANKER SCHMIDT REALTORS  $260,000Active2 beds 1 baths1,410 sq. ft.
17655 112th Avenue, Nunica, MI 49448
MLS# 26054024Listed by: CARINI & ASSOCIATES REALTORS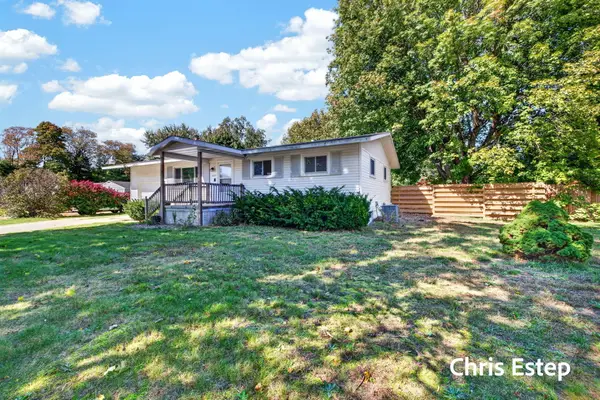 $259,900Active3 beds 1 baths1,416 sq. ft.
14231 State Road, Nunica, MI 49448
MLS# 71026053465Listed by: GREENRIDGE REALTY $575,000Active5 beds 3 baths3,112 sq. ft.
16778 Tall Trees Lane, Nunica, MI 49448
MLS# 65026052807Listed by: FIVE STAR REAL ESTATE (MAIN) $419,900Pending4 beds 2 baths1,944 sq. ft.
11712 Wilson Road, Nunica, MI 49448
MLS# 65026050757Listed by: CITY2SHORE GATEWAY GROUP $650,000Active5 beds 4 baths2,592 sq. ft.
16907 Arbor Way, Nunica, MI 49448
MLS# 70559276Listed by: 616 REALTY LLC


Protect your home and budget from life's surprises with an Assurant Home Warranty, backed by a partner that supports you through every step of homeownership. Explore Plans.
©2026 Century 21 Real Estate LLC. All rights reserved. CENTURY 21®, the CENTURY 21 Logo and C21® are service marks owned by Century 21 Real Estate LLC. Century 21 Real Estate LLC fully supports the principles of the Fair Housing Act and the Equal Opportunity Act. Each office is independently owned and operated. Listing information is deemed reliable but not guaranteed accurate.