
10431 Corning Street, Oak Park, MI 48237
Local realty services provided by:CENTURY 21 Signature Realty
10431 Corning Street,Oakpark, MI 48237
- 2 Beds
- 1 Baths
- - sq. ft.
- Single family
- Sold
Listed by: sean shields
Office: max broock, realtors-royal oak
MLS#:20261056889
Source:MI_REALCOMP
Sorry, we are unable to map this address
Price summary
- Price:
About this home
Charming 2-bedroom, 1-bath ranch-style home in the heart of Oak Park. This cozy home features a new furnace in October 2024. A spacious living room with natural light, an updated kitchen with modern appliances, and luxury vinyl planking floors throughout. New windows throughout. The large backyard is perfect for outdoor entertaining. Located in a quiet neighborhood close to parks, schools, and shopping, this home is move-in ready and perfect for first-time buyers or downsizers. Don’t miss out on this Oak Park gem! Seller is open to selling on land contract. Offer to purchase must be submitted prior to approved showings
Contact an agent
Home facts
- Year built:1951
- Subdivision & Development:RIDGEWOOD ESTATES
- Listing ID #:20261056889
- Added:90 day(s) ago
- Updated:October 22, 2026 at 07:26 AM
Rooms and interior
- Bedrooms:2
- Total bathrooms:1
- Full bathrooms:1
- Rooms Total:4
Heating and cooling
- Cooling:Ceiling Fans, Window Units
- Heating:Forced Air, Natural Gas
Structure and exterior
- Roof:Asphalt
- Year built:1951
- Architectural Style:Ranch
- Construction Materials:Aluminum Siding
- Foundation Description:Slab
- Levels:One
Utilities
- Water:Public
- Sewer:Public Sewer
Finances and disclosures
- Price:
- Tax amount:$4,116
Features and amenities
- Appliances:Free Standing Electric Range, Free Standing Refrigerator
Parking
- Parking description:No Garage

New listings near 10431 Corning Street
- Open Sat, 1:30 to 3pmNew
 $240,000Active3 beds 2 baths2,040 sq. ft.
23911 Westhampton ST, OakPark, MI 48237
MLS# 20261083125Listed by: EXP REALTY THE PERNA TEAM - New
 $124,900Active2 beds 1 baths976 sq. ft.
21861 Coolidge HWY, OakPark, MI 48237
MLS# 20261083116Listed by: NHL REAL ESTATE - New
 $199,900Active3 beds 1 baths2,443 sq. ft.
23440 Norwood ST, OakPark, MI 48237
MLS# 20261083459Listed by: EXP REALTY MAIN - New
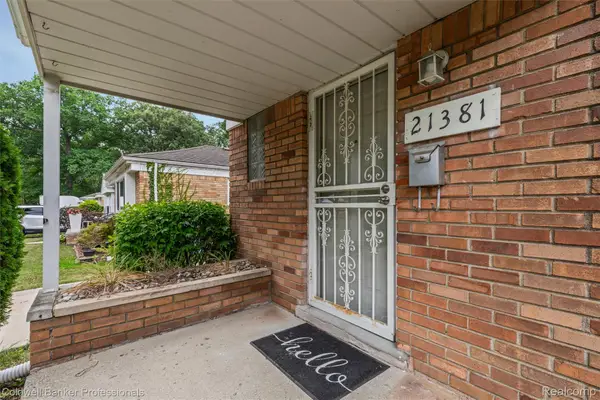 $220,000Active3 beds 2 baths1,616 sq. ft.
21381 Kipling ST, OakPark, MI 48237
MLS# 20261084296Listed by: COLDWELL BANKER PROFESSIONALS-BIRM - Open Sat, 11am to 1pmNew
 $449,900Active3 beds 3 baths2,534 sq. ft.
24201 Oneida ST, OakPark, MI 48237
MLS# 20261084782Listed by: MAX BROOCK, REALTORS-ROYAL OAK - New
 $220,000Active2 beds 2 baths1,465 sq. ft.
22001 Beverly ST, OakPark, MI 48237
MLS# 20261084873Listed by: EXP REALTY MAIN - New
 $285,000Active3 beds 2 baths2,210 sq. ft.
21840 Kenosha ST, OakPark, MI 48237
MLS# 20261085132Listed by: GOT KEY'D REALTY - New
 $315,000Active3 beds 2 baths1,012 sq. ft.
13651 Allan, Oak Park, MI 48237
MLS# 61039867Listed by: @PROPERTIES CHRISTIE'S INT'L R.E. BIRMINGHAM - New
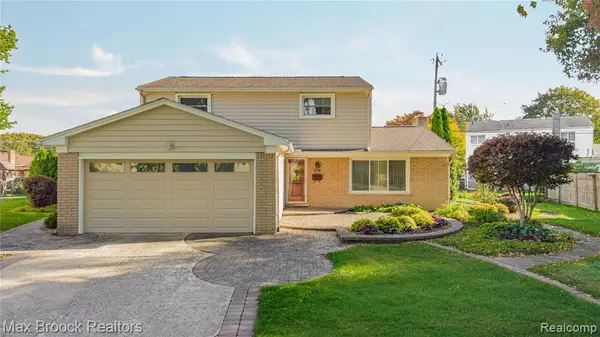 $549,000Active5 beds 4 baths1,891 sq. ft.
14591 Sherwood, Oak Park, MI 48237
MLS# 61039366Listed by: MAX BROOCK, REALTORS(R)-BIRMINGHAM - New
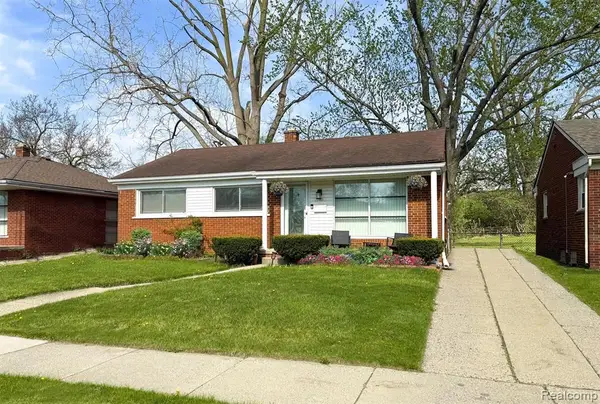 $249,999Active3 beds 2 baths1,036 sq. ft.
22030 Church, Oak Park, MI 48237
MLS# 61039228Listed by: OAK AND STONE REAL ESTATE


Protect your home and budget from life's surprises with an Assurant Home Warranty, backed by a partner that supports you through every step of homeownership. Explore Plans.
©2026 Century 21 Real Estate LLC. All rights reserved. CENTURY 21®, the CENTURY 21 Logo and C21® are service marks owned by Century 21 Real Estate LLC. Century 21 Real Estate LLC fully supports the principles of the Fair Housing Act and the Equal Opportunity Act. Each office is independently owned and operated. Listing information is deemed reliable but not guaranteed accurate.