
22001 Beverly ST, Oak Park, MI 48237
Local realty services provided by:CENTURY 21 Curran & Oberski
22001 Beverly ST,Oakpark, MI 48237
$220,000
- 2 Beds
- 2 Baths
- 1,465 sq. ft.
- Single family
- Active
Listed by: future d davis
Office: exp realty main
MLS#:20261084873
Source:MI_REALCOMP
Price summary
- Price:$220,000
- Price per sq. ft.:$150.17
About this home
22001 Beverly ST in Oak Park, Michigan, is a classic 1955 ranch-style single-family residence that invites you to experience a lifestyle of comfort and ease. This ready-to-move-in home captures the timeless appeal of mid-century architecture, offering a balanced and inviting atmosphere for those seeking a property that is as functional as it is charming. The living room serves as the heart of the home, centered around a cozy fireplace that provides a focal point for relaxation and quiet evenings. It is an ideal space to gather and unwind, reflecting the classic character of this well-maintained residence. The kitchen offers a unique and textured aesthetic. This combination creates a distinctive backdrop for your culinary pursuits, blending traditional craftsmanship with an inviting, tactile style. The bedroom includes high-quality hardwood flooring, providing a clean and durable foundation for your personal retreat. Home offers a 4 seasons room that would be perfect as a den or home office. Outside, the property provides a private yard perfect for enjoying the outdoors, complemented by the convenience and security of an attached garage. Home also has a brand new furnace. This move-in ready ranch offers the perfect blend of character and modern convenience, so schedule your private tour today to experience this inviting home for yourself....
Contact an agent
Home facts
- Year built:1955
- Subdivision & Development:MARTINS POLO HEIGHTS
- Listing ID #:20261084873
- Added:3 day(s) ago
- Updated:October 24, 2026 at 10:03 AM
Rooms and interior
- Bedrooms:2
- Total bathrooms:2
- Full bathrooms:1
- Half bathrooms:1
- Rooms Total:6
- Basement Description:Unfinished
- Living area:1,465 sq. ft.
Heating and cooling
- Cooling:Central Air
- Heating:Forced Air, Natural Gas
Structure and exterior
- Year built:1955
- Building area:1,465 sq. ft.
- Lot area:0.17 Acres
- Architectural Style:Ranch
- Construction Materials:Brick
- Foundation Description:Basement, Brick Mortar, Sump Pump
- Levels:One
Utilities
- Water:Public
- Sewer:Public Sewer
Finances and disclosures
- Price:$220,000
- Price per sq. ft.:$150.17
- Tax amount:$2,999
Parking
- Parking description:Detached, Two Car Garage
- Garage spaces:2

New listings near 22001 Beverly ST
- New
 $247,888Active3 beds 1 baths1,650 sq. ft.
23241 Rensselaer ST, OakPark, MI 48237
MLS# 20261084274Listed by: BERKSHIRE HATHAWAY HS KEE REALTY FH - Open Sat, 10am to 1pmNew
 $155,000Active2 beds 1 baths952 sq. ft.
22030 Sloman ST, OakPark, MI 48237
MLS# 20261085839Listed by: REAL BROKER, LLC TROY - New
 $230,000Active3 beds 1 baths1,356 sq. ft.
13180 IRVINE BLVD, OakPark, MI 48237
MLS# 58050225796Listed by: REAL ESTATE ONE INC -SCS - New
 $274,990Active3 beds 2 baths2,212 sq. ft.
15211 Joan ST, OakPark, MI 48237
MLS# 20261085765Listed by: A.V.A. REAL ESTATE - Open Sat, 1:30 to 3pmNew
 $240,000Active3 beds 2 baths2,040 sq. ft.
23911 Westhampton ST, OakPark, MI 48237
MLS# 20261083125Listed by: EXP REALTY THE PERNA TEAM - New
 $124,900Active2 beds 1 baths976 sq. ft.
21861 Coolidge HWY, OakPark, MI 48237
MLS# 20261083116Listed by: NHL REAL ESTATE - New
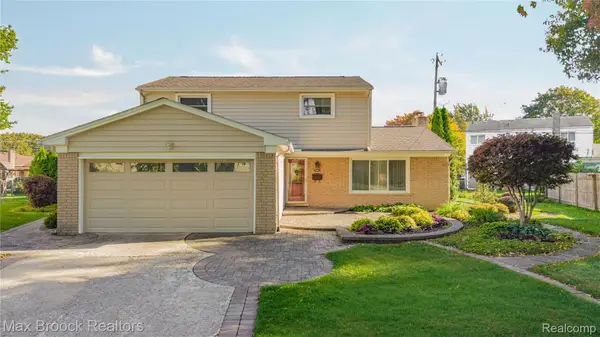 $549,000Active5 beds 4 baths2,819 sq. ft.
14591 Sherwood CT, OakPark, MI 48237
MLS# 20261083135Listed by: MAX BROOCK, REALTORS-BIRMINGHAM - New
 $199,900Active3 beds 1 baths2,443 sq. ft.
23440 Norwood ST, OakPark, MI 48237
MLS# 20261083459Listed by: EXP REALTY MAIN - New
 $159,999Active3 beds 1 baths988 sq. ft.
21920 Morton ST, OakPark, MI 48237
MLS# 20261083540Listed by: KELLER WILLIAMS LEGACY - New
 $249,999Active3 beds 2 baths2,072 sq. ft.
22030 Church ST, OakPark, MI 48237
MLS# 20261083813Listed by: OAK AND STONE REAL ESTATE


Protect your home and budget from life's surprises with an Assurant Home Warranty, backed by a partner that supports you through every step of homeownership. Explore Plans.
©2026 Century 21 Real Estate LLC. All rights reserved. CENTURY 21®, the CENTURY 21 Logo and C21® are service marks owned by Century 21 Real Estate LLC. Century 21 Real Estate LLC fully supports the principles of the Fair Housing Act and the Equal Opportunity Act. Each office is independently owned and operated. Listing information is deemed reliable but not guaranteed accurate.