
21641 Sussex Street, Oak Park, MI 48237
Local realty services provided by:CENTURY 21 Curran & Oberski
21641 Sussex Street,Oakpark, MI 48237
$190,000
- 3 Beds
- 2 Baths
- 2,044 sq. ft.
- Single family
- Pending
Listed by: deborah falzon
Office: kw domain
MLS#:20261048202
Source:MI_REALCOMP
Price summary
- Price:$190,000
- Price per sq. ft.:$92.95
About this home
Move-in ready and beautifully updated, this 1954 ranch on Sussex Street offers the kind of simple, low-upkeep living that's hard to find at this price. Step inside to gleaming hardwood floors that flow through the living room and all three bedrooms, setting a warm, timeless tone throughout.
The kitchen has been fully renovated with granite countertops, a tile backsplash, and top-of-the-line appliances — a bright, functional space ready for everyday living. Both bathrooms are new: a full bath and a convenient half bath, thoughtfully finished.
Major systems are already done for you: newer roof, newer windows, new furnace, new hot water heater, and updated electrical — so you can move in and simply enjoy the home, not renovate it.
Downstairs, the finished basement adds valuable living space with a clean epoxy floor, dedicated laundry area, and generous storage — perfect for a home office, rec room, or extra flex space. Outside, the large backyard and storage shed round out the package on a 52x120 lot, with no garage but plenty of room to make it your own.
Just a short walk or bike ride to the 9 Mile Road path and park, and minutes from downtown Ferndale's shopping, dining, and energy — this location offers walkability and community without sacrificing quiet residential charm.
School of choice is available in Troy, Royal Oak, Berkley & Ferndale. Birmingham has tuition based school of choice for $14,000 a year. Next year the Amphitheater and year round community aquatic center will be completed. It includes: pool, indoor/outdoor water slide, 0 depth children's water play area, lap swimming lanes, gyn, pickle ball courts, cardio/fitness area. Flex rooms for classes and community programs.
Whether you're buying your first home or simplifying into something easier to maintain with room to grow, 21641 Sussex is ready for its next chapter....
Contact an agent
Home facts
- Year built:1954
- Subdivision & Development:GREENLAWN PARK
- Listing ID #:20261048202
- Added:120 day(s) ago
- Updated:October 24, 2026 at 09:14 AM
Rooms and interior
- Bedrooms:3
- Total bathrooms:2
- Full bathrooms:1
- Half bathrooms:1
- Rooms Total:7
- Basement Description:Finished
- Living area:2,044 sq. ft.
Heating and cooling
- Heating:ENERGY STAR Qualified Furnace Equipment, Natural Gas
Structure and exterior
- Year built:1954
- Building area:2,044 sq. ft.
- Lot area:0.14 Acres
- Architectural Style:Ranch
- Construction Materials:Brick
- Exterior Features:Patio, Porch
- Foundation Description:Basement, Block
- Levels:One
Utilities
- Water:Public
- Sewer:Public Sewer
Finances and disclosures
- Price:$190,000
- Price per sq. ft.:$92.95
- Tax amount:$2,708
Parking
- Parking description:Driveway, No Garage

New listings near 21641 Sussex Street
- New
 $247,888Active3 beds 1 baths1,650 sq. ft.
23241 Rensselaer ST, OakPark, MI 48237
MLS# 20261084274Listed by: BERKSHIRE HATHAWAY HS KEE REALTY FH - Open Sat, 10am to 1pmNew
 $155,000Active2 beds 1 baths952 sq. ft.
22030 Sloman ST, OakPark, MI 48237
MLS# 20261085839Listed by: REAL BROKER, LLC TROY - New
 $230,000Active3 beds 1 baths1,356 sq. ft.
13180 IRVINE BLVD, OakPark, MI 48237
MLS# 58050225796Listed by: REAL ESTATE ONE INC -SCS - New
 $274,990Active3 beds 2 baths2,212 sq. ft.
15211 Joan ST, OakPark, MI 48237
MLS# 20261085765Listed by: A.V.A. REAL ESTATE - Open Sat, 1:30 to 3pmNew
 $240,000Active3 beds 2 baths1,025 sq. ft.
23911 Westhampton, Oak Park, MI 48237
MLS# 61040664Listed by: EXP REALTY THE PERNA TEAM - New
 $124,900Active2 beds 1 baths976 sq. ft.
21861 Coolidge HWY, OakPark, MI 48237
MLS# 20261083116Listed by: NHL REAL ESTATE - New
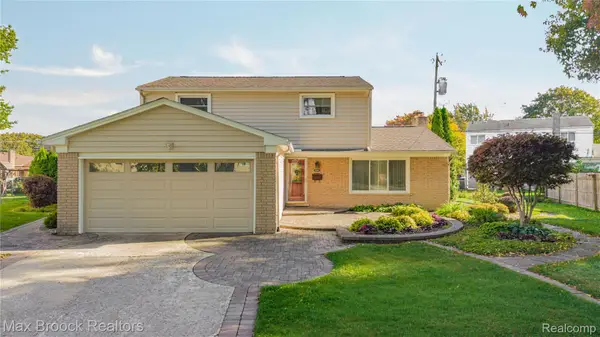 $549,000Active5 beds 4 baths2,819 sq. ft.
14591 Sherwood CT, OakPark, MI 48237
MLS# 20261083135Listed by: MAX BROOCK, REALTORS-BIRMINGHAM - New
 $199,900Active3 beds 1 baths2,443 sq. ft.
23440 Norwood ST, OakPark, MI 48237
MLS# 20261083459Listed by: EXP REALTY MAIN - New
 $159,999Active3 beds 1 baths988 sq. ft.
21920 Morton ST, OakPark, MI 48237
MLS# 20261083540Listed by: KELLER WILLIAMS LEGACY - New
 $249,999Active3 beds 2 baths2,072 sq. ft.
22030 Church ST, OakPark, MI 48237
MLS# 20261083813Listed by: OAK AND STONE REAL ESTATE


Protect your home and budget from life's surprises with an Assurant Home Warranty, backed by a partner that supports you through every step of homeownership. Explore Plans.
©2026 Century 21 Real Estate LLC. All rights reserved. CENTURY 21®, the CENTURY 21 Logo and C21® are service marks owned by Century 21 Real Estate LLC. Century 21 Real Estate LLC fully supports the principles of the Fair Housing Act and the Equal Opportunity Act. Each office is independently owned and operated. Listing information is deemed reliable but not guaranteed accurate.