
23271 Harding Street, Oak Park, MI 48237
Local realty services provided by:CENTURY 21 Curran & Oberski
23271 Harding Street,Oakpark, MI 48237
- 3 Beds
- 3 Baths
- - sq. ft.
- Single family
- Sold
Listed by: gerald maliszewski
Office: tailored real estate solutions
MLS#:20261059765
Source:MI_REALCOMP
Sorry, we are unable to map this address
Price summary
- Price:
About this home
A beautifully renovated brick ranch offering stylish living space. This move-in-ready home features a covered front porch, spacious living and dining areas, a bonus office/den, and a stunning new kitchen with quartz countertops, tall cabinetry, and stainless steel appliances. Enjoy abundant storage with multiple closets and two pantry closets. The home includes three generously sized bedrooms, including a spacious primary suite with a luxurious ensuite bath featuring a double vanity and tiled shower. A second full bath also offers a double vanity. The full basement provides endless possibilities and includes a half bath and laundry area. Complete with a brand-new composite deck, this home is ready for comfortable living and entertaining.
Contact an agent
Home facts
- Year built:1956
- Subdivision & Development:NORTH SUBURBAN
- Listing ID #:20261059765
- Added:84 day(s) ago
- Updated:October 24, 2026 at 07:19 AM
Rooms and interior
- Bedrooms:3
- Total bathrooms:3
- Full bathrooms:2
- Half bathrooms:1
- Rooms Total:6
- Basement Description:Partially Finished
Heating and cooling
- Heating:Forced Air, Natural Gas
Structure and exterior
- Roof:Asphalt
- Year built:1956
- Architectural Style:Ranch
- Construction Materials:Brick
- Foundation Description:Basement, Poured
- Levels:One
Utilities
- Water:Public
- Sewer:Public Sewer
Finances and disclosures
- Price:
- Tax amount:$2,791
Parking
- Parking description:No Garage

New listings near 23271 Harding Street
- New
 $247,888Active3 beds 1 baths1,650 sq. ft.
23241 Rensselaer ST, OakPark, MI 48237
MLS# 20261084274Listed by: BERKSHIRE HATHAWAY HS KEE REALTY FH - Open Sat, 10am to 1pmNew
 $155,000Active2 beds 1 baths952 sq. ft.
22030 Sloman ST, OakPark, MI 48237
MLS# 20261085839Listed by: REAL BROKER, LLC TROY - New
 $230,000Active3 beds 1 baths1,356 sq. ft.
13180 IRVINE BLVD, OakPark, MI 48237
MLS# 58050225796Listed by: REAL ESTATE ONE INC -SCS - New
 $274,990Active3 beds 2 baths2,212 sq. ft.
15211 Joan ST, OakPark, MI 48237
MLS# 20261085765Listed by: A.V.A. REAL ESTATE - Open Sat, 1:30 to 3pmNew
 $240,000Active3 beds 2 baths2,040 sq. ft.
23911 Westhampton ST, OakPark, MI 48237
MLS# 20261083125Listed by: EXP REALTY THE PERNA TEAM - New
 $124,900Active2 beds 1 baths976 sq. ft.
21861 Coolidge HWY, OakPark, MI 48237
MLS# 20261083116Listed by: NHL REAL ESTATE - New
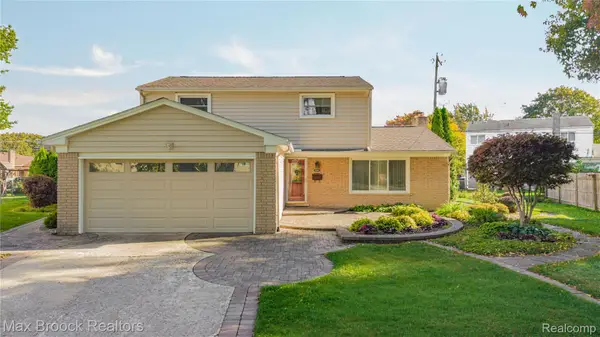 $549,000Active5 beds 4 baths2,819 sq. ft.
14591 Sherwood CT, OakPark, MI 48237
MLS# 20261083135Listed by: MAX BROOCK, REALTORS-BIRMINGHAM - New
 $199,900Active3 beds 1 baths2,443 sq. ft.
23440 Norwood ST, OakPark, MI 48237
MLS# 20261083459Listed by: EXP REALTY MAIN - New
 $159,999Active3 beds 1 baths988 sq. ft.
21920 Morton ST, OakPark, MI 48237
MLS# 20261083540Listed by: KELLER WILLIAMS LEGACY - New
 $249,999Active3 beds 2 baths2,072 sq. ft.
22030 Church ST, OakPark, MI 48237
MLS# 20261083813Listed by: OAK AND STONE REAL ESTATE


Protect your home and budget from life's surprises with an Assurant Home Warranty, backed by a partner that supports you through every step of homeownership. Explore Plans.
©2026 Century 21 Real Estate LLC. All rights reserved. CENTURY 21®, the CENTURY 21 Logo and C21® are service marks owned by Century 21 Real Estate LLC. Century 21 Real Estate LLC fully supports the principles of the Fair Housing Act and the Equal Opportunity Act. Each office is independently owned and operated. Listing information is deemed reliable but not guaranteed accurate.