
2156 Pear Tree LN, Oakland, MI 48363
Local realty services provided by:CENTURY 21 Curran & Oberski
2156 Pear Tree LN,Oakland, MI 48363
$250,000
- 4 Beds
- 2 Baths
- 2,151 sq. ft.
- Single family
- Active
Listed by: stacy williams
Office: chuck cryderman & associates llc.
MLS#:20261082353
Source:MI_REALCOMP
Price summary
- Price:$250,000
- Price per sq. ft.:$116.23
About this home
Property Being Sold Via Online Auction
Starting Bid: $100,000
$5,000 Bid Increments
Time Online Auction w/ Fixed Closing Time w/ Automated Extensions for Last Minute Bidding.
Open House: Sunday Oct 11 from 2pm-5pm
Wednesday Oct 14th from 2pm -5pm
Friday October 16 from 2pm-5pm
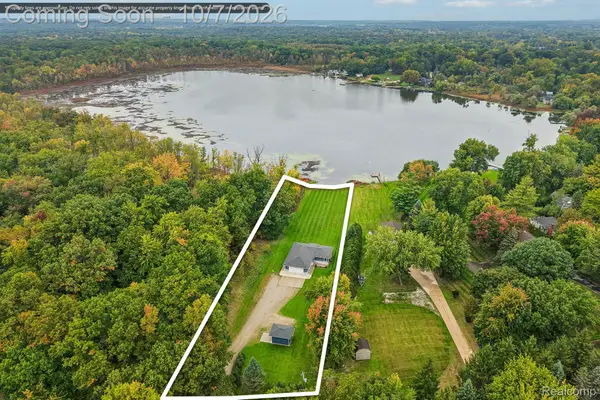
2,151 SQUARE FOOT COLONIAL 2 STORY HOME
FORCED HEAT AND COOLING
4 BEDROOM
3 BATHROOMS
4 CAR GARAGE
LARGE LOT
WELL SEPTIC
PAVED STREET
ROCHESTER SCHOOL DISTRICT
PARCEL ID#- N-10-20-277-004
Contact an agent
Home facts
- Year built:1970
- Subdivision & Development:KNORRWOOD ESTATES
- Listing ID #:20261082353
- Added:1 day(s) ago
- Updated:October 13, 2026 at 10:02 AM
Rooms and interior
- Bedrooms:4
- Total bathrooms:2
- Full bathrooms:2
- Rooms Total:4
- Basement Description:Full, Unfinished
- Living area:2,151 sq. ft.
Heating and cooling
- Heating:Forced Air, Natural Gas
Structure and exterior
- Year built:1970
- Building area:2,151 sq. ft.
- Lot area:0.48 Acres
- Architectural Style:Colonial
- Construction Materials:Aluminum Siding, Brick
- Foundation Description:Basement, Block
- Levels:Two
Utilities
- Water:Well
- Sewer:Septic Tank
Finances and disclosures
- Price:$250,000
- Price per sq. ft.:$116.23
- Tax amount:$2,984
Parking
- Parking description:Attached, Four Car Garage
- Garage spaces:4

New listings near 2156 Pear Tree LN
- New
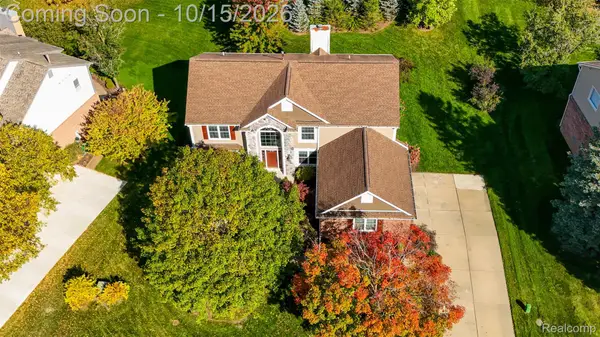 $579,999Active4 beds 3 baths2,789 sq. ft.
4119 Bold Meadows, Oakland, MI 48306
MLS# 20261079543Listed by: OAK AND STONE REAL ESTATE - Open Sat, 12 to 2pmNew
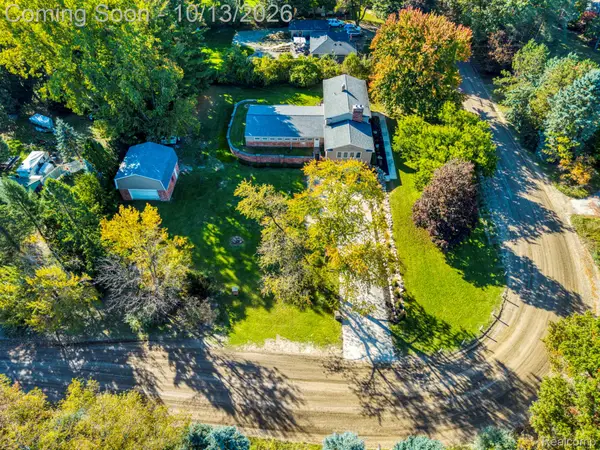 $489,900Active5 beds 2 baths3,455 sq. ft.
852 E Gunn RD, Rochester, MI 48306
MLS# 20261081686Listed by: KELLER WILLIAMS LAKESIDE - New
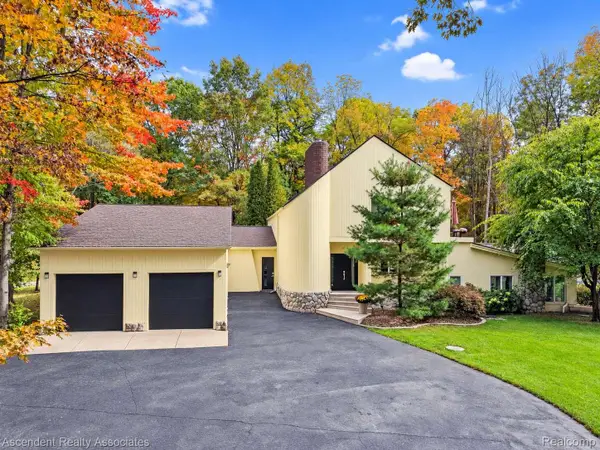 $1,150,000Active4 beds 4 baths5,818 sq. ft.
950 E Romeo RD, Oakland, MI 48363
MLS# 20261081663Listed by: ASCENDENT REALTY ASSOCIATES, LLC - Open Sat, 11am to 1pmNew
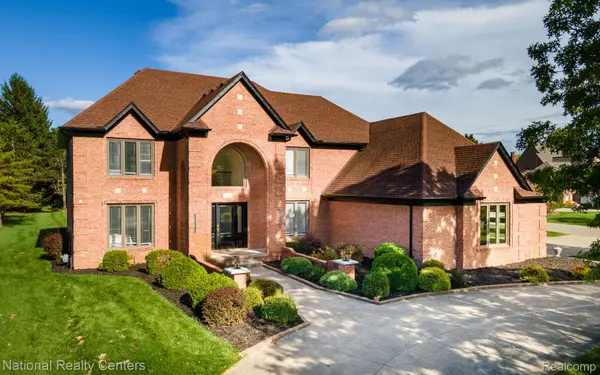 $1,150,000Active5 beds 6 baths5,036 sq. ft.
4091 Jacquelynn Court, Rochester, MI 48306
MLS# 20261081307Listed by: NATIONAL REALTY CENTERS, INC - New
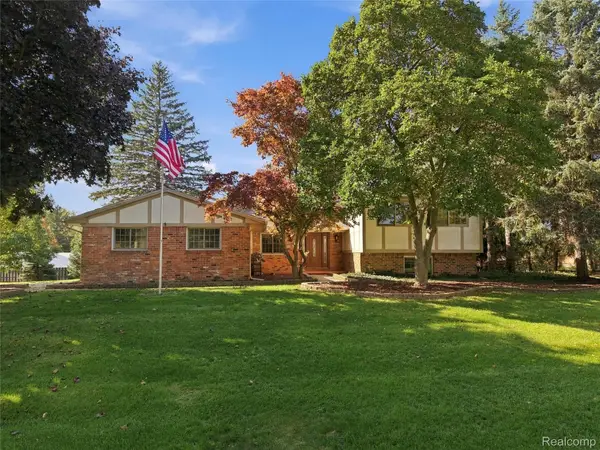 $475,000Active4 beds 3 baths2,390 sq. ft.
5150 Glengate Road, Rochester, MI 48306
MLS# 20261072246Listed by: BERKSHIRE HATHAWAY HOMESERVICES KEE REALTY - New
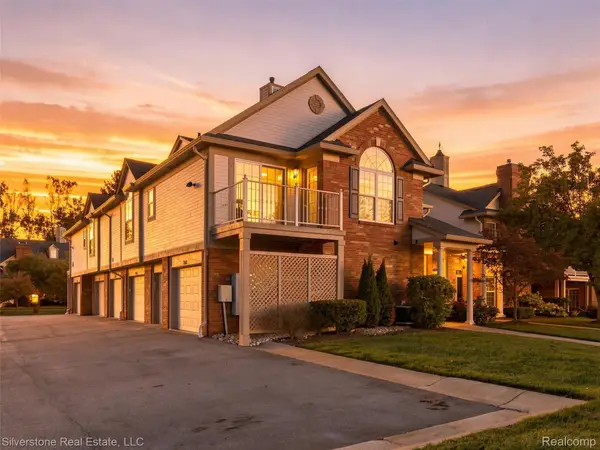 $314,900Active2 beds 2 baths1,533 sq. ft.
3505 Tremonte Circle N, Rochester, MI 48306
MLS# 20261081372Listed by: SILVERSTONE REAL ESTATE, LLC - New
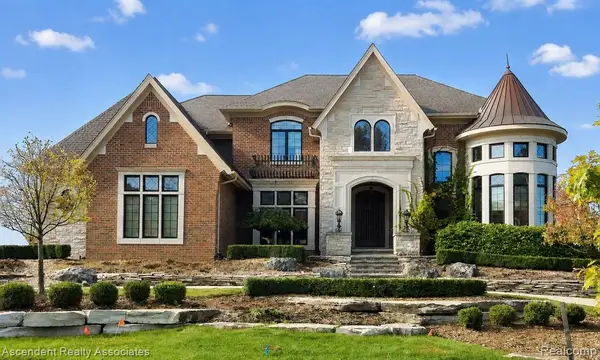 $3,300,000Active4 beds 6 baths5,450 sq. ft.
5620 Orion, Rochester, MI 48306
MLS# 61036693Listed by: ASCENDENT REALTY ASSOCIATES, LLC - New
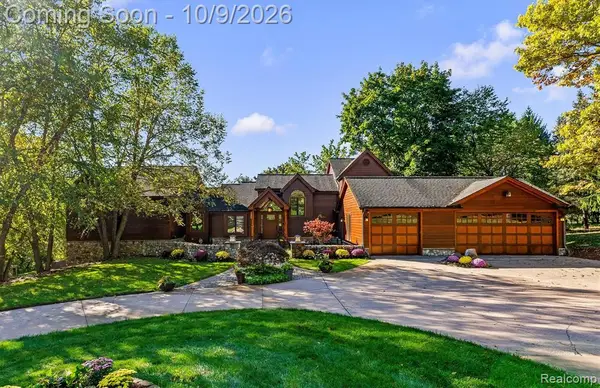 $1,225,000Active4 beds 5 baths4,252 sq. ft.
4455 Heron, Rochester, MI 48306
MLS# 61036459Listed by: @PROPERTIES CHRISTIE'S INT'L R E ROCHESTER - New
 $425,000Active2 beds 2 baths1,152 sq. ft.
670 Driscoll Drive, Oakland, MI 48363
MLS# 20261078267Listed by: EXP REALTY MAIN


Protect your home and budget from life's surprises with an Assurant Home Warranty, backed by a partner that supports you through every step of homeownership. Explore Plans.
©2026 Century 21 Real Estate LLC. All rights reserved. CENTURY 21®, the CENTURY 21 Logo and C21® are service marks owned by Century 21 Real Estate LLC. Century 21 Real Estate LLC fully supports the principles of the Fair Housing Act and the Equal Opportunity Act. Each office is independently owned and operated. Listing information is deemed reliable but not guaranteed accurate.