
950 E Romeo, Oakland, MI 48363
Local realty services provided by:CENTURY 21 Realty North
950 E Romeo,Oakland, MI 48363
$1,150,000
- 4 Beds
- 4 Baths
- 5,314 sq. ft.
- Single family
- Active
Listed by: anthony scaccia, lisa scaccia
Office: ascendent realty associates, llc.
MLS#:61037385
Source:MI_REALSOURCE
Price summary
- Price:$1,150,000
- Price per sq. ft.:$197.66
About this home
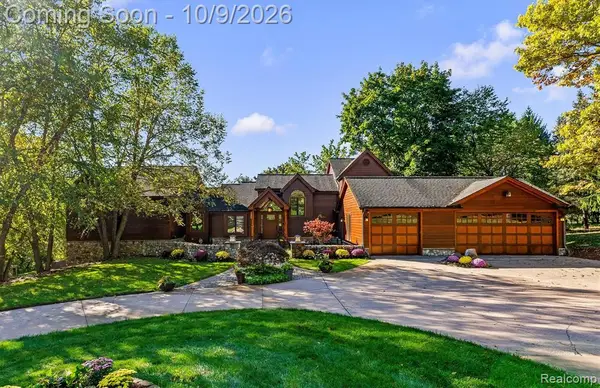
An extraordinary opportunity for luxury living, year-round recreation and equestrian pursuits on 4.99 picturesque acres in Oakland Township! This architecturally distinctive residence offers 5,314 square feet, including the indoor pool complex, plus a finished basement. Over $400,000 in improvements over six years reflect the craftsmanship and attention to detail of an owner who is a professional remodeling contractor. The dramatic multilevel design features soaring ceilings, expansive windows, open stairways and inviting gathering spaces. A spectacular 21' x 30' living room offers an electric fireplace and radiant heated floor. The dining room features a natural wood-burning fireplace, while the beautifully updated kitchen offers a generous island and contemporary finishes and supported by a walk in pantry with additional refrigerator. The expansive primary suite includes a wood-burning fireplace, luxurious bath, walk-in closet and private office. All bathrooms feature heated floors, and the convenience of laundry facilities on both the main and upper levels enhances everyday living. The exceptional indoor pool complex offers year-round enjoyment with a heated swimming pool, saltwater chlorination system and dedicated forced-air heating for the enclosure. An adjoining sauna, bath and sunroom complete this private recreational retreat. The finished basement provides additional entertaining space. Outside, expansive brick-paver patios overlook landscaped lawns and mature woodlands rich with wildlife. Equestrian amenities include a 24' x 32' barn with two horse stalls and wooded horse enclosures secured by electrified steel cable fencing. A rare combination of architectural individuality, extensive improvements, exceptional amenities and peaceful country living!...
Contact an agent
Home facts
- Year built:1978
- Listing ID #:61037385
- Added:5 day(s) ago
- Updated:October 14, 2026 at 10:43 AM
Rooms and interior
- Bedrooms:4
- Total bathrooms:4
- Full bathrooms:3
- Half bathrooms:1
- Rooms Total:16
- Dining Description:On Entry Level
- Kitchen Description:Dishwasher, Disposal, On Entry Level, Range/Oven, Refrigerator
- Bedroom Description:Bedroom 1 on Second Level, Bedroom 2 on Entry Level, Bedroom 3 on Entry Level, Bedroom 4 on Entry Level
- Basement Description:Finished
- Living area:5,314 sq. ft.
Heating and cooling
- Cooling:Attic Fan, Ceiling Fan(s), Central A/C
- Heating:Forced Air, Natural Gas, Zoned Heating
Structure and exterior
- Year built:1978
- Building area:5,314 sq. ft.
- Lot area:4.99 Acres
- Architectural Style:Contemporary, Quad-Level, Split Level
- Construction Materials:Stone, Wood
- Exterior Features:Lawn Sprinkler, Porch
- Foundation Description:Basement, Crawl
Utilities
- Water:Private Well
- Sewer:Septic
Finances and disclosures
- Price:$1,150,000
- Price per sq. ft.:$197.66
- Tax amount:$10,055
Features and amenities
- Appliances:Dishwasher, Disposal, Dryer, Range/Oven, Refrigerator, Washer
- Laundry features:Dryer, On Second Level, Washer
- Amenities:Cable/Internet Available, DSL Available
- Pool features:Inground Pool
Parking
- Parking description:Attached Garage, Electric in Garage, Garage Door Opener
- Garage spaces:2
 Provided through IDX via MiRealSource. Courtesy of MiRealSource Shareholder. Copyright MiRealSource. The information published and disseminated by MiRealSource is communicated verbatim, without change by MiRealSource, as filed with MiRealSource by its members. The accuracy of all information, regardless of source, is not guaranteed or warranted. All information should be independently verified. Copyright 2026 MiRealSource. All rights reserved. The information provided hereby constitutes proprietary information of MiRealSource, Inc. and its shareholders, affiliates and licensees and may not be reproduced or transmitted in any form or by any means, electronic or mechanical, including photocopy, recording, scanning or any information storage and retrieval system, without written permission from MiRealSource, Inc.
New listings near 950 E Romeo
- New
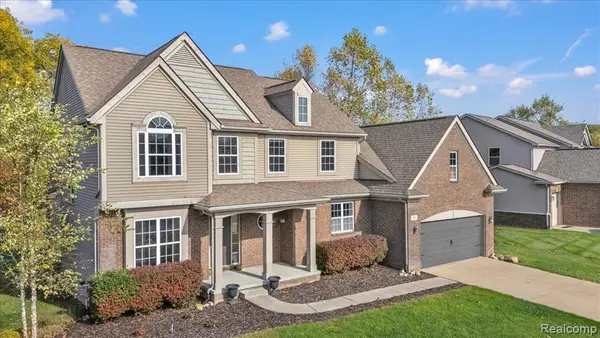 $608,700Active4 beds 3 baths2,635 sq. ft.
871 Wynstone, Oakland, MI
MLS# 61038656Listed by: STEWART TEAM R E PARTNERS INC - New
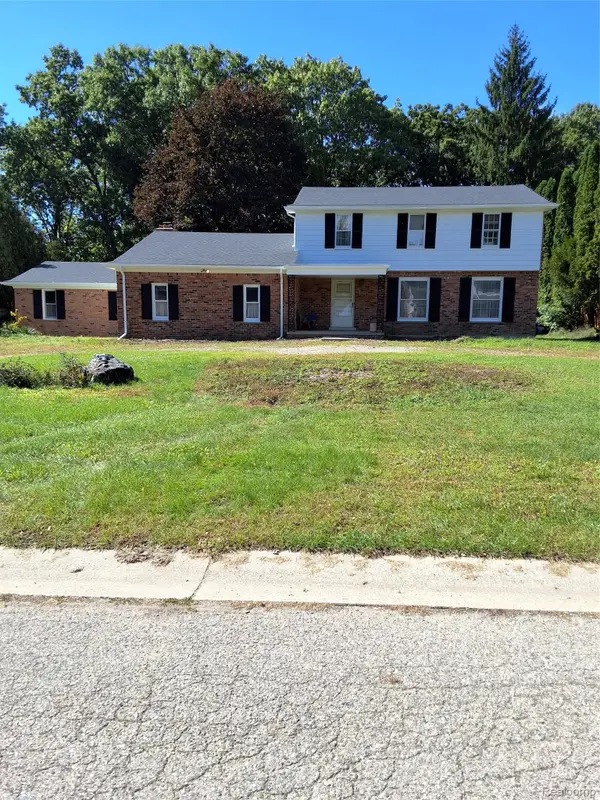 $250,000Active4 beds 2 baths2,151 sq. ft.
2156 Pear Tree LN, Oakland, MI 48363
MLS# 20261082353Listed by: CHUCK CRYDERMAN & ASSOCIATES LLC - New
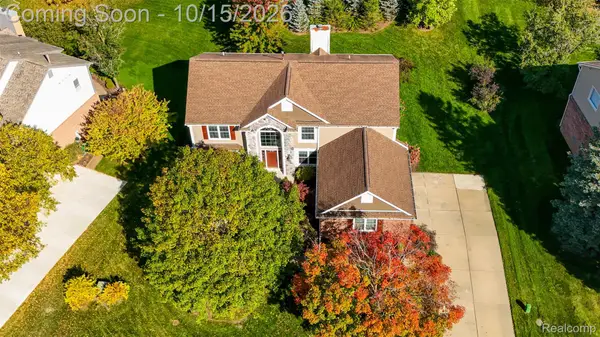 $579,999Active4 beds 3 baths2,789 sq. ft.
4119 Bold Meadows, Oakland, MI 48306
MLS# 20261079543Listed by: OAK AND STONE REAL ESTATE - Open Sat, 12 to 2pmNew
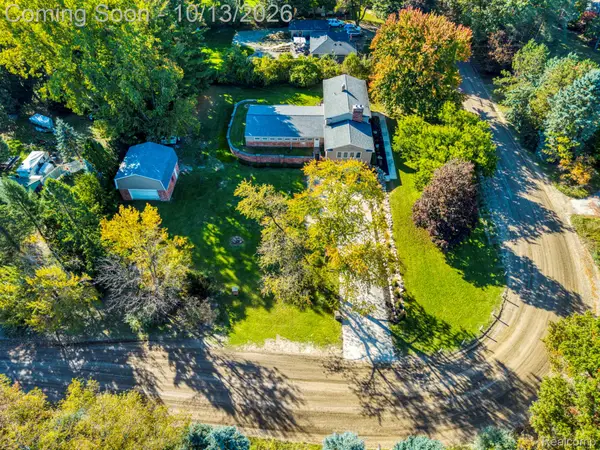 $489,900Active5 beds 2 baths3,455 sq. ft.
852 E Gunn RD, Rochester, MI 48306
MLS# 20261081686Listed by: KELLER WILLIAMS LAKESIDE - Open Sat, 11am to 1pmNew
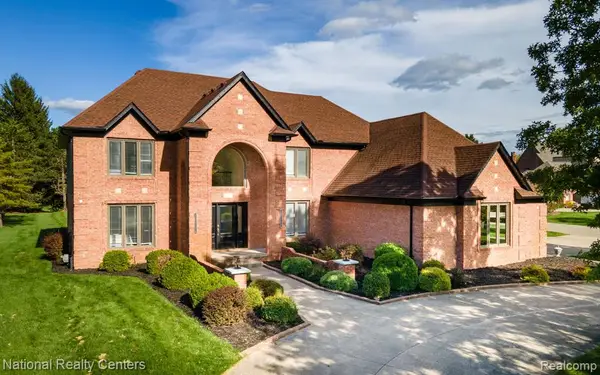 $1,150,000Active5 beds 6 baths3,819 sq. ft.
4091 Jacquelynn, Rochester, MI 48306
MLS# 61037029Listed by: NATIONAL REALTY CENTERS, INC - New
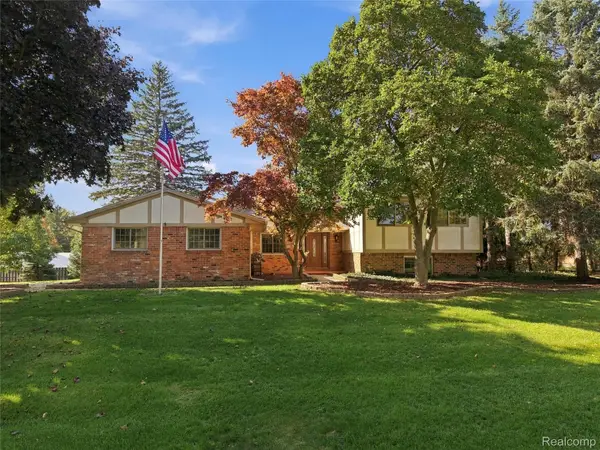 $475,000Active4 beds 3 baths2,390 sq. ft.
5150 Glengate Road, Rochester, MI 48306
MLS# 20261072246Listed by: BERKSHIRE HATHAWAY HOMESERVICES KEE REALTY - New
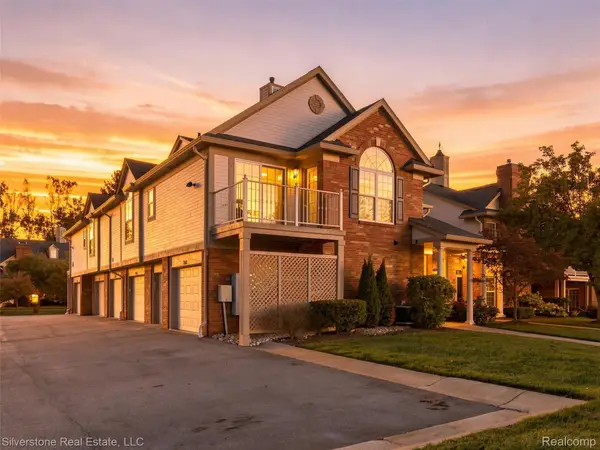 $314,900Active2 beds 2 baths1,533 sq. ft.
3505 Tremonte Circle N, Rochester, MI 48306
MLS# 20261081372Listed by: SILVERSTONE REAL ESTATE, LLC - New
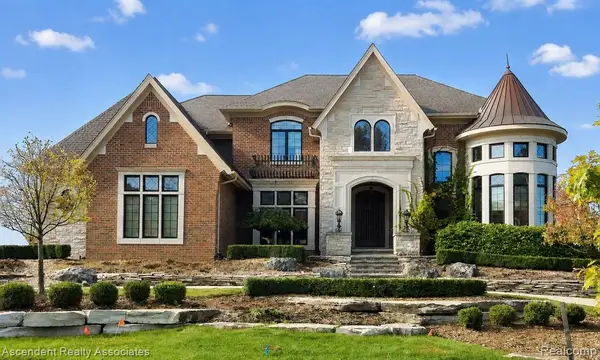 $3,275,000Active4 beds 6 baths5,450 sq. ft.
5620 Orion, Rochester, MI 48306
MLS# 61036693Listed by: ASCENDENT REALTY ASSOCIATES, LLC - New
 $1,225,000Active4 beds 5 baths4,252 sq. ft.
4455 Heron, Rochester, MI 48306
MLS# 61036459Listed by: @PROPERTIES CHRISTIE'S INT'L R E ROCHESTER


Protect your home and budget from life's surprises with an Assurant Home Warranty, backed by a partner that supports you through every step of homeownership. Explore Plans.
©2026 Century 21 Real Estate LLC. All rights reserved. CENTURY 21®, the CENTURY 21 Logo and C21® are service marks owned by Century 21 Real Estate LLC. Century 21 Real Estate LLC fully supports the principles of the Fair Housing Act and the Equal Opportunity Act. Each office is independently owned and operated. Listing information is deemed reliable but not guaranteed accurate.