3481 S Century Oak CIR, Oakland, MI 48363
Local realty services provided by:CENTURY 21 Metro Brokers
3481 S Century Oak CIR,Oakland, MI 48363
$1,200,000
- 4 Beds
- 7 Baths
- 6,438 sq. ft.
- Single family
- Active
Listed by: anthony scaccia, lisa scaccia
Office: ascendent realty associates, llc.
MLS#:20261086298
Source:MI_REALCOMP
Price summary
- Price:$1,200,000
- Price per sq. ft.:$186.39
- Monthly HOA dues:$58.33
About this home
Privacy, luxury and thoughtful custom design come together in this meticulously maintained Century Oaks home. From the moment you arrive, the striking architecture, gorgeous curb appeal and distinctive design make a lasting impression. Situated on a premier lot backing to a peaceful wooded setting. All FOUR BEDROOMS are FULL EN-SUITES with private baths and walk-in closets, including a FIRST-FLOOR PRIMARY SUITE with two walk-in closets and a spa-inspired bath with Kohler freestanding soaking tub, separate shower and dual vanities. Extensive custom millwork, soaring ceilings and expansive windows create exceptional character and warmth. This home is truly a must-see!
The gourmet kitchen is designed for gathering; features Sub-Zero and Miele appliances and flows into the breakfast and sitting areas with soaring ceilings, walls of windows and a fireplace. The great room features automated blinds, while a formal dining room and private study complete the main level. Three fireplaces add warmth and ambiance throughout.
The professionally finished walkout lower level feels like a true extension of the home with rare 9-ft ceilings, large windows and abundant natural light. A custom granite wet bar with waterfall edge, professional lighting and custom built-in lounge seating creates a sophisticated atmosphere. Enjoy a billiards area, two-way fireplace, double insulated movie room, large workout room and spacious workshop.
Outside, an elevated deck, paver patio and oversized fire pit overlook a private backyard with no homes directly behind you and an almost “Up North” feel. Professionally designed landscaping offers four-season beauty complemented by extensive outdoor lighting.
Highlights include Pella aluminum-clad wood windows and doors, a 3-car side-entry garage with EV charging, 2020 roof, updated HVAC, hardwood flooring and upgraded lighting, with many additional recent upgrades.
Delta Kelly Elementary | Van Hoosen Middle | Adams High School...
Contact an agent
Home facts
- Year built:2000
- Subdivision & Development:CENTURY OAKS 1
- Listing ID #:20261086298
- Added:1 day(s) ago
- Updated:October 28, 2026 at 10:09 AM
Rooms and interior
- Bedrooms:4
- Total bathrooms:7
- Full bathrooms:4
- Half bathrooms:3
- Rooms Total:16
- Bathrooms Description:Jetted Tub
- Basement Description:Finished, Full, Walk-Out Access
- Living area:6,438 sq. ft.
Heating and cooling
- Cooling:Central Air
- Heating:Forced Air, High Efficiency Sealed Combustion, Natural Gas, Zoned
Structure and exterior
- Roof:Asphalt
- Year built:2000
- Building area:6,438 sq. ft.
- Lot area:0.46 Acres
- Lot Features:Easement, Sprinklers
- Architectural Style:Colonial
- Construction Materials:Brick, Wood Siding
- Exterior Features:Covered, Deck, Lighting, Patio, Porch
- Foundation Description:Basement, Poured
- Levels:Two
Utilities
- Water:Community
- Sewer:Public Sewer
Finances and disclosures
- Price:$1,200,000
- Price per sq. ft.:$186.39
- Tax amount:$9,778
Features and amenities
- Appliances:Bar Fridge, Built-In Refrigerator, Convection Oven, Dishwasher, Disposal, Double Oven, Dryer, Gas Cooktop, Humidifier, Microwave, Range Hood, Refrigerator Under Counter Drawer, Self Cleaning Oven, Stainless Steel Appliances, Vented Exhaust Fan, Warming Drawer, Washer, Water Softener Owned
- Laundry features:Laundry Room
- Amenities:Entrance Foyer, High Speed Internet, Programmable Thermostat, Wet Bar
Parking
- Parking description:Attached, Direct Access, Driveway, Electric Vehicle Charging Stations, Electricity In Garage, Garage Door Opener, Garage Faces Side, Side Entrance, Three Car Garage
- Garage spaces:3

New listings near 3481 S Century Oak CIR
- Open Sun, 12 to 2pmNew
 $899,000Active4 beds 4 baths4,678 sq. ft.
2580 Stoneykirk CT, Rochester, MI 48306
MLS# 20261086591Listed by: @PROPERTIES CHRISTIE'S INT'L R.E. BIRMINGHAM - New

 $799,000Active4 beds 5 baths3,538 sq. ft.
4487 Boxwood, Rochester, MI 48306
MLS# 50225944Listed by: CENTURY 21 PROFESSIONALS STERLING HEIGHTS - New
 $489,000Active3 beds 3 baths2,192 sq. ft.
543 E Gunn, Rochester, MI 48306
MLS# 50225855Listed by: BERKSHIRE HATHAWAY HOMESERVICES KEE REALTY WASH - New
 $669,900Active5 beds 4 baths4,260 sq. ft.
583 Birchcrest CT, Oakland, MI 48363
MLS# 20261086170Listed by: MAX BROOCK, REALTORS-BIRMINGHAM - New
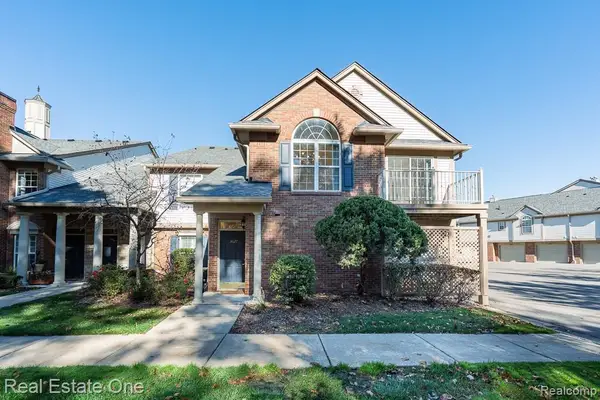 $275,000Active2 beds 2 baths1,142 sq. ft.
3627 Tremonte CIR S, Rochester, MI 48306
MLS# 20261084994Listed by: REAL ESTATE ONE-ROCHESTER - New
 $300,000Active2 beds 2 baths1,344 sq. ft.
3495 Tremonte CIR S 20 # 211, Rochester, MI 48306
MLS# 20261084925Listed by: EXP REALTY MAIN - New
 $509,900Active3 beds 3 baths1,825 sq. ft.
1024 Pine Tree #728, Troy, MI 48085
MLS# 61041050Listed by: M/I HOMES OF MICHIGAN, LLC - New
 $310,000Active2 beds 2 baths1,533 sq. ft.
5306 Brookemonte CIR 31 # 353, Rochester, MI 48306
MLS# 20261085412Listed by: REAL ESTATE ONE-ROCHESTER - New
 $1,275,000Active5 beds 6 baths8,028 sq. ft.
5724 Murfield DR, Rochester, MI 48306
MLS# 20261085383Listed by: GOODHOME REALTY LLC


Protect your home and budget from life's surprises with an Assurant Home Warranty, backed by a partner that supports you through every step of homeownership. Explore Plans.
©2026 Century 21 Real Estate LLC. All rights reserved. CENTURY 21®, the CENTURY 21 Logo and C21® are service marks owned by Century 21 Real Estate LLC. Century 21 Real Estate LLC fully supports the principles of the Fair Housing Act and the Equal Opportunity Act. Each office is independently owned and operated. Listing information is deemed reliable but not guaranteed accurate.