583 Birchcrest CT, Oakland, MI 48363
Local realty services provided by:CENTURY 21 Dynamic Realty
583 Birchcrest CT,Oakland, MI 48363
$669,900
- 5 Beds
- 4 Baths
- 4,260 sq. ft.
- Single family
- Active
Listed by: robert w meldrum
Office: max broock, realtors-birmingham
MLS#:20261086170
Source:MI_REALCOMP
Price summary
- Price:$669,900
- Price per sq. ft.:$157.25
- Monthly HOA dues:$200
About this home
Welcome to this beautiful Colonial nestled in the sought-after Wynstone community of Oakland Township. Ideally situated on a quiet cul-de-sac near the rear of the subdivision, this home offers a peaceful setting with convenient access to neighborhood amenities. Featuring 4 bedrooms/ 5th bedroom in the walkout Lower Level, 4 bathrooms, and a main-floor den or office, the home offers a spacious and versatile layout. The inviting kitchen showcases rich maple cabinetry with 42-inch upper cabinets, crown molding, granite countertops, and recessed lighting. The adjoining dining area features a sliding doorwall leading to an upper deck overlooking the serene wooded backdrop, creating the perfect space for outdoor entertaining or quiet relaxation. The impressive two-story great room features a cozy fireplace and an open, airy atmosphere ideal for gathering with family and friends. Upstairs, the spacious primary suite provides a relaxing retreat with a private bath featuring double sinks, a separate shower, a soaking tub, and an oversized walk-in closet. The finished walkout basement expands the living space with 9-foot ceilings, a second office, hobby room or (5th) Bedroom and a generous recreation area with provisions for a future wet bar and full bathroom. A doorwall opens to a lower-level cement patio overlooking the tranquil wooded surroundings. Additional features include a programmable thermostat, central air conditioning, and a three-car side-entry garage. Residents of Wynstone enjoy exclusive access to the community clubhouse, swimming pool, playground, and tennis courts, all just blocks away. This exceptional home combines spacious living, a peaceful setting, and desirable community amenities for an outstanding Oakland Township lifestyle....
Contact an agent
Home facts
- Year built:2016
- Subdivision & Development:WYNSTONE CONDO OCCPN 1784
- Listing ID #:20261086170
- Added:4 day(s) ago
- Updated:October 28, 2026 at 10:09 AM
Rooms and interior
- Bedrooms:5
- Total bathrooms:4
- Full bathrooms:2
- Half bathrooms:2
- Rooms Total:17
- Basement Description:Finished, Full, Walk-Out Access
- Living area:4,260 sq. ft.
Heating and cooling
- Cooling:Central Air
- Heating:Forced Air, Natural Gas
Structure and exterior
- Roof:Asphalt
- Year built:2016
- Building area:4,260 sq. ft.
- Lot area:0.34 Acres
- Lot Features:Sprinklers
- Architectural Style:Colonial
- Construction Materials:Brick
- Exterior Features:Deck, Lighting, Patio, Porch
- Foundation Description:Basement, Poured
- Levels:Three
Utilities
- Water:Public
- Sewer:Public Sewer
Finances and disclosures
- Price:$669,900
- Price per sq. ft.:$157.25
- Tax amount:$7,410
Features and amenities
- Appliances:Built-In Electric Oven, Convection Oven, Dishwasher, Disposal, Dryer, Free Standing Refrigerator, Gas Cooktop, Microwave, Self Cleaning Oven
- Pool features:Community, Outdoor Pool
Parking
- Parking description:Attached, Electricity In Garage, Garage Door Opener, Garage Faces Side, Side Entrance, Three Car Garage
- Garage spaces:3

New listings near 583 Birchcrest CT
- Open Sun, 12 to 2pmNew
 $899,000Active4 beds 4 baths4,678 sq. ft.
2580 Stoneykirk CT, Rochester, MI 48306
MLS# 20261086591Listed by: @PROPERTIES CHRISTIE'S INT'L R.E. BIRMINGHAM - New
 $1,200,000Active4 beds 7 baths6,438 sq. ft.
3481 S Century Oak CIR, Oakland, MI 48363
MLS# 20261086298Listed by: ASCENDENT REALTY ASSOCIATES, LLC - New

 $799,000Active4 beds 5 baths3,538 sq. ft.
4487 Boxwood, Rochester, MI 48306
MLS# 50225944Listed by: CENTURY 21 PROFESSIONALS STERLING HEIGHTS - New
 $489,000Active3 beds 3 baths2,192 sq. ft.
543 E Gunn, Rochester, MI 48306
MLS# 50225855Listed by: BERKSHIRE HATHAWAY HOMESERVICES KEE REALTY WASH - New
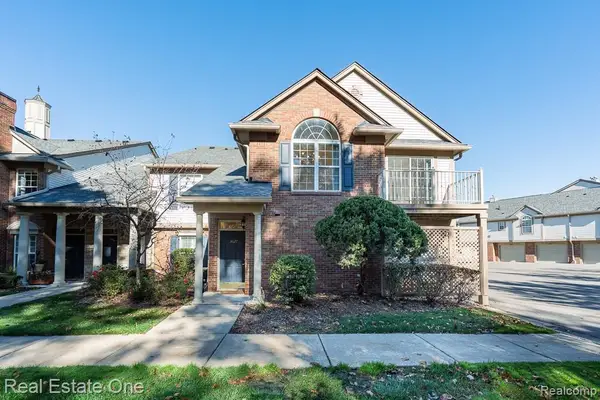 $275,000Active2 beds 2 baths1,142 sq. ft.
3627 Tremonte CIR S, Rochester, MI 48306
MLS# 20261084994Listed by: REAL ESTATE ONE-ROCHESTER - New
 $300,000Active2 beds 2 baths1,344 sq. ft.
3495 Tremonte CIR S 20 # 211, Rochester, MI 48306
MLS# 20261084925Listed by: EXP REALTY MAIN - New
 $509,900Active3 beds 3 baths1,825 sq. ft.
1024 Pine Tree #728, Troy, MI 48085
MLS# 61041050Listed by: M/I HOMES OF MICHIGAN, LLC - New
 $310,000Active2 beds 2 baths1,533 sq. ft.
5306 Brookemonte CIR 31 # 353, Rochester, MI 48306
MLS# 20261085412Listed by: REAL ESTATE ONE-ROCHESTER - New
 $1,275,000Active5 beds 6 baths8,028 sq. ft.
5724 Murfield DR, Rochester, MI 48306
MLS# 20261085383Listed by: GOODHOME REALTY LLC


Protect your home and budget from life's surprises with an Assurant Home Warranty, backed by a partner that supports you through every step of homeownership. Explore Plans.
©2026 Century 21 Real Estate LLC. All rights reserved. CENTURY 21®, the CENTURY 21 Logo and C21® are service marks owned by Century 21 Real Estate LLC. Century 21 Real Estate LLC fully supports the principles of the Fair Housing Act and the Equal Opportunity Act. Each office is independently owned and operated. Listing information is deemed reliable but not guaranteed accurate.