
4230 Holly Lane, Oakland, MI 48306
Local realty services provided by:CENTURY 21 Metro Brokers
4230 Holly Lane,Oakland, MI 48306
$775,000
- 4 Beds
- 4 Baths
- 4,807 sq. ft.
- Single family
- Active
Listed by: dane t ramsden
Office: keller williams paint creek
MLS#:20261053543
Source:MI_REALCOMP
Price summary
- Price:$775,000
- Price per sq. ft.:$161.22
- Monthly HOA dues:$64.58
About this home
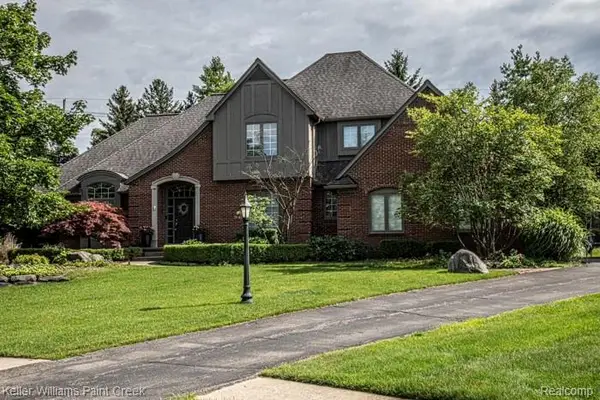
Welcome to this beautifully updated colonial in the highly desirable Crossings of Oakland community. Offering more than 4,400 square feet of finished living space, this impressive home combines elegant design, generous room sizes and thoughtful upgrades throughout.
The fully remodeled gourmet kitchen features granite countertops, stainless steel appliances, a six-burner gas cooktop, double ovens, a butler’s pantry and abundant cabinetry. The soaring great room is highlighted by a dramatic stacked-stone gas fireplace, while the main level also includes a private office, formal living room, dining room, breakfast area.
Upstairs, the spacious primary suite offers vaulted ceilings, a newly remodeled private bathroom and separate walk-in closets. Each bedroom features professionally designed custom closet organizers, and all bathrooms throughout the home have been beautifully remodeled.
The finished basement provides exceptional additional living and entertaining space, complete with a wet bar, game and recreation areas, a workout room or optional fifth bedroom, and a newly completed full bathroom.
Outside, enjoy relaxing or entertaining on the rear patio beneath the newly added gazebo. Additional highlights include hardwood flooring, updated lighting, ceiling fans in every bedroom and an attached three-car garage.
Residents of The Crossings enjoy access to a community swimming pool, tennis courts and playground. Located within the award-winning Rochester Community School District and close to parks, trails, shopping, dining, I-75 and the Adams Road corridor, this move-in-ready home offers the space, updates and location today’s buyers are searching for....
Contact an agent
Home facts
- Year built:2000
- Listing ID #:20261053543
- Added:1 day(s) ago
- Updated:July 17, 2026 at 05:56 AM
Rooms and interior
- Bedrooms:4
- Total bathrooms:4
- Full bathrooms:3
- Half bathrooms:1
- Rooms Total:13
- Basement Description:Daylight, Finished
- Living area:4,807 sq. ft.
Heating and cooling
- Heating:Forced Air, Natural Gas
Structure and exterior
- Roof:Asphalt
- Year built:2000
- Building area:4,807 sq. ft.
- Lot area:0.33 Acres
- Architectural Style:Colonial
- Construction Materials:Brick, Wood Siding
- Exterior Features:Patio
- Foundation Description:Basement, Poured, Sump Pump
- Levels:Two
Utilities
- Water:Community
- Sewer:Sewer at Street
Finances and disclosures
- Price:$775,000
- Price per sq. ft.:$161.22
- Tax amount:$7,254
Features and amenities
- Appliances:Dishwasher, Double Oven, Dryer, Free Standing Refrigerator, Microwave, Range Hood, Stainless Steel Appliances, Washer
- Pool features:Community
Parking
- Parking description:Attached, Electricity In Garage, Garage Door Opener, Garage Faces Side, Three Car Garage
- Garage spaces:3

New listings near 4230 Holly Lane
- New
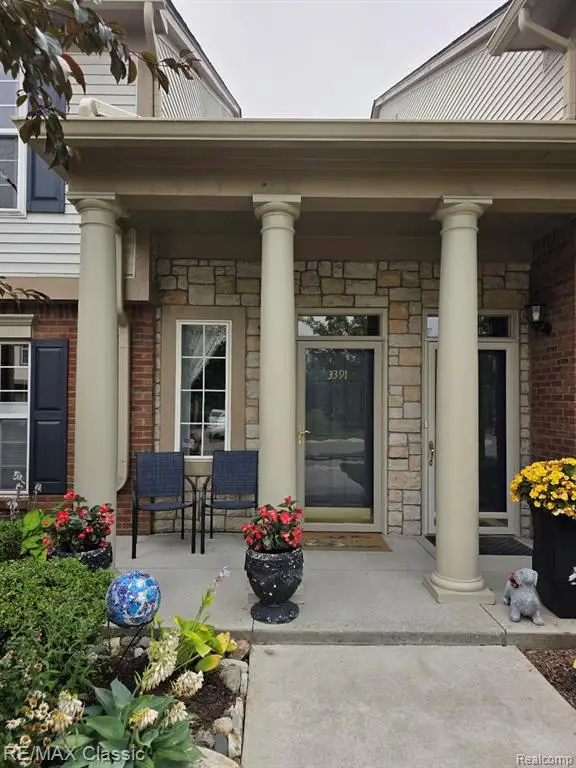 $334,900Active2 beds 2 baths1,533 sq. ft.
3391 Tremonte #Suite 100, Rochester, MI 48306
MLS# 61012327Listed by: RE/MAX CLASSIC - New
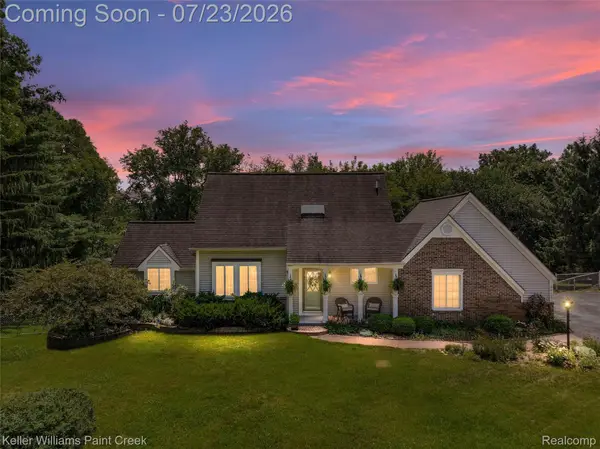 $400,000Active4 beds 2 baths2,220 sq. ft.
2611 Quail Run Street, Rochester, MI 48306
MLS# 20261053263Listed by: KELLER WILLIAMS PAINT CREEK - New
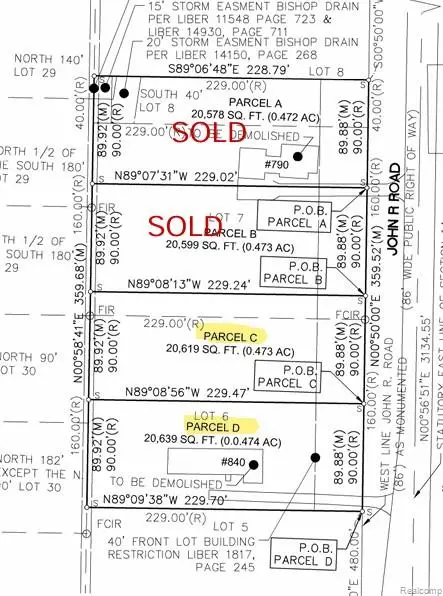 $275,000Active0.47 Acres
840 John R, Rochester, MI 48306
MLS# 61012173Listed by: SWITCH REALTY, LLC - New
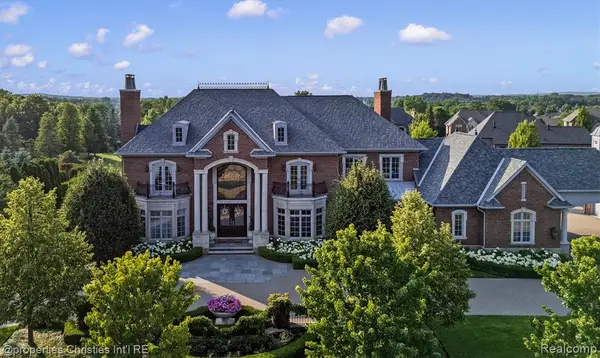 $4,599,000Active4 beds 8 baths6,427 sq. ft.
2902 Addison, Rochester, MI 48306
MLS# 61012106Listed by: @PROPERTIES CHRISTIE'S INT'L R.E. BIRMINGHAM - New
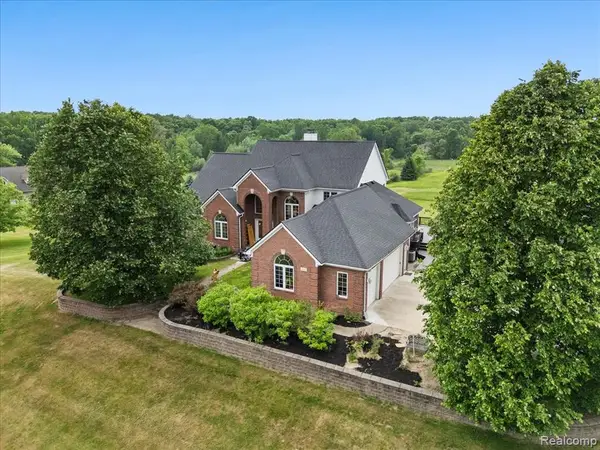 $849,900Active5 beds 4 baths3,115 sq. ft.
2160 W Buell Rd, Oakland, MI 48363
MLS# 61011982Listed by: RE/MAX ECLIPSE - New
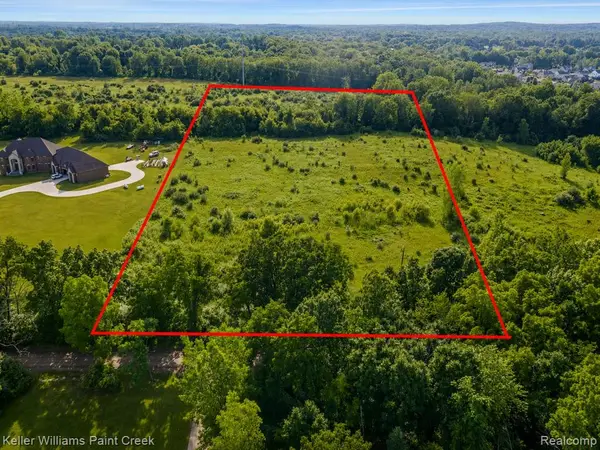 $500,000Active6.75 Acres
0000 Rush, Rochester, MI 48363
MLS# 61011821Listed by: KELLER WILLIAMS PAINT CREEK - Open Sat, 11am to 1pmNew
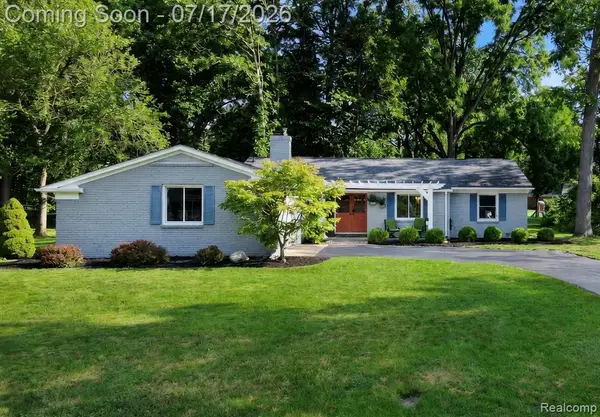 $550,000Active4 beds 3 baths2,071 sq. ft.
337 Beechview, Rochester, MI 48306
MLS# 61011289Listed by: BERKSHIRE HATHAWAY HOMESERVICES KEE REALTY - New
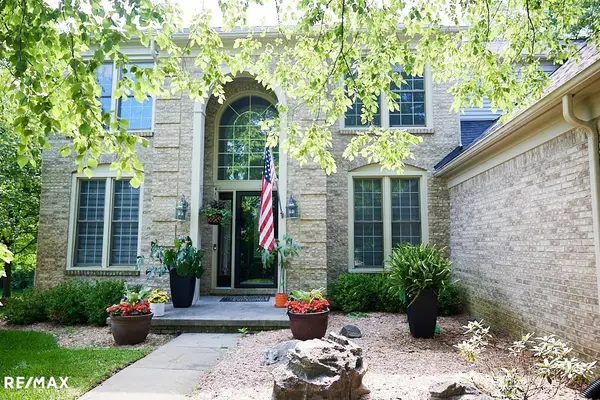 $724,900Active4 beds 3 baths2,878 sq. ft.
4199 Wincrest Ln, Rochester, MI 48306
MLS# 50214907Listed by: RE/MAX ECLIPSE - Open Sat, 12 to 2pmNew
 $895,000Active5 beds 6 baths3,305 sq. ft.
4853 Goodison Place, Rochester, MI 48306
MLS# 61010331Listed by: KELLER WILLIAMS PAINT CREEK


Protect your home and budget from life's surprises with an Assurant Home Warranty, backed by a partner that supports you through every step of homeownership. Explore Plans.
©2026 Century 21 Real Estate LLC. All rights reserved. CENTURY 21®, the CENTURY 21 Logo and C21® are service marks owned by Century 21 Real Estate LLC. Century 21 Real Estate LLC fully supports the principles of the Fair Housing Act and the Equal Opportunity Act. Each office is independently owned and operated. Listing information is deemed reliable but not guaranteed accurate.