
871 Wynstone Circle S, Oakland, MI 48363
Local realty services provided by:CENTURY 21 Affiliated
871 Wynstone Circle S,Oakland, MI 48363
$615,000
- 4 Beds
- 3 Baths
- 2,635 sq. ft.
- Single family
- Active
Listed by: anna swartz
Office: signature sotheby's international realty bham
MLS#:20261067454
Source:MI_REALCOMP
Price summary
- Price:$615,000
- Price per sq. ft.:$233.4
- Monthly HOA dues:$200
About this home
Welcome to 871 Wynstone Circle – Nestled in the highly desirable Wynstone neighborhood. Just 10-15 minutes from both Rochester and Romeo- this beautiful 4-bedroom, 2.1-bath home offers a combination of rural charm and luxury suburban living. When you pull into the neighborhood you’ll find impeccably maintained grounds and community amenities, including a pool, garden, tennis courts, and a playground. As you enter this move in ready home you'll discover fresh paint, tall ceilings and plenty of natural light. Hardwood floors flow throughout the main level leading you through the office/playroom, living and dining areas, and kitchen featuring a walk-in pantry. Just off the garage, a conveniently located laundry room is perfect for dropping muddy shoes or sports gear. Upstairs, the expansive primary suite is the perfect place to rest, complemented by three additional bedrooms and a full bath down the hall. The daylight basement is already framed and ready for your personal touch—whether it's a home gym, theater, or additional living space. Recent upgrades include the furnace, hot water heater, and brand new carpet. Don’t miss your chance to enjoy the best of both worlds – a tranquil, country-like setting in a polished, amenity-rich neighborhood!...
Contact an agent
Home facts
- Year built:2012
- Subdivision & Development:WYNSTONE CONDO OCCPN 1784
- Listing ID #:20261067454
- Added:46 day(s) ago
- Updated:October 09, 2026 at 12:19 PM
Rooms and interior
- Bedrooms:4
- Total bathrooms:3
- Full bathrooms:2
- Half bathrooms:1
- Rooms Total:10
- Basement Description:Daylight, Full, Unfinished
- Living area:2,635 sq. ft.
Heating and cooling
- Cooling:Central Air
- Heating:Forced Air, Natural Gas
Structure and exterior
- Roof:Asphalt
- Year built:2012
- Building area:2,635 sq. ft.
- Lot area:0.31 Acres
- Architectural Style:Colonial
- Construction Materials:Brick, Vinyl Siding
- Exterior Features:Deck, Porch
- Foundation Description:Basement, Poured, Sump Pump
- Levels:Two
Utilities
- Water:Community, Public
- Sewer:Public Sewer
Finances and disclosures
- Price:$615,000
- Price per sq. ft.:$233.4
- Tax amount:$6,316
Features and amenities
- Appliances:Dishwasher, Dryer, Free Standing Gas Range, Free Standing Refrigerator, Microwave, Washer
- Laundry features:Laundry Room
- Pool features:Community, In Ground, Outdoor Pool
Parking
- Parking description:Attached, Two Car Garage
- Garage spaces:2

New listings near 871 Wynstone Circle S
- New
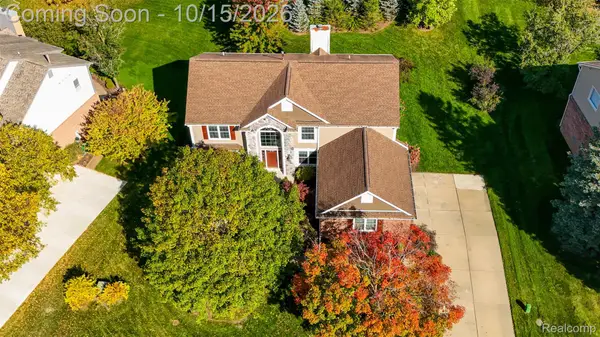 $579,999Active4 beds 3 baths2,789 sq. ft.
4119 Bold Meadows 4119 Bold Meadows, Addison, MI 48306
MLS# 20261079543Listed by: OAK AND STONE REAL ESTATE - New
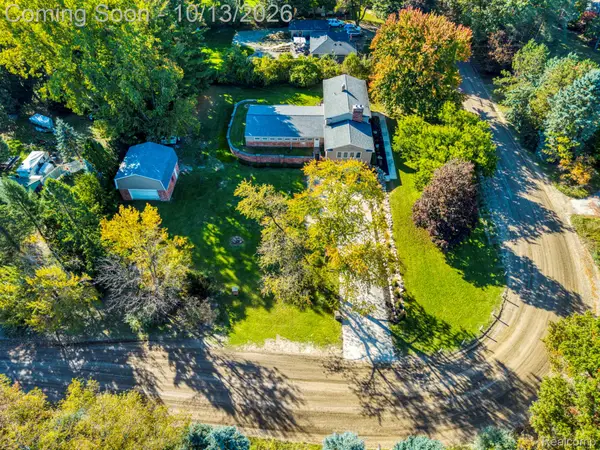 $489,900Active5 beds 2 baths3,455 sq. ft.
852 E Gunn RD, Rochester, MI 48306
MLS# 20261081686Listed by: KELLER WILLIAMS LAKESIDE - New
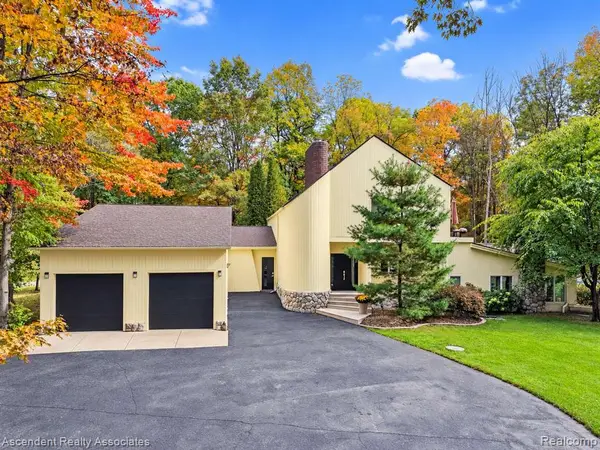 $1,150,000Active4 beds 4 baths5,314 sq. ft.
950 E Romeo, Oakland, MI 48363
MLS# 61037385Listed by: ASCENDENT REALTY ASSOCIATES, LLC - Open Sat, 11am to 2pmNew
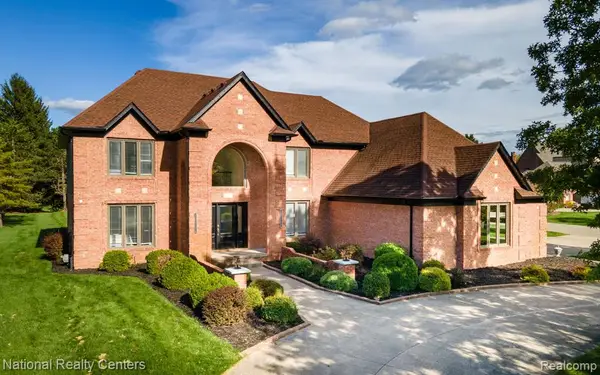 $1,150,000Active5 beds 6 baths3,819 sq. ft.
4091 Jacquelynn, Rochester, MI 48306
MLS# 61037029Listed by: NATIONAL REALTY CENTERS, INC - Open Sat, 11am to 1:30pmNew
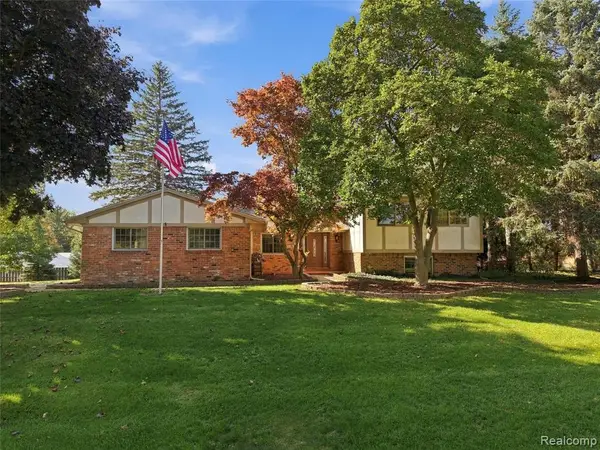 $475,000Active4 beds 3 baths2,390 sq. ft.
5150 Glengate, Rochester, MI 48306
MLS# 61037017Listed by: BERKSHIRE HATHAWAY HOMESERVICES KEE REALTY - New
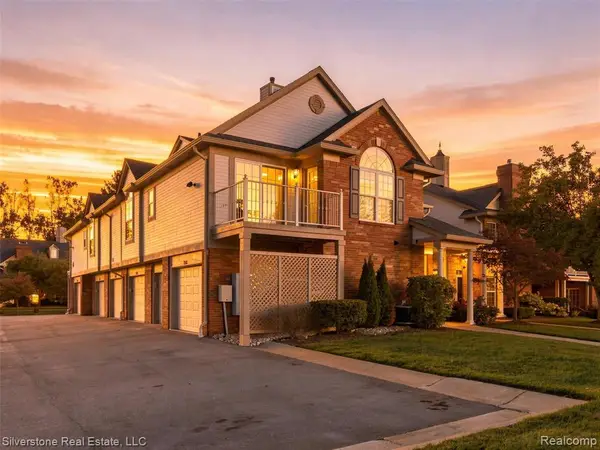 $314,900Active2 beds 2 baths1,533 sq. ft.
3505 Tremonte, Rochester, MI 48306
MLS# 61036863Listed by: SILVERSTONE REAL ESTATE, LLC - New
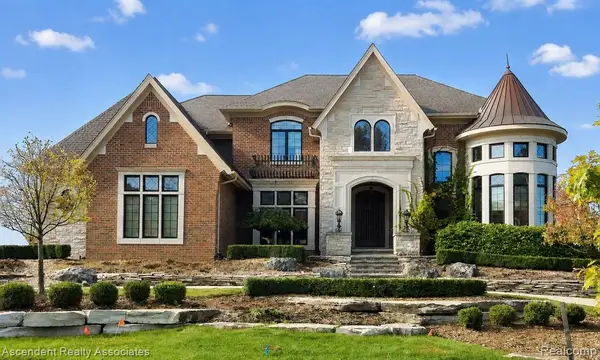 $3,300,000Active4 beds 6 baths5,450 sq. ft.
5620 Orion, Rochester, MI 48306
MLS# 61036693Listed by: ASCENDENT REALTY ASSOCIATES, LLC - New
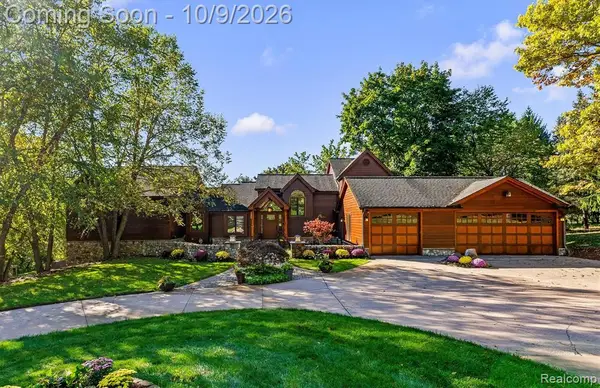 $1,225,000Active4 beds 5 baths4,252 sq. ft.
4455 Heron, Rochester, MI 48306
MLS# 61036459Listed by: @PROPERTIES CHRISTIE'S INT'L R E ROCHESTER - New
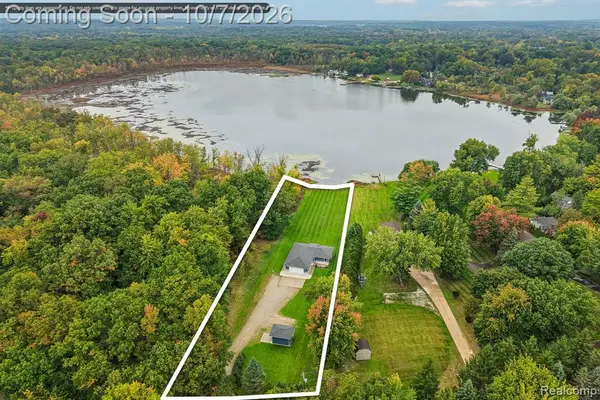 $425,000Active2 beds 2 baths1,152 sq. ft.
670 Driscoll, Oakland, MI 48363
MLS# 61036044Listed by: EXP REALTY MAIN - New
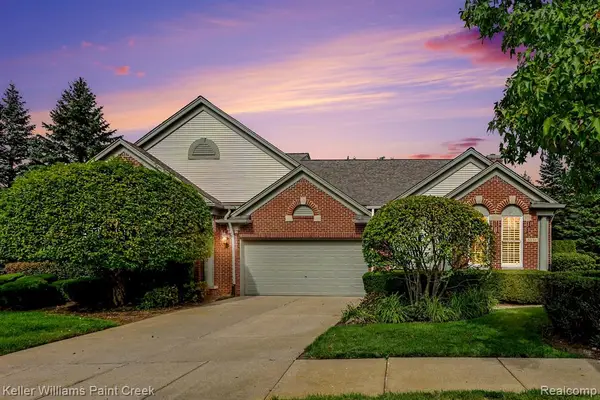 $550,000Active2 beds 3 baths1,972 sq. ft.
5231 Belmonte, Rochester, MI 48306
MLS# 61036012Listed by: KELLER WILLIAMS PAINT CREEK


Protect your home and budget from life's surprises with an Assurant Home Warranty, backed by a partner that supports you through every step of homeownership. Explore Plans.
©2026 Century 21 Real Estate LLC. All rights reserved. CENTURY 21®, the CENTURY 21 Logo and C21® are service marks owned by Century 21 Real Estate LLC. Century 21 Real Estate LLC fully supports the principles of the Fair Housing Act and the Equal Opportunity Act. Each office is independently owned and operated. Listing information is deemed reliable but not guaranteed accurate.