
1791 Elk Lane, Okemos, MI 48864
Local realty services provided by:CENTURY 21 Affiliated
1791 Elk Lane,Okemos, MI 48864
$649,950
- 4 Beds
- 3 Baths
- 3,829 sq. ft.
- Single family
- Active
Listed by: jonathan lum, hpr team
Office: exit realty home partners
MLS#:297840
Source:MI_GLAR
Price summary
- Price:$649,950
- Price per sq. ft.:$130.62
- Monthly HOA dues:$33.33
About this home
Rarely available ranch home in the highly desirable Spring Lake subdivision! This well-maintained home combines single-level living, quality construction, privacy, and an exceptional location. Built with sturdy Jim Giguere construction, the home features 9-foot ceilings throughout the main level and an abundance of natural light. Hardwood floors extend through the main living areas, including a formal dining room and a spacious living room with a fireplace and a wall of windows overlooking the private backyard. The kitchen offers white cabinetry, a center island, and a generous breakfast area with direct access to the expansive deck. The main-floor primary suite includes a walk-in closet and spacious en suite. Two additional bedrooms, a full bath, and a convenient main-floor laundry complete the main level. Over the past 3-4 years, the home has been thoughtfully updated. On the main level, improvements include stainless-steel kitchen appliances, a front-loading washer and dryer, new carpeting, and new light fixtures. The lower level has been updated with luxury vinyl plank flooring and a refreshed bathroom. The roof and furnace are both less than 10 years old. Additional features include a municipal water-powered sump pump backup, central HVAC, and a 7-zone underground sprinkler system. The finished lower level adds approximately 1,300 square feet of living space, including a large recreation area, a fourth bedroom, and a third full bathroom. High ceilings and large above-grade daylight windows make the level feel bright and open, creating a true everyday living space ideal for a children's play area, multi-generational living, or a work-from-home setting. Abundant storage can be converted into an additional bedroom or a future wine cellar by leveraging existing built-in shelving. What sets this property apart is its rare combination of privacy and convenience. The private backyard has no rear neighbors, yet the home is minutes from I-96 and Meridian Crossing Mall. Michigan State University, McLaren Greater Lansing, and University of Michigan Health-Sparrow are all within a 15-minute drive. Located in the top-ranked Okemos Public School District, the home is just a 2-3 minute walk to Hiawatha Elementary School. Directly across the street, Spring Lake residents enjoy exclusive access to the lake, scenic walking trails, tennis and pickleball courts, and a basketball court....
Contact an agent
Home facts
- Year built:1998
- Subdivision & Development:Spring Lake
- Listing ID #:297840
- Added:30 day(s) ago
- Updated:August 22, 2026 at 03:37 PM
Rooms and interior
- Bedrooms:4
- Total bathrooms:3
- Full bathrooms:3
- Rooms Total:8
- Flooring:Ceramic Tile, Hardwood, Linoleum
- Kitchen Description:Dishwasher, Disposal, Gas Cooktop, Ice Maker, Microwave, Oven, Range, Refrigerator, Self Cleaning Oven
- Basement Description:Daylight, Egress Windows, Full, Partially Finished, Sump Pump
- Living area:3,829 sq. ft.
Heating and cooling
- Cooling:Central Air
- Heating:Forced Air, Heating, Natural Gas
- Central air:Yes
Structure and exterior
- Roof:Shingle
- Year built:1998
- Building area:3,829 sq. ft.
- Lot area:0.4 Acres
- Lot Features:Back Yard, Front Yard, Landscaped, Many Trees, Near Public Transit, Sprinklers In Front, Sprinklers In Rear
- Architectural Style:Ranch
- Construction Materials:Brick, Rough Sawn
- Exterior Features:Deck
- Levels:One
Utilities
- Water:Public
- Sewer:Public Sewer, Sewer Connected
Finances and disclosures
- Price:$649,950
- Price per sq. ft.:$130.62
- Tax amount:$14,577 (2025)
Features and amenities
- Appliances:Dishwasher, Disposal, Dryer, Gas Cooktop, Ice Maker, Microwave, Oven, Range, Refrigerator, Self Cleaning Oven, Washer, Water Heater
- Laundry features:Dryer, Gas Dryer Hookup, Laundry Room, Main Level, Sink, Washer, Washer Hookup
- Amenities:Basketball Court, Blinds, Double Pane Windows, Pond Year Round, Tennis Court(s)
Parking
- Parking description:Attached, Finished, Garage Door Opener, Garage Faces Front, Overhead Storage
- Garage spaces:2
New listings near 1791 Elk Lane
- New
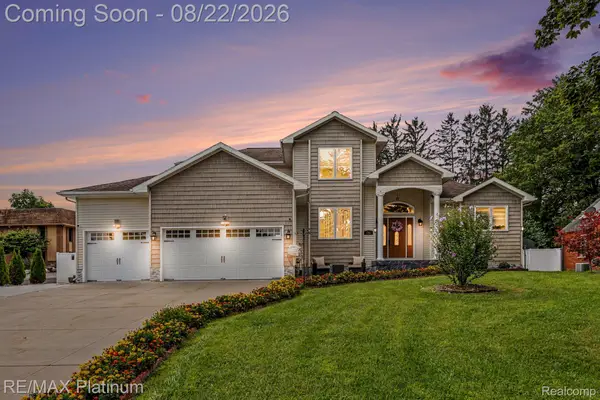 $750,000Active5 beds 4 baths3,804 sq. ft.
1761 Hamilton Road, Okemos, MI 48864
MLS# 20261065989Listed by: RE/MAX PLATINUM
- New
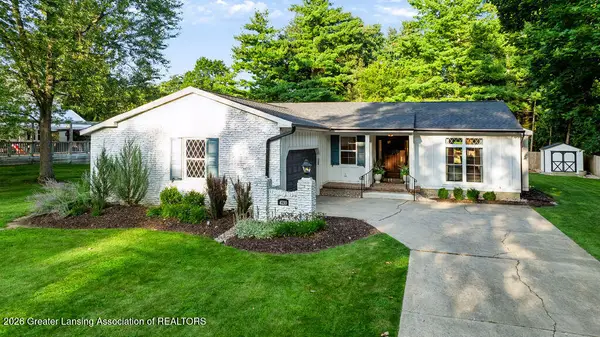 $429,900Active4 beds 3 baths2,710 sq. ft.
4210 Naubinway Road, Okemos, MI 48864
MLS# 298685Listed by: COLDWELL BANKER PROFESSIONALS -OKEMOS - New
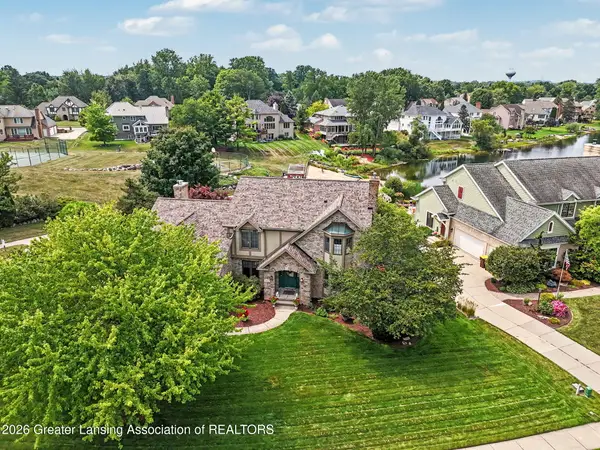 $689,500Active6 beds 5 baths3,971 sq. ft.
3663 Fairhills Drive, Okemos, MI 48864
MLS# 298680Listed by: COLDWELL BANKER PROFESSIONALS -OKEMOS - New
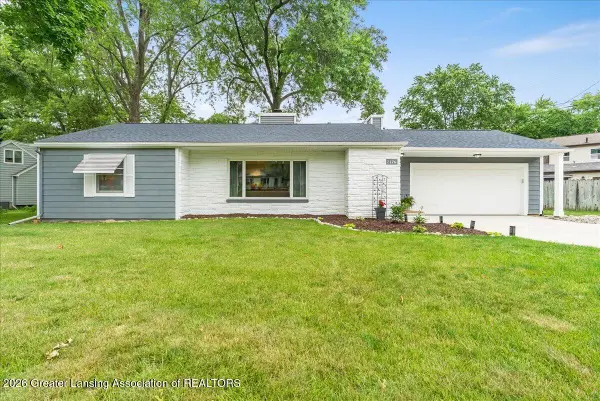 $299,000Active2 beds 2 baths1,158 sq. ft.
2176 Iroquois Road, Okemos, MI 48864
MLS# 298626Listed by: RE/MAX REAL ESTATE PROFESSIONALS DEWITT - Open Sun, 1 to 2:30pmNew
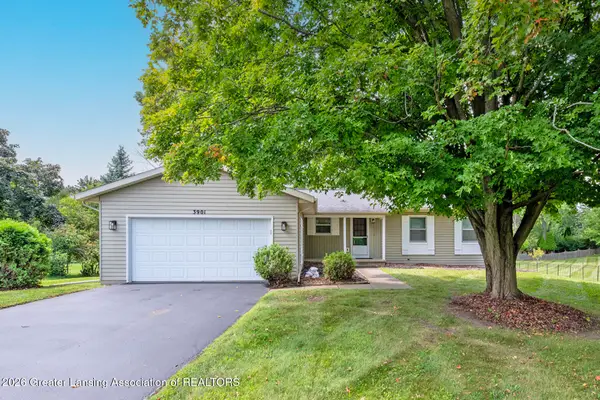 $359,800Active3 beds 3 baths1,950 sq. ft.
3901 Dobie Road, Okemos, MI 48864
MLS# 298612Listed by: WHITE PINE SOTHEBY'S INTERNATIONAL REALTY - New
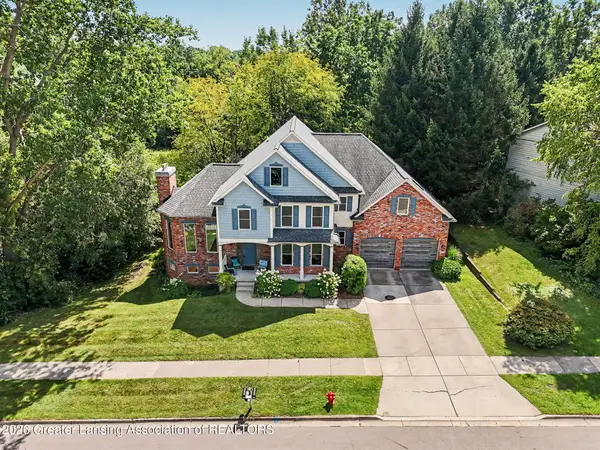 $695,000Active5 beds 4 baths3,636 sq. ft.
1817 Elk Lane, Okemos, MI 48864
MLS# 298613Listed by: COLDWELL BANKER PROFESSIONALS -OKEMOS - New
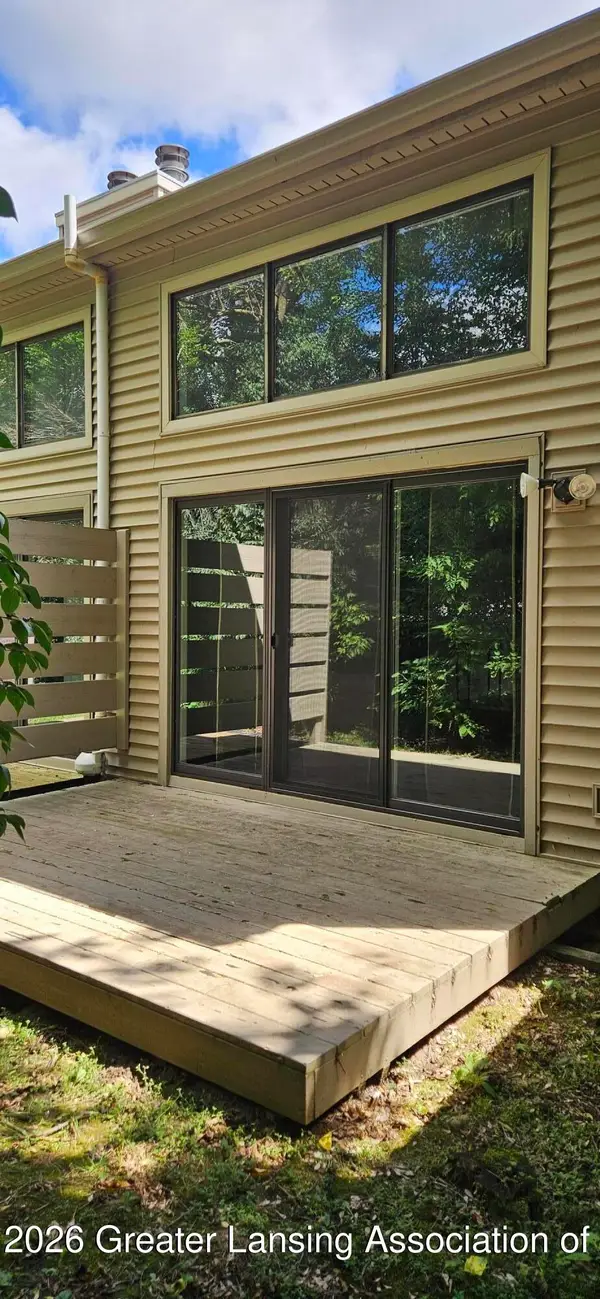 $189,900Active1 beds 2 baths1,116 sq. ft.
2095 Fox Hollow Drive, Okemos, MI 48864
MLS# 298594Listed by: COLDWELL BANKER PROFESSIONALS -OKEMOS - New
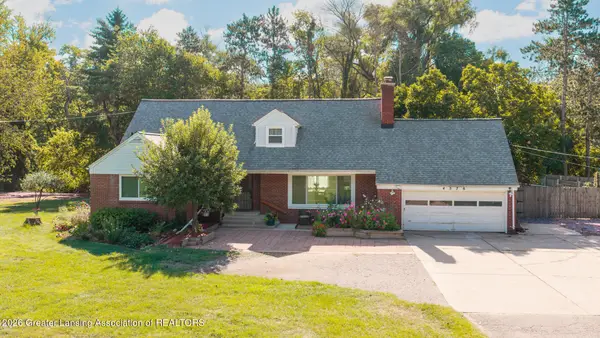 $365,000Active4 beds 2 baths2,940 sq. ft.
4576 Herron Road, Okemos, MI 48864
MLS# 298583Listed by: MAZZOLA AND COMPANY REAL ESTATE - New
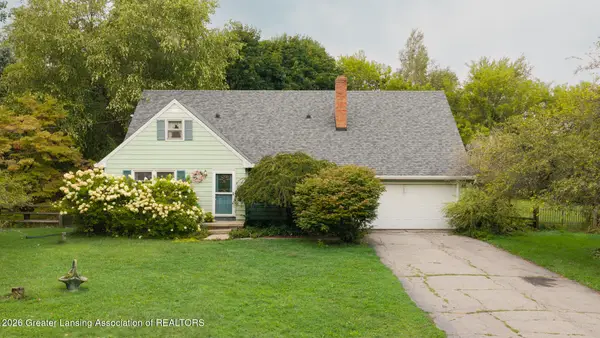 $269,900Active4 beds 2 baths2,400 sq. ft.
3715 Hulett Road, Okemos, MI 48864
MLS# 298587Listed by: MAZZOLA AND COMPANY REAL ESTATE - New
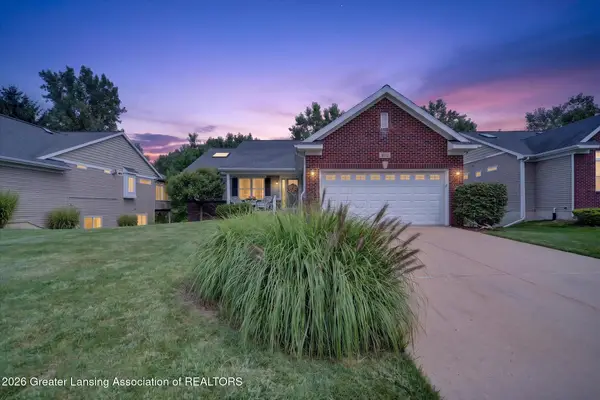 $570,000Active3 beds 3 baths2,208 sq. ft.
4022 Highland Terrace, Okemos, MI 48864
MLS# 298589Listed by: RE/MAX REAL ESTATE PROFESSIONALS


Protect your home and budget from life's surprises with an Assurant Home Warranty, backed by a partner that supports you through every step of homeownership. Explore Plans.
©2026 Century 21 Real Estate LLC. All rights reserved. CENTURY 21®, the CENTURY 21 Logo and C21® are service marks owned by Century 21 Real Estate LLC. Century 21 Real Estate LLC fully supports the principles of the Fair Housing Act and the Equal Opportunity Act. Each office is independently owned and operated. Listing information is deemed reliable but not guaranteed accurate.