
4210 Naubinway Road, Okemos, MI 48864
Local realty services provided by:CENTURY 21 Affiliated
4210 Naubinway Road,Okemos, MI 48864
$467,600
- 4 Beds
- 3 Baths
- - sq. ft.
- Single family
- Sold
Listed by: lynne vandeventer
Office: coldwell banker professionals -okemos
MLS#:298685
Source:MI_GLAR
Sorry, we are unable to map this address
Price summary
- Price:$467,600
About this home
Ohhhhh my!! Must see to believe! This fabulous multigenerational ranch home in a lovely quiet neighborhood close proximity to Cornell elementary schools. This stunning 4-bedroom, 3 bath home has been updated in the most beautiful ways inside and outside! Enjoy the charming brick front porch and the natural gas light out front! The open floor plan is eye candy with a great room including a bank of windows and special molding, built-ins encased by a tiled front fireplace. The kitchen is out of a magazine, lovely with loads of cabinetry, center island, gleaming quartz countertops, tile backsplash, 4 burner gas range with "Big Chill" appliances and a pot filler, oversized sink, three door refrigerator, eating bar and pantry. A charming dining area accented with beautiful wallpaper includes a built-in bench with storage, transom windows plus access to the backyard. A great drop zone with bench and lockers, perfect for an active household, plus attached two car garage. Fabulous wood floors throughout most of the main floor. The primary is oversized, including two walk-in closets and a stunning bath with a tiled walk-in shower and euro door, fancy soaking tub, double vanity with storage and beautiful tiled flooring. Two additional bedrooms plus a full bath with two compartments, double sink vanity and tiled floors. The finished lower level offers a fourth bedroom with built ins, pretty full bath, family room, exercise/game room, plus loads of storage and space to finish more! Extra storage in the garage plus a shed. Updates since 2020 include furnace, central air, roof and gutters, insulation, electrical (the whole panel, all fixtures, plugs & light switches), plumbing, hot water heater, windows & doors, all kitchen appliances (washer & dryer are reserved); 2021 new shed; 2025 new deck and concrete patio. Approx. 1,902 sq. ft. of finished living space above grade with approx. 808 sq. ft. of finished living space in the lower level. Make this special home your next one!...
Contact an agent
Home facts
- Year built:1967
- Subdivision & Development:River Down
- Listing ID #:298685
- Added:54 day(s) ago
- Updated:October 15, 2026 at 07:17 AM
Rooms and interior
- Bedrooms:4
- Total bathrooms:3
- Full bathrooms:3
- Rooms Total:10
- Flooring:Carpet, Hardwood, Tile
- Dining Description:Breakfast Bar, Eat-in Kitchen
- Bathrooms Description:Double Vanity
- Kitchen Description:Bar Fridge, Disposal, Eat-in Kitchen, Free-Standing Gas Range, Free-Standing Refrigerator, Kitchen Island, Microwave, Range Hood
- Bedroom Description:Primary Downstairs
- Basement Description:Partially Finished
Heating and cooling
- Cooling:Central Air
- Heating:Central, Forced Air, Heating
- Central air:Yes
Structure and exterior
- Roof:Shingle
- Year built:1967
- Lot Features:Back Yard, Few Trees, Front Yard, Interior Lot, Landscaped, Near Public Transit, Rectangular Lot
- Architectural Style:Ranch
- Construction Materials:Brick, Wood Siding
- Exterior Features:Deck, Patio
- Foundation Description:Concrete Perimeter
- Levels:One
Utilities
- Water:Public, Water Connected
- Sewer:Public Sewer, Sewer Connected
Finances and disclosures
- Price:$467,600
- Tax amount:$8,869 (2025)
Features and amenities
- Appliances:Bar Fridge, Disposal, Free-Standing Gas Range, Free-Standing Refrigerator, Microwave, Range Hood
- Laundry features:Laundry Room, Main Level, Sink
- Amenities:Crown Molding, Entrance Foyer, High Speed Internet, Insulated Windows, Open Floorplan, Pantry, Stone Counters, Walk-In Closet(s)
Parking
- Parking description:Finished, Garage Door Opener, Garage Faces Side
- Garage spaces:2
New listings near 4210 Naubinway Road
- New
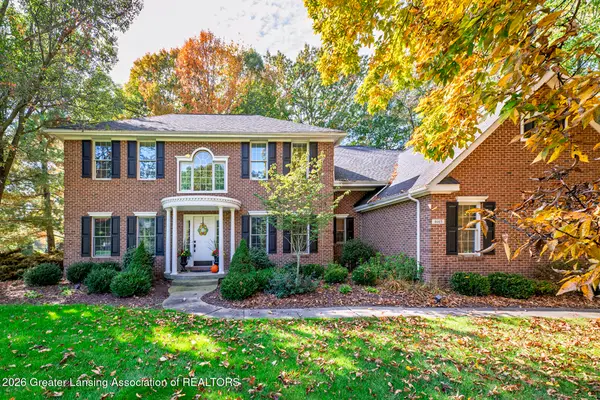 $825,000Active4 beds 4 baths4,463 sq. ft.
4665 Wellington Drive, Okemos, MI 48864
MLS# 299906Listed by: WHITE PINE SOTHEBY'S INTERNATIONAL REALTY - Open Sun, 11am to 1pmNew
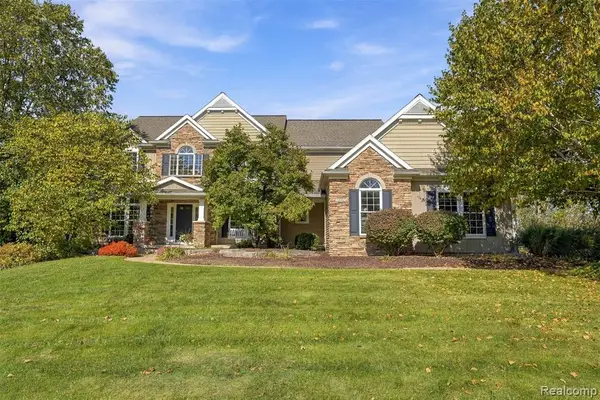 $779,900Active5 beds 6 baths3,393 sq. ft.
2642 Loon, Okemos, MI 48864
MLS# 61038754Listed by: KW REALTY LIVINGSTON
- New
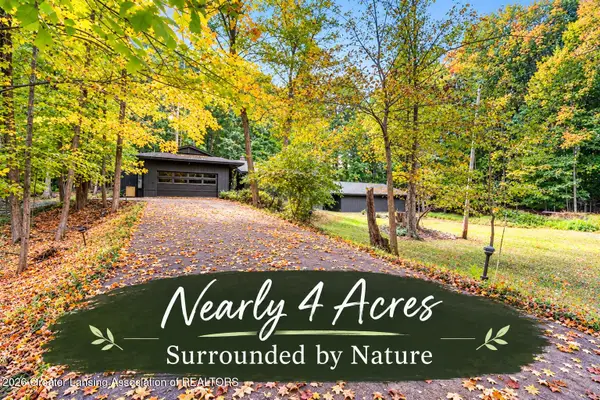 $550,000Active5 beds 3 baths5,003 sq. ft.
4383 Maumee Drive, Okemos, MI 48864
MLS# 299882Listed by: EXP REALTY - HASLETT - New
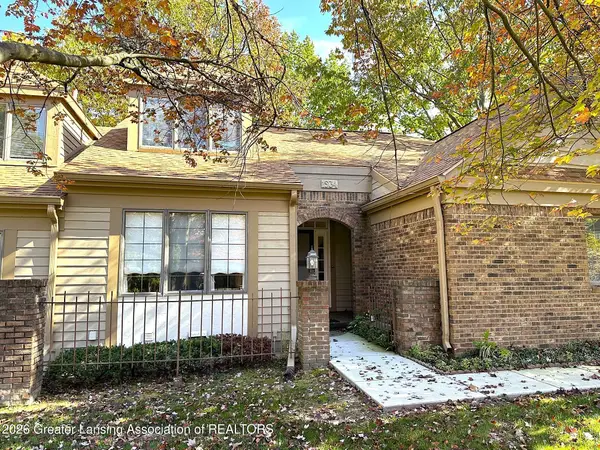 $329,900Active2 beds 3 baths2,813 sq. ft.
1934 Danbury West, Okemos, MI 48864
MLS# 299866Listed by: MUSSELMAN REALTY COMPANY - New
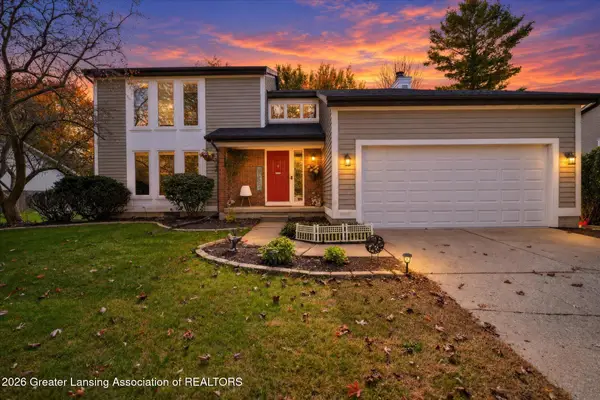 $420,000Active4 beds 4 baths3,092 sq. ft.
1263 Leeward Drive, Okemos, MI 48864
MLS# 299846Listed by: BERKSHIRE HATHAWAY HOMESERVICES - New
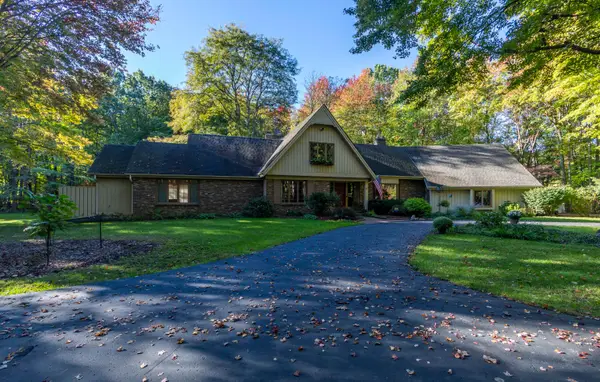 $879,000Active6 beds 5 baths5,397 sq. ft.
4825 Buttercup Lane, Okemos, MI 48864
MLS# 26054242Listed by: MARTELL REALTY INC. - New
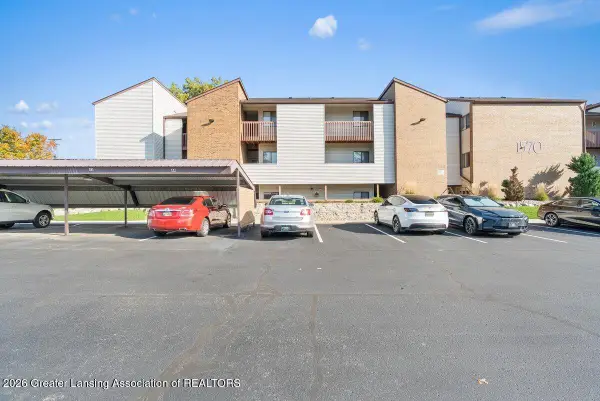 $57,000Active2 beds 2 baths1,080 sq. ft.
1570 W Pond Drive #11, Okemos, MI 48864
MLS# 299827Listed by: KELLER WILLIAMS REALTY LANSING - New
 $629,900Active5 beds 4 baths4,086 sq. ft.
2020 Tamarack Drive, Okemos, MI 48864
MLS# 299809Listed by: RE/MAX REAL ESTATE PROFESSIONALS - New
 $279,900Active3 beds 2 baths1,974 sq. ft.
1463 Cheboygan Road, Okemos, MI 48864
MLS# 299818Listed by: COLDWELL BANKER PROFESSIONALS-E.L. - Open Sat, 4 to 6pmNew
 $279,900Active3 beds 3 baths2,596 sq. ft.
2610 Woodhill Drive, Okemos, MI 48864
MLS# 299786Listed by: KELLER WILLIAMS REALTY LANSING


Protect your home and budget from life's surprises with an Assurant Home Warranty, backed by a partner that supports you through every step of homeownership. Explore Plans.
©2026 Century 21 Real Estate LLC. All rights reserved. CENTURY 21®, the CENTURY 21 Logo and C21® are service marks owned by Century 21 Real Estate LLC. Century 21 Real Estate LLC fully supports the principles of the Fair Housing Act and the Equal Opportunity Act. Each office is independently owned and operated. Listing information is deemed reliable but not guaranteed accurate.