
2370 Huron Hill Drive, Okemos, MI 48864
Local realty services provided by:CENTURY 21 Affiliated
2370 Huron Hill Drive,Okemos, MI 48864
$354,900
- 3 Beds
- 3 Baths
- 2,902 sq. ft.
- Single family
- Active
Listed by: hbb realtors, brian huggler
Office: re/max real estate professionals
MLS#:298112
Source:MI_GLAR
Price summary
- Price:$354,900
- Price per sq. ft.:$61.15
- Monthly HOA dues:$4.17
About this home
*******Welcome to 2370 Huron Hill Drive*******Located on a 3/4 acre lot in the desirable Indian Hills Subdivision you will find this very spacious brick Mid-Century Modern ranch style home. Features include a welcoming entry foyer, large living/dining area with a fireplace, family room with a woodstove, 3 generous bedrooms including a primary suite. There is also a large utility/laundry room, half bathroom, 2-car attached garage with lots of storage and 3-season room overlooking the pretty yard. The location is ideal being just minutes to great shopping, restaurants and the Michigan State University campus. Award-winning Okemos School District! If you are looking for a large home with a gorgeous lot in a neighborhood with mature trees, welcome home!
Contact an agent
Home facts
- Year built:1950
- Subdivision & Development:Indian Hills
- Listing ID #:298112
- Added:48 day(s) ago
- Updated:September 18, 2026 at 03:49 PM
Rooms and interior
- Bedrooms:3
- Total bathrooms:3
- Full bathrooms:2
- Half bathrooms:1
- Rooms Total:8
- Kitchen Description:Dishwasher, Disposal, Free-Standing Electric Range, Refrigerator
- Bedroom Description:Primary Downstairs
- Living area:2,902 sq. ft.
Heating and cooling
- Cooling:Central Air
- Heating:Heating, Hot Water, Natural Gas
- Central air:Yes
Structure and exterior
- Roof:Shingle
- Year built:1950
- Building area:2,902 sq. ft.
- Lot area:0.77 Acres
- Lot Features:Back Yard, Corner Lot, Front Yard, Landscaped, Many Trees, Near Golf Course
- Architectural Style:Mid Century Modern, Ranch
- Construction Materials:Brick, Wood Siding
- Exterior Features:Front Porch
- Levels:One
Utilities
- Water:Public
- Sewer:Public Sewer
Finances and disclosures
- Price:$354,900
- Price per sq. ft.:$61.15
- Tax amount:$9,280 (2025)
Features and amenities
- Appliances:Dishwasher, Disposal, Dryer, Free-Standing Electric Range, Refrigerator, Washer
- Laundry features:Dryer, Laundry Room, Main Level, Washer, Washer Hookup
- Amenities:Built-in Features, Entrance Foyer, Open Floorplan
Parking
- Parking description:Attached, Direct Access, Driveway, Garage Door Opener, Garage Faces Front, Inside Entrance, Kitchen Level, Side By Side, Storage
- Garage spaces:2
New listings near 2370 Huron Hill Drive
- New
 $1,200,000Active5 beds 6 baths8,685 sq. ft.
175 Victorian Hills Drive, Okemos, MI 48864
MLS# 20261073591Listed by: KELLER WILLIAMS PAINT CREEK
- Open Sat, 4 to 5:30pmNew
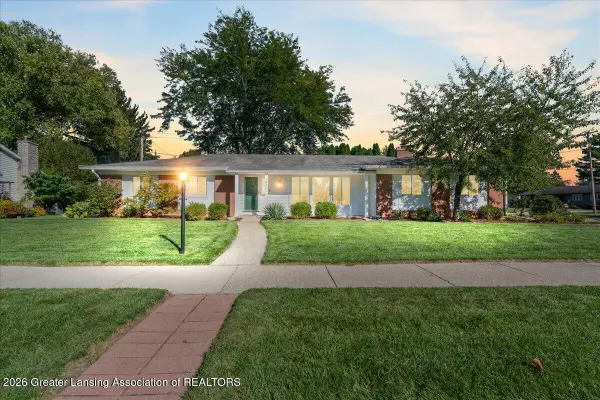 $349,900Active3 beds 2 baths1,886 sq. ft.
3822 New Salem Avenue, Okemos, MI 48864
MLS# 299288Listed by: KELLER WILLIAMS REALTY LANSING - New
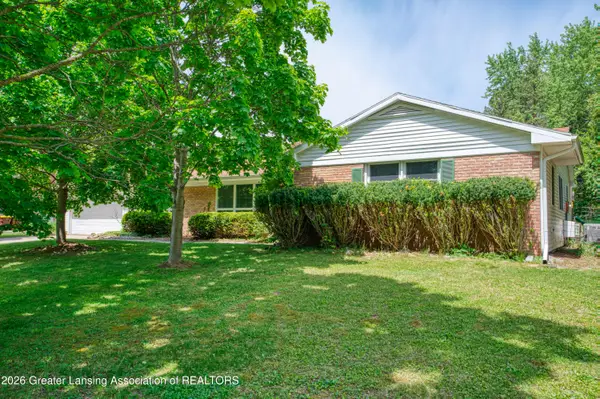 $365,000Active4 beds 4 baths3,422 sq. ft.
1874 Birchwood Drive, Okemos, MI 48864
MLS# 299253Listed by: RE/MAX REAL ESTATE PROFESSIONALS - New
 $299,900Active3 beds 1 baths1,040 sq. ft.
4497 Meridian Road, Williamston, MI 48895
MLS# 299161Listed by: WEICHERT, REALTORS- EMERALD PROPERTIES - New
 $444,900Active3 beds 3 baths2,421 sq. ft.
1775 Mirabeau Drive, Okemos, MI 48864
MLS# 299166Listed by: COLDWELL BANKER PROFESSIONALS -OKEMOS - Open Sun, 1 to 2:30pmNew
 $389,900Active4 beds 3 baths2,336 sq. ft.
4305 Aztec Way, Okemos, MI 48864
MLS# 299150Listed by: EXP REALTY - HASLETT - Open Sat, 12 to 1:30pmNew
 $529,900Active4 beds 4 baths2,816 sq. ft.
1400 Ivywood Drive, Okemos, MI 48864
MLS# 299134Listed by: BERKSHIRE HATHAWAY HOMESERVICES - New
 $299,900Active5 beds 2 baths1,660 sq. ft.
3882 Okemos Road, Okemos, MI 48864
MLS# 299092Listed by: MAZZOLA AND COMPANY REAL ESTATE - New
 $300,000Active3 beds 2 baths1,720 sq. ft.
4151 Wabaningo Road, Okemos, MI 48864
MLS# 299082Listed by: FIVE STAR REAL ESTATE - LANSING 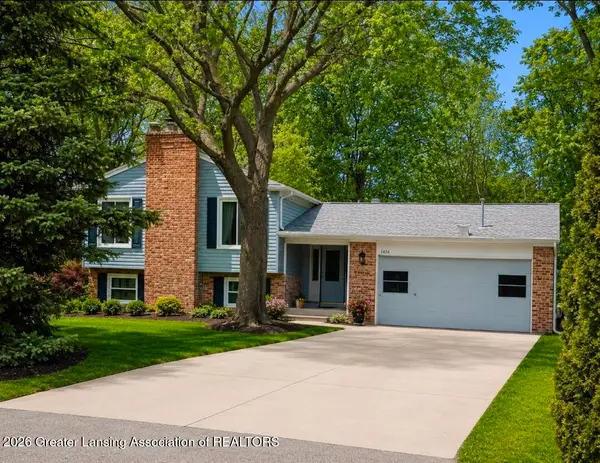 $339,900Active5 beds 3 baths1,576 sq. ft.
4598 Seneca Drive, Okemos, MI 48864
MLS# 299035Listed by: RE/MAX REAL ESTATE PROFESSIONALS


Protect your home and budget from life's surprises with an Assurant Home Warranty, backed by a partner that supports you through every step of homeownership. Explore Plans.
©2026 Century 21 Real Estate LLC. All rights reserved. CENTURY 21®, the CENTURY 21 Logo and C21® are service marks owned by Century 21 Real Estate LLC. Century 21 Real Estate LLC fully supports the principles of the Fair Housing Act and the Equal Opportunity Act. Each office is independently owned and operated. Listing information is deemed reliable but not guaranteed accurate.