
175 Victorian Hills Drive, Okemos, MI 48864
Local realty services provided by:CENTURY 21 Metro Brokers
175 Victorian Hills Drive,Okemos, MI 48864
$1,200,000
- 5 Beds
- 6 Baths
- 8,685 sq. ft.
- Single family
- Active
Listed by: joseph delia, ryan ebert
Office: keller williams paint creek
MLS#:20261073591
Source:MI_REALCOMP
Price summary
- Price:$1,200,000
- Price per sq. ft.:$138.17
About this home
Grand-scale luxury on 3.77 acres w/the potential to split & build! This Okemos estate comes complete with sweeping pond views and a custom brick & stone facade. It delivers a main-floor primary suite, finished walkout w/second kitchen, smart technology, a new roof in 2026 & newly installed A/C - just one month old! An arched entry opens to a two-story great room w/curved wall of windows, illuminated circular tray ceiling, marble-surround gas fireplace, rich woodwork & open staircase w/upper gallery. The kitchen features an oversized granite island, extensive custom cabinetry, double ovens, Wolf induction cooktop & Bosch dishwasher. A voice-controlled Moen faucet dispenses precise water quantities at your requested temperature. A sunlit breakfast nook & formal dining room offer casual & elegant dining. The main-floor primary suite offers dual walk-in closets, a spa tub & heated porcelain bathroom floors. A main-floor guest suite, dedicated office, generous upstairs bedrooms & expansive bonus room offer flexibility. The finished walkout lives like a second residence with 10-foot ceilings, a full second kitchen, gas fireplace, rec space & exercise room. Brazilian Ipe decking w/iron railings overlooks the grounds, complemented by brick paver walkways, an oversized patio, fire pit & outdoor spa. A commercial-grade boiler powers 19-zone radiant floor heating for quiet, individually controlled comfort. Features include 2x6 construction, Andersen windows & Hunter Douglas shades. Built-in interior & deck speakers connect to included Alexa devices for voice-controlled music in one room or throughout the home. Pond-fed irrigation waters the grounds. The included Yarbo robotic groundskeeper autonomously mows, trims edges and clears driveway snow with interchangeable attachments. A John Deere riding mower is also included. Less yard work. More time to enjoy your acreage! Request the complete feature & upgrade list, then experience the setting, scale & craftsmanship in person....
Contact an agent
Home facts
- Year built:2001
- Subdivision & Development:CHIMNEY OAKS
- Listing ID #:20261073591
- Added:1 day(s) ago
- Updated:September 19, 2026 at 10:09 AM
Rooms and interior
- Bedrooms:5
- Total bathrooms:6
- Full bathrooms:5
- Half bathrooms:1
- Rooms Total:15
- Basement Description:Finished, Walk-Out Access
- Living area:8,685 sq. ft.
Heating and cooling
- Cooling:Ceiling Fans, Central Air
- Heating:Forced Air, Natural Gas
Structure and exterior
- Year built:2001
- Building area:8,685 sq. ft.
- Lot area:3.77 Acres
- Architectural Style:Contemporary
- Construction Materials:Brick, Stone
- Exterior Features:Balcony, Deck, Patio, Porch
- Foundation Description:Basement, Poured
- Levels:Two
Utilities
- Water:Well
- Sewer:Septic Tank
Finances and disclosures
- Price:$1,200,000
- Price per sq. ft.:$138.17
- Tax amount:$26,032
Features and amenities
- Appliances:Dishwasher, Electric Cooktop, Free Standing Refrigerator, Microwave, Stainless Steel Appliances, Washer
Parking
- Parking description:Attached, Electricity In Garage, Four Car Garage, Garage Door Opener
- Garage spaces:4

New listings near 175 Victorian Hills Drive
- New
 $595,000Active5 beds 4 baths4,238 sq. ft.
4837 Nassau Street, Okemos, MI 48864
MLS# 299325Listed by: KELLER WILLIAMS REALTY LANSING - Open Sat, 4 to 5:30pmNew
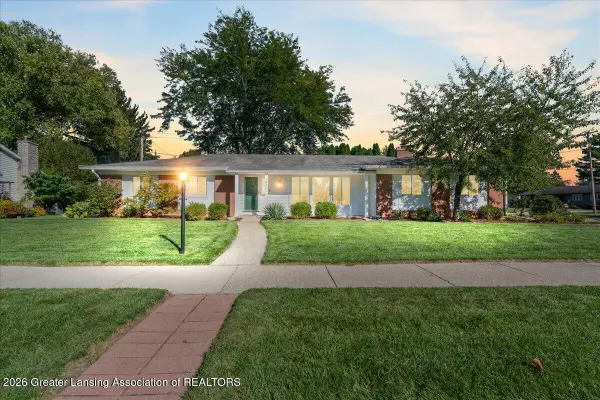 $349,900Active3 beds 2 baths1,886 sq. ft.
3822 New Salem Avenue, Okemos, MI 48864
MLS# 299288Listed by: KELLER WILLIAMS REALTY LANSING - New
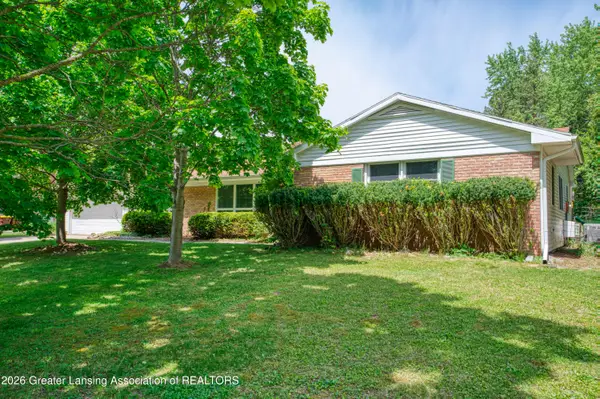 $365,000Active4 beds 4 baths3,422 sq. ft.
1874 Birchwood Drive, Okemos, MI 48864
MLS# 299253Listed by: RE/MAX REAL ESTATE PROFESSIONALS - New
 $299,900Active3 beds 1 baths1,040 sq. ft.
4497 Meridian Road, Williamston, MI 48895
MLS# 299161Listed by: WEICHERT, REALTORS- EMERALD PROPERTIES - New
 $444,900Active3 beds 3 baths2,421 sq. ft.
1775 Mirabeau Drive, Okemos, MI 48864
MLS# 299166Listed by: COLDWELL BANKER PROFESSIONALS -OKEMOS - Open Sun, 1 to 2:30pmNew
 $389,900Active4 beds 3 baths2,336 sq. ft.
4305 Aztec Way, Okemos, MI 48864
MLS# 299150Listed by: EXP REALTY - HASLETT - Open Sat, 12 to 1:30pmNew
 $529,900Active4 beds 4 baths2,816 sq. ft.
1400 Ivywood Drive, Okemos, MI 48864
MLS# 299134Listed by: BERKSHIRE HATHAWAY HOMESERVICES - New
 $299,900Active5 beds 2 baths1,660 sq. ft.
3882 Okemos Road, Okemos, MI 48864
MLS# 299092Listed by: MAZZOLA AND COMPANY REAL ESTATE - New
 $300,000Active3 beds 2 baths1,720 sq. ft.
4151 Wabaningo Road, Okemos, MI 48864
MLS# 299082Listed by: FIVE STAR REAL ESTATE - LANSING


Protect your home and budget from life's surprises with an Assurant Home Warranty, backed by a partner that supports you through every step of homeownership. Explore Plans.
©2026 Century 21 Real Estate LLC. All rights reserved. CENTURY 21®, the CENTURY 21 Logo and C21® are service marks owned by Century 21 Real Estate LLC. Century 21 Real Estate LLC fully supports the principles of the Fair Housing Act and the Equal Opportunity Act. Each office is independently owned and operated. Listing information is deemed reliable but not guaranteed accurate.