
3732 Crane Circle, Okemos, MI 48864
Local realty services provided by:CENTURY 21 Affiliated
3732 Crane Circle,Okemos, MI 48864
$835,480
- 2 Beds
- 2 Baths
- 2,214 sq. ft.
- Single family
- Active
Listed by: nicole giguere, michael sprague
Office: re/max real estate professionals
MLS#:293511
Source:MI_GLAR
Price summary
- Price:$835,480
- Price per sq. ft.:$187.75
- Monthly HOA dues:$29.17
About this home
Proposed 3 car garage Ranch Plan in Sanctuary Phase II. The open concept plan offers 9' ceiling heights to main & 8' lower level. Many interior features include a 12x12'6'' sunroom, 5'6'' kitchen island, 6' gas fireplace, huge walk-in pantry, an owner's suite with private stool room, 6' soaking tub, 48x96 tiled walk-in shower & WIC. The daylight unfinished basement has an optional game and rec room, full bath, 3rd bedroom and ample storage.
Contact an agent
Home facts
- Year built:2025
- Subdivision & Development:Sanctuary
- Listing ID #:293511
- Added:156 day(s) ago
- Updated:August 27, 2026 at 04:06 PM
Rooms and interior
- Bedrooms:2
- Total bathrooms:2
- Full bathrooms:2
- Rooms Total:8
- Flooring:Carpet, Vinyl
- Bathrooms Description:Double Vanity, Soaking Tub
- Kitchen Description:Dishwasher, Disposal, Gas Range, Ice Maker, Kitchen Island, Microwave, Range Hood, Refrigerator, Self Cleaning Oven, Vented Exhaust Fan
- Basement Description:Bath/Stubbed, Daylight, Egress Windows, Full, Sump Pump
- Living area:2,214 sq. ft.
Heating and cooling
- Cooling:Central Air, Exhaust Fan
- Heating:Forced Air, Heating, Natural Gas
- Central air:Yes
Structure and exterior
- Roof:Shingle
- Year built:2025
- Building area:2,214 sq. ft.
- Lot area:0.67 Acres
- Lot Features:Back Yard, Front Yard, Level, Many Trees, Rectangular Lot, Subdivided, Views
- Architectural Style:Ranch
- Construction Materials:Stone, Vinyl Siding
- Exterior Features:Deck, Front Porch, Porch
- Foundation Description:Concrete Perimeter
- Levels:One
Utilities
- Water:Public, Water Connected
- Sewer:Public Sewer, Sewer Connected
Finances and disclosures
- Price:$835,480
- Price per sq. ft.:$187.75
- Tax amount:$21,192 (2026)
Features and amenities
- Appliances:Dishwasher, Disposal, Gas Range, Gas Water Heater, Humidifier, Ice Maker, Microwave, Range Hood, Refrigerator, Self Cleaning Oven, Stainless Steel Appliance(s), Vented Exhaust Fan
- Laundry features:Electric Dryer Hookup, Laundry Closet, Laundry Room, Main Level, Sink
- Amenities:High Ceilings, Insulated Windows, Low Emissivity Windows, Open Floorplan, Pantry, Recessed Lighting, Screens, Smart Thermostat, Stone Counters, Walk-In Closet(s)
Parking
- Parking description:Attached, Driveway, Finished, Garage, Garage Door Opener, Garage Faces Front
- Garage spaces:3
New listings near 3732 Crane Circle
- New
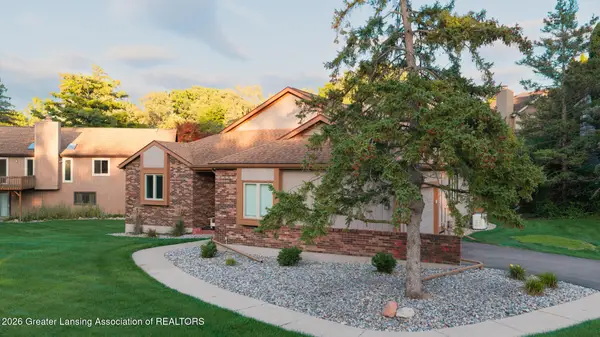 $339,900Active3 beds 3 baths2,596 sq. ft.
2610 Woodhill Drive, Okemos, MI 48864
MLS# 298805Listed by: COLDWELL BANKER PROFESSIONALS -OKEMOS - Open Sun, 1 to 2:30pmNew
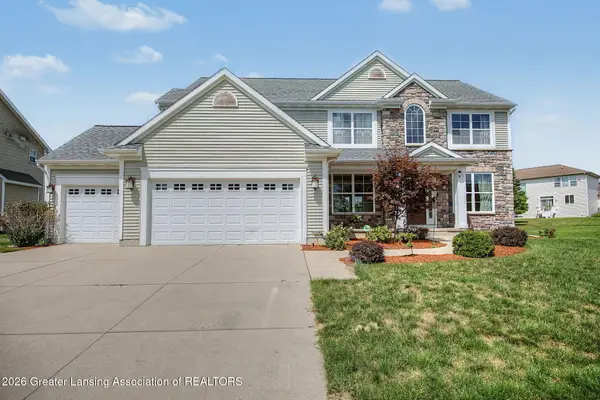 $634,900Active5 beds 4 baths3,832 sq. ft.
1582 Maiden Lane, Okemos, MI 48864
MLS# 298799Listed by: RE/MAX REAL ESTATE PROFESSIONALS - New
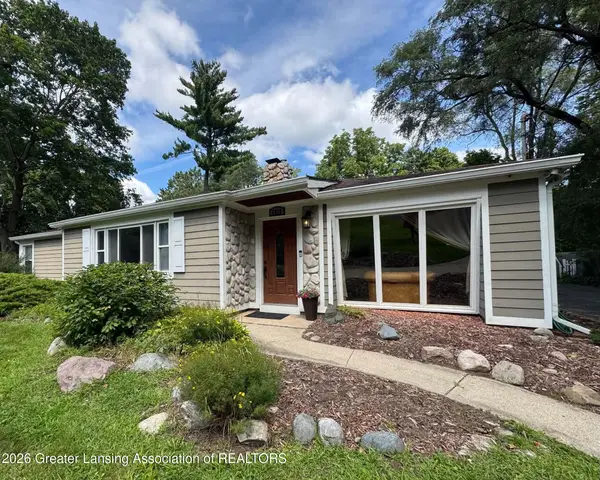 $309,900Active3 beds 2 baths1,856 sq. ft.
2410 Mount Hope Road, Okemos, MI 48864
MLS# 298759Listed by: COLDWELL BANKER PROFESSIONALS-DELTA - Open Sat, 11am to 1pmNew
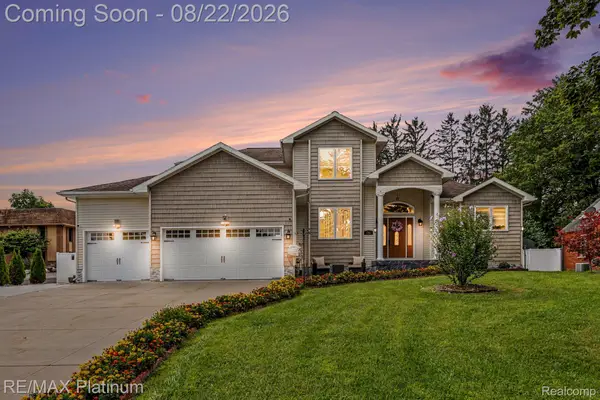 $750,000Active5 beds 4 baths3,804 sq. ft.
1761 Hamilton Road, Okemos, MI 48864
MLS# 20261065989Listed by: RE/MAX PLATINUM
- New
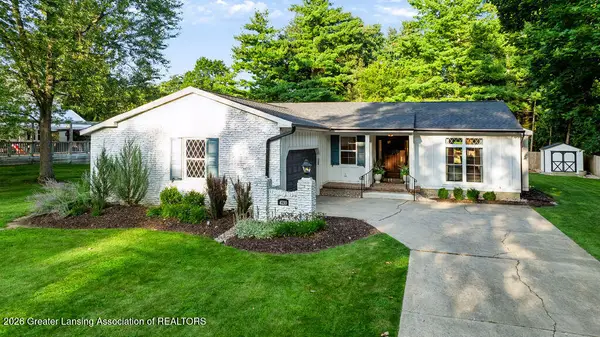 $429,900Active4 beds 3 baths2,710 sq. ft.
4210 Naubinway Road, Okemos, MI 48864
MLS# 298685Listed by: COLDWELL BANKER PROFESSIONALS -OKEMOS - New
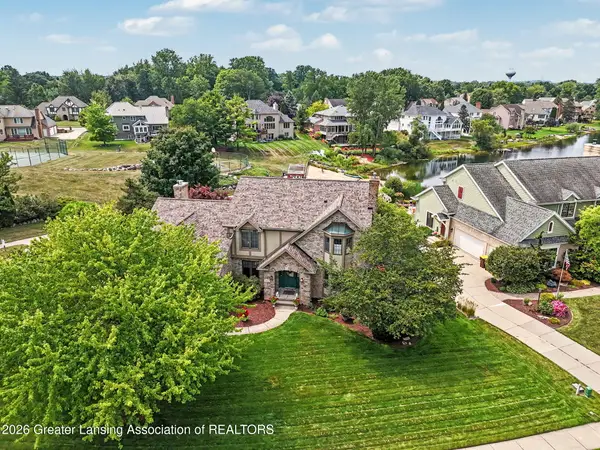 $689,500Active6 beds 5 baths3,971 sq. ft.
3663 Fairhills Drive, Okemos, MI 48864
MLS# 298680Listed by: COLDWELL BANKER PROFESSIONALS -OKEMOS - New
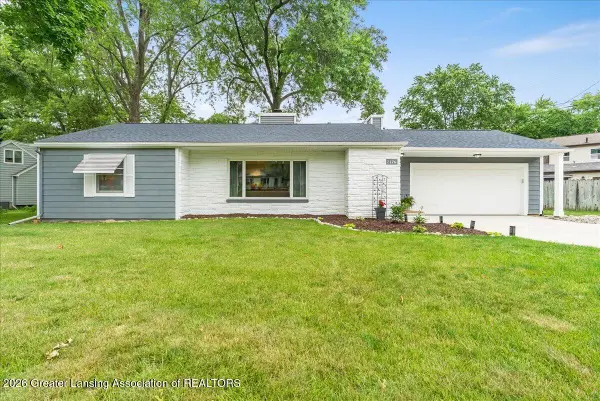 $299,000Active2 beds 2 baths1,158 sq. ft.
2176 Iroquois Road, Okemos, MI 48864
MLS# 298626Listed by: RE/MAX REAL ESTATE PROFESSIONALS DEWITT - New
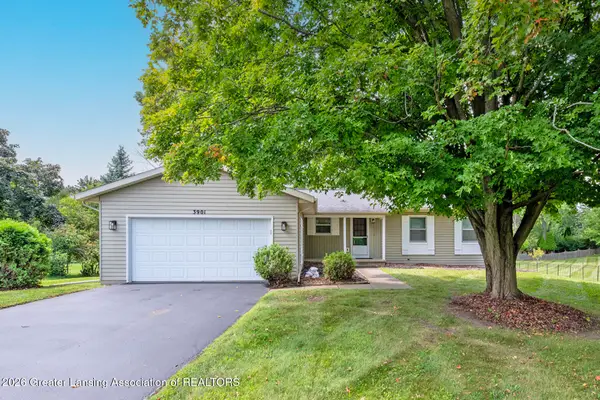 $359,800Active3 beds 3 baths1,950 sq. ft.
3901 Dobie Road, Okemos, MI 48864
MLS# 298612Listed by: WHITE PINE SOTHEBY'S INTERNATIONAL REALTY - New
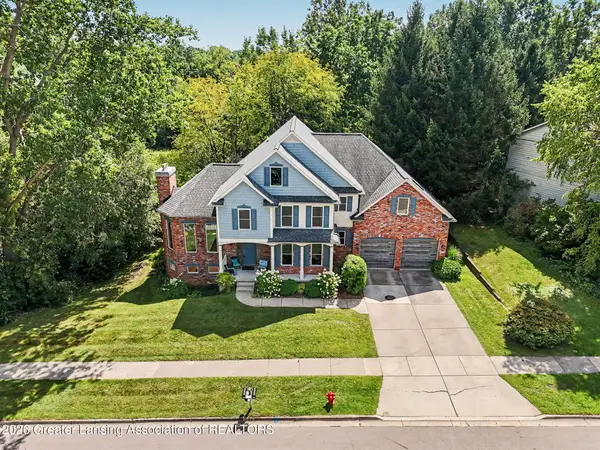 $695,000Active5 beds 4 baths3,636 sq. ft.
1817 Elk Lane, Okemos, MI 48864
MLS# 298613Listed by: COLDWELL BANKER PROFESSIONALS -OKEMOS - Open Sun, 12:30 to 2pmNew
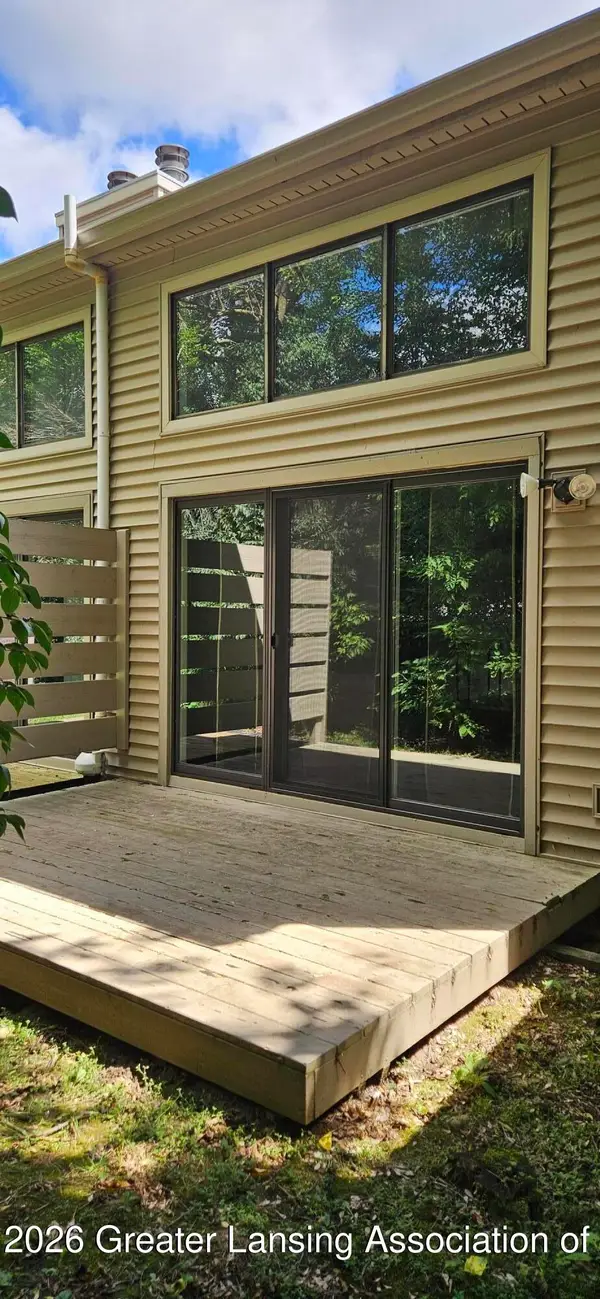 $189,900Active1 beds 2 baths1,116 sq. ft.
2095 Fox Hollow Drive, Okemos, MI 48864
MLS# 298594Listed by: COLDWELL BANKER PROFESSIONALS -OKEMOS


Protect your home and budget from life's surprises with an Assurant Home Warranty, backed by a partner that supports you through every step of homeownership. Explore Plans.
©2026 Century 21 Real Estate LLC. All rights reserved. CENTURY 21®, the CENTURY 21 Logo and C21® are service marks owned by Century 21 Real Estate LLC. Century 21 Real Estate LLC fully supports the principles of the Fair Housing Act and the Equal Opportunity Act. Each office is independently owned and operated. Listing information is deemed reliable but not guaranteed accurate.