
4665 Wellington Drive, Okemos, MI 48864
Local realty services provided by:CENTURY 21 Affiliated
4665 Wellington Drive,Okemos, MI 48864
$825,000
- 5 Beds
- 4 Baths
- 4,463 sq. ft.
- Single family
- Active
Upcoming open houses
- Sun, Oct 2501:00 pm - 02:30 pm
Listed by: rob buffington
Office: white pine sotheby's international realty
MLS#:299906
Source:MI_GLAR
Price summary
- Price:$825,000
- Price per sq. ft.:$165.6
About this home
Beautifully updated, Giguere built, stately brick two story on over an acre lot of privacy in Wellington Estates. Large welcoming entry way leads into open foyer with study to the right and formal living on the left. Kitchen has all new stainless appliances and granite countertops, bar top seating and informal eating area with gleaming wood floors. Main level also includes formal dining room, large cozy family room with gas fireplace, powder room and three seasons room plus first floor laundry and mud room area. Crown molding has been added through this fabulous home along with all new light fixtures, faucets, fans and all new hardware and trim. Huge second level master suite has large walk in closet, elegant master bath with tub and separate shower along with double vanities and separate
Contact an agent
Home facts
- Year built:1994
- Subdivision & Development:Wellington
- Listing ID #:299906
- Added:7 day(s) ago
- Updated:October 22, 2026 at 04:01 PM
Rooms and interior
- Bedrooms:5
- Total bathrooms:4
- Full bathrooms:3
- Half bathrooms:1
- Rooms Total:14
- Kitchen Description:Dishwasher, Disposal, Microwave, Oven, Range, Refrigerator
- Basement Description:Finished, Full
- Living area:4,463 sq. ft.
Heating and cooling
- Cooling:Central Air, Exhaust Fan
- Heating:Forced Air, Heating, Natural Gas
- Central air:Yes
Structure and exterior
- Year built:1994
- Building area:4,463 sq. ft.
- Lot area:1.18 Acres
- Architectural Style:Traditional
- Construction Materials:Brick, Wood Siding
- Exterior Features:Covered, Deck, Porch, Screened
- Levels:Two
Utilities
- Water:Public
- Sewer:Septic Tank
Finances and disclosures
- Price:$825,000
- Price per sq. ft.:$165.6
- Tax amount:$14,601 (2025)
Features and amenities
- Appliances:Dishwasher, Disposal, Dryer, Gas Water Heater, Humidifier, Microwave, Oven, Range, Refrigerator, Washer
- Laundry features:Dryer, Main Level, Washer
- Amenities:Ceiling Fan(s), Entrance Foyer, Pantry
Parking
- Parking description:Attached, Finished, Floor Drain, Garage Door Opener
- Garage spaces:3
New listings near 4665 Wellington Drive
- Open Fri, 5 to 6pmNew
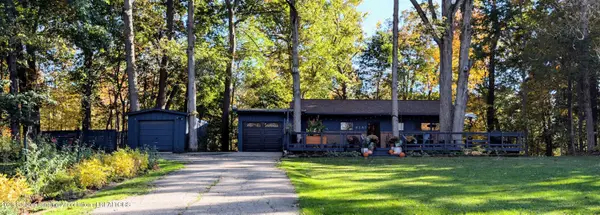 $364,500Active3 beds 2 baths1,887 sq. ft.
4161 Red Cedar Road, Okemos, MI 48864
MLS# 300085Listed by: COLDWELL BANKER PROFESSIONALS -OKEMOS - New
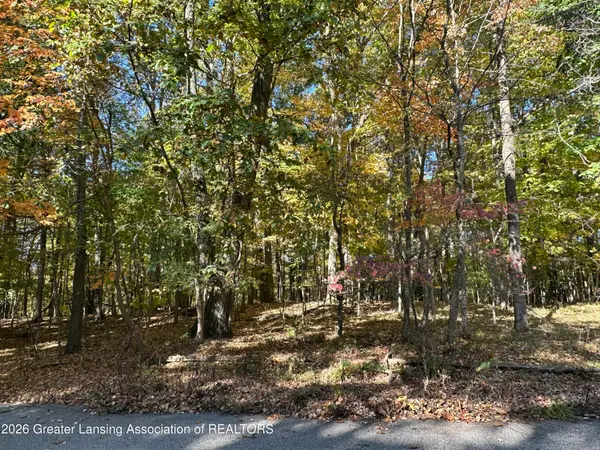 $170,000Active1.53 Acres
4103 Van Atta Road, Okemos, MI 48864
MLS# 300071Listed by: BERKSHIRE HATHAWAY HOMESERVICES - New
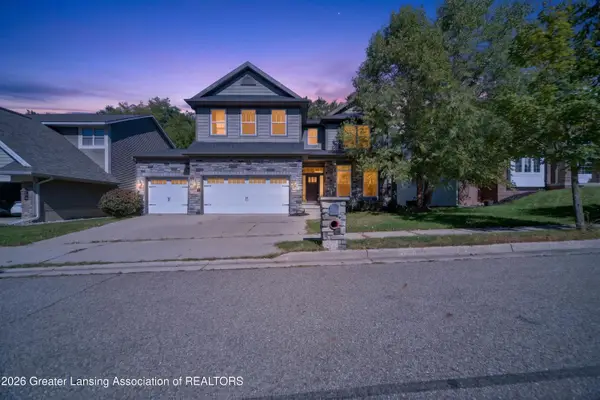 $689,900Active5 beds 5 baths3,914 sq. ft.
2536 Kevern Way, Okemos, MI 48864
MLS# 300063Listed by: LAKES REALTY SERVICES, LLC  $779,900Pending5 beds 6 baths4,893 sq. ft.
2642 Loon Lane, Okemos, MI 48864
MLS# 20261080465Listed by: KW REALTY LIVINGSTON
- New
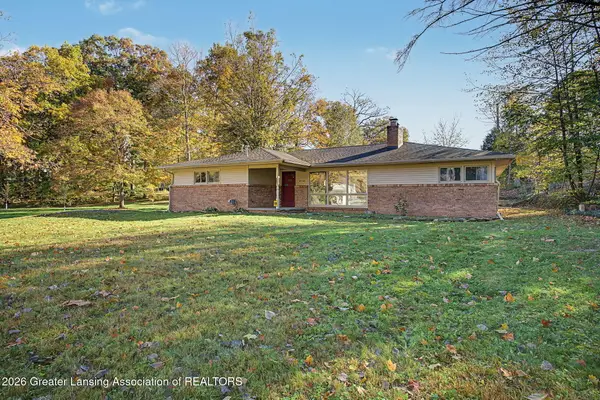 $280,000Active3 beds 2 baths1,694 sq. ft.
4746 Ottawa Drive, Okemos, MI 48864
MLS# 300053Listed by: RE/MAX REAL ESTATE PROFESSIONALS - New
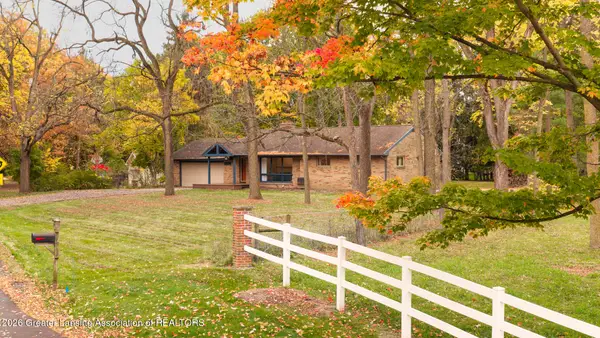 $449,900Active5 beds 3 baths2,944 sq. ft.
4215 Hulett Road, Okemos, MI 48864
MLS# 300001Listed by: COLDWELL BANKER PROFESSIONALS -OKEMOS - New
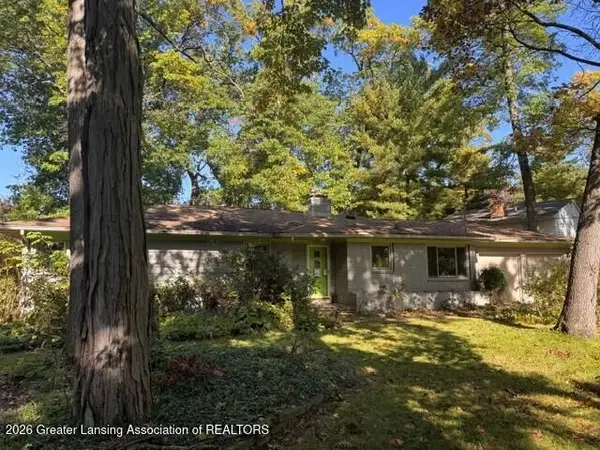 $279,900Active3 beds 2 baths2,490 sq. ft.
4459 Greenwood Drive, Okemos, MI 48864
MLS# 299956Listed by: RE/MAX REAL ESTATE PROFESSIONALS - New
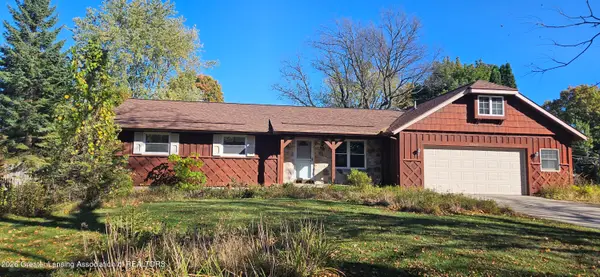 $264,900Active3 beds 3 baths2,865 sq. ft.
3562 Dobie Road, Okemos, MI 48864
MLS# 299949Listed by: COLDWELL BANKER PROFESSIONALS -OKEMOS - New
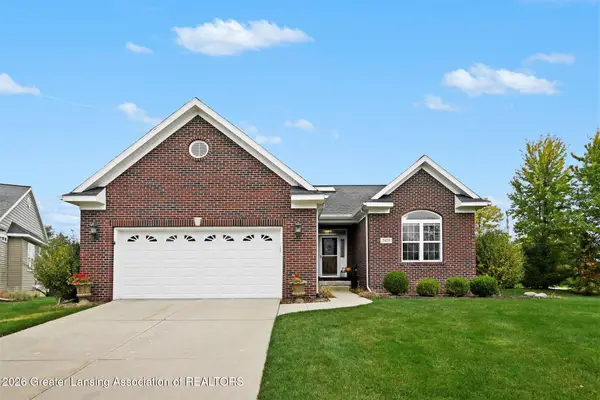 $476,000Active3 beds 3 baths2,724 sq. ft.
2425 Turning Leaf Lane, Okemos, MI 48864
MLS# 299941Listed by: RE/MAX REAL ESTATE PROFESSIONALS


Protect your home and budget from life's surprises with an Assurant Home Warranty, backed by a partner that supports you through every step of homeownership. Explore Plans.
©2026 Century 21 Real Estate LLC. All rights reserved. CENTURY 21®, the CENTURY 21 Logo and C21® are service marks owned by Century 21 Real Estate LLC. Century 21 Real Estate LLC fully supports the principles of the Fair Housing Act and the Equal Opportunity Act. Each office is independently owned and operated. Listing information is deemed reliable but not guaranteed accurate.