
4949 Algonquin, Okemos, MI 48864
Local realty services provided by:CENTURY 21 Signature Realty
4949 Algonquin,Okemos, MI 48864
$345,000
- 3 Beds
- 2 Baths
- 1,668 sq. ft.
- Single family
- Pending
Listed by: julie benson
Office: kw realty livingston
MLS#:60993686
Source:MI_REALSOURCE
Price summary
- Price:$345,000
- Price per sq. ft.:$103.98
About this home
Welcome home! This incredible 2800+ square foot ranch features 3 large bedrooms, hardwood floors, large eat in kitchen with all new stainless steel appliances, huge living space, recently renovated bath, and walk up attic storage space. The lower level walkout features a light filled family room with gas fireplace, full kitchen, large dining area, updated full bath, craft room and laundry room. Enjoy summer nights on the large deck and spacious back yard with two sheds. Updates include new HVAC (2024), kitchen appliances (2025), breaker box, smart thermostat, and sewer line clean out with access.
Contact an agent
Home facts
- Year built:1954
- Listing ID #:60993686
- Added:58 day(s) ago
- Updated:July 14, 2026 at 09:38 AM
Rooms and interior
- Bedrooms:3
- Total bathrooms:2
- Full bathrooms:2
- Rooms Total:12
- Dining Description:On Entry Level
- Kitchen Description:Dishwasher, Disposal, Microwave, On Entry Level, Range/Oven, Refrigerator
- Bedroom Description:Bedroom 1 on Entry Level, Bedroom 2 on Entry Level, Bedroom 3 on Entry Level
- Basement Description:Finished
- Living area:1,668 sq. ft.
Heating and cooling
- Heating:Forced Air, Natural Gas
Structure and exterior
- Year built:1954
- Building area:1,668 sq. ft.
- Lot area:0.65 Acres
- Architectural Style:Ranch
- Construction Materials:Aluminum
- Exterior Features:Deck, Porch
- Foundation Description:Basement
- Levels:1 Story
Utilities
- Water:Public Water
Finances and disclosures
- Price:$345,000
- Price per sq. ft.:$103.98
- Tax amount:$6,902
Features and amenities
- Appliances:Dishwasher, Disposal, Dryer, Microwave, Range/Oven, Refrigerator, Washer
- Laundry features:Dryer, Washer
Parking
- Parking description:Attached Garage, Carport, Direct Access Garage
 Provided through IDX via MiRealSource. Courtesy of MiRealSource Shareholder. Copyright MiRealSource. The information published and disseminated by MiRealSource is communicated verbatim, without change by MiRealSource, as filed with MiRealSource by its members. The accuracy of all information, regardless of source, is not guaranteed or warranted. All information should be independently verified. Copyright 2026 MiRealSource. All rights reserved. The information provided hereby constitutes proprietary information of MiRealSource, Inc. and its shareholders, affiliates and licensees and may not be reproduced or transmitted in any form or by any means, electronic or mechanical, including photocopy, recording, scanning or any information storage and retrieval system, without written permission from MiRealSource, Inc. MI_REALSOURCE Member Broker: Andrew Hauck
New listings near 4949 Algonquin
- Open Sun, 12 to 1pmNew
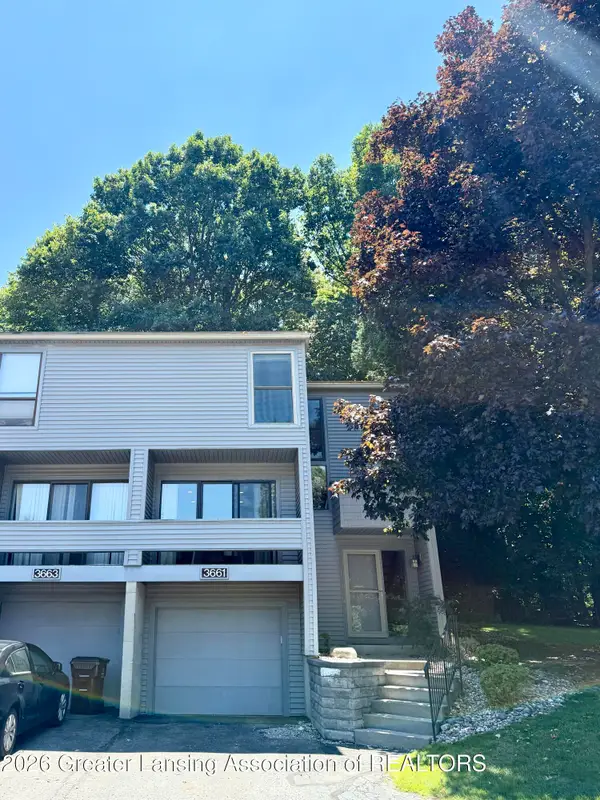 $239,900Active2 beds 3 baths1,411 sq. ft.
3661 E Meadows Court, Okemos, MI 48864
MLS# 297519Listed by: ASPIRE REAL ESTATE MI - Open Wed, 4:30 to 6pmNew
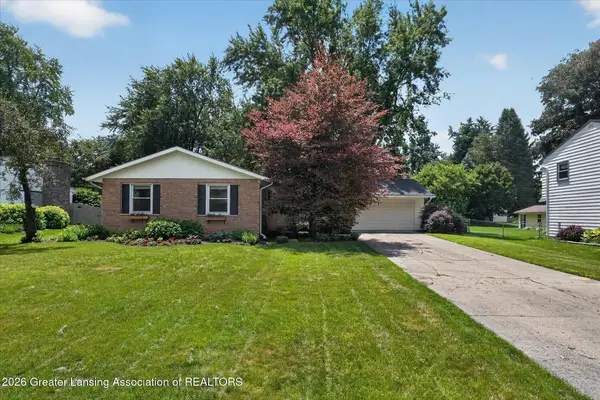 $334,900Active3 beds 2 baths2,000 sq. ft.
1625 Pebblestone Drive, Okemos, MI 48864
MLS# 297495Listed by: RE/MAX REAL ESTATE PROFESSIONALS - Open Sun, 12 to 1pmNew
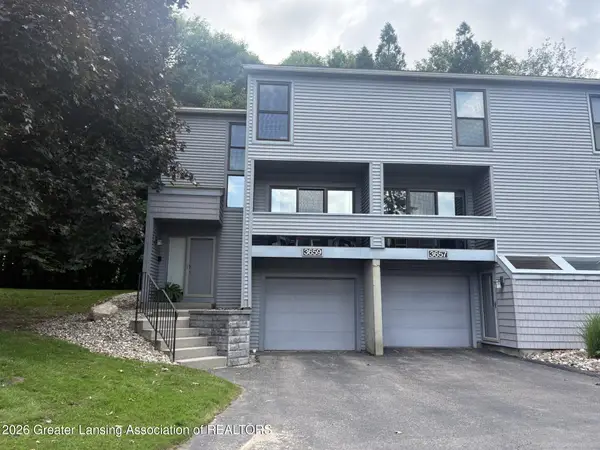 $239,900Active2 beds 2 baths1,411 sq. ft.
3659 E Meadows Court, Okemos, MI 48864
MLS# 297493Listed by: COLDWELL BANKER PROFESSIONALS -OKEMOS - New
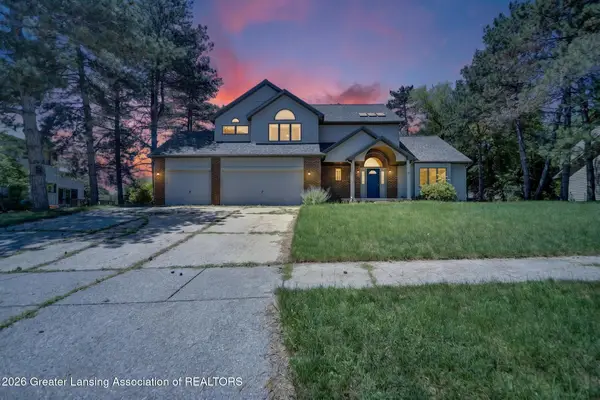 $515,000Active4 beds 3 baths3,270 sq. ft.
4215 Mariner Lane, Okemos, MI 48864
MLS# 297446Listed by: KELLER WILLIAMS REALTY LANSING - New
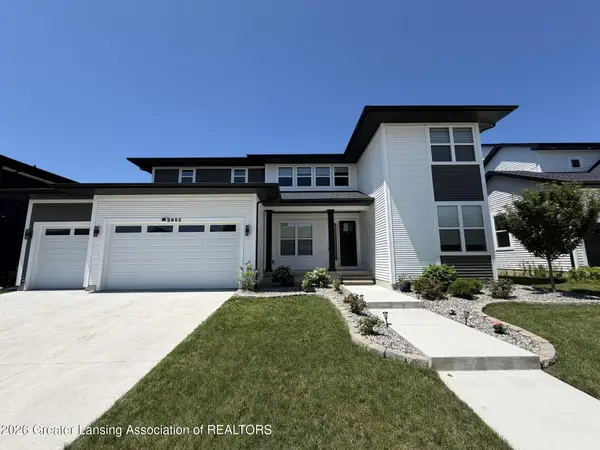 $769,900Active5 beds 4 baths3,554 sq. ft.
2952 Medinah Drive, Okemos, MI 48864
MLS# 297440Listed by: COLDWELL BANKER PROFESSIONALS -OKEMOS - New
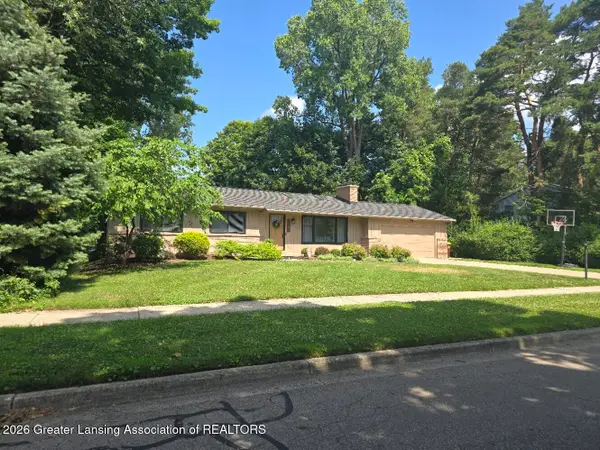 $329,900Active3 beds 2 baths1,368 sq. ft.
3895 Raleigh Drive, Okemos, MI 48864
MLS# 297409Listed by: COLDWELL BANKER PROFESSIONALS -OKEMOS 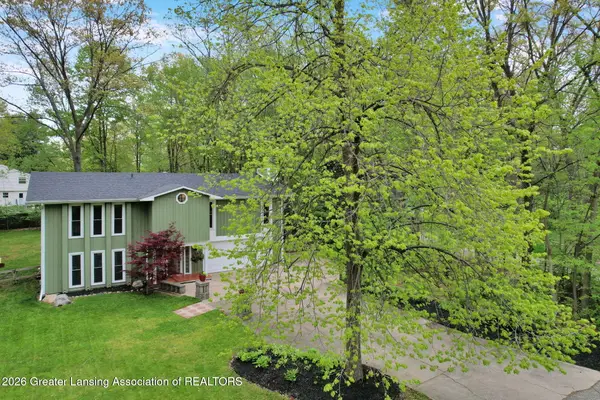 $355,000Pending3 beds 2 baths2,036 sq. ft.
111 Feldspar Drive, Williamston, MI 48895
MLS# 297363Listed by: RE/MAX REAL ESTATE PROFESSIONALS- New
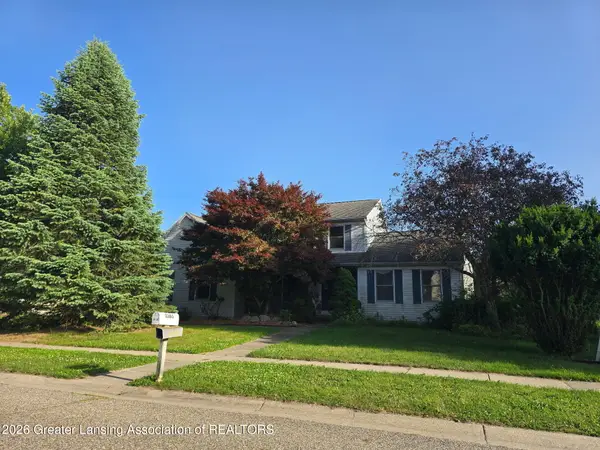 $495,000Active4 beds 4 baths3,282 sq. ft.
1365 Silkwood Drive, Okemos, MI 48864
MLS# 297367Listed by: RE/MAX REAL ESTATE PROFESSIONALS - New
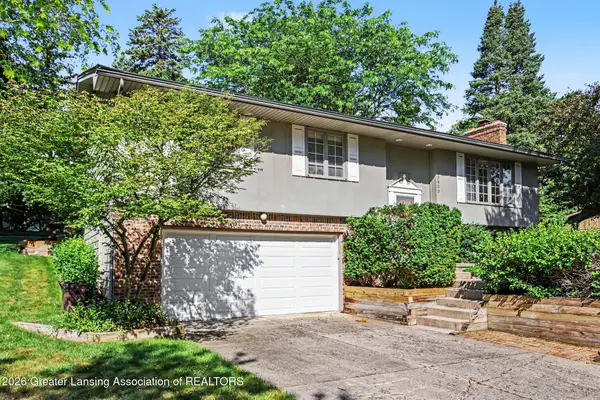 $299,900Active3 beds 2 baths2,046 sq. ft.
Address Withheld By Seller, Okemos, MI 48864
MLS# 297357Listed by: COLDWELL BANKER PROFESSIONALS -OKEMOS - New
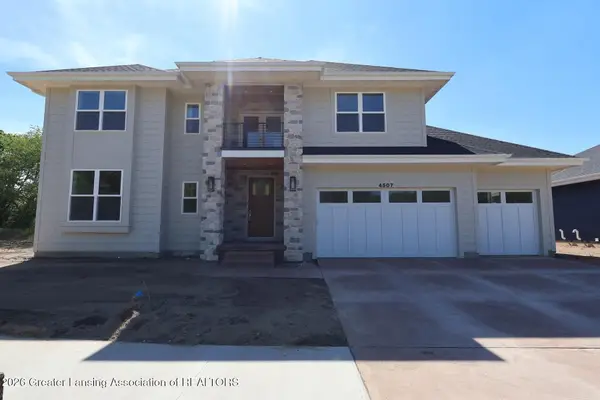 $1,200,000Active-- beds 5 baths4,864 sq. ft.
4507 Amber Sun Drive, Okemos, MI 48864
MLS# 297343Listed by: MAYBERRY REAL ESTATE


Protect your home and budget from life's surprises with an Assurant Home Warranty, backed by a partner that supports you through every step of homeownership. Explore Plans.
©2026 Century 21 Real Estate LLC. All rights reserved. CENTURY 21®, the CENTURY 21 Logo and C21® are service marks owned by Century 21 Real Estate LLC. Century 21 Real Estate LLC fully supports the principles of the Fair Housing Act and the Equal Opportunity Act. Each office is independently owned and operated. Listing information is deemed reliable but not guaranteed accurate.