3661 E Meadows Court, Okemos, MI 48864
Local realty services provided by:CENTURY 21 Affiliated
3661 E Meadows Court,Okemos, MI 48864
$239,900
- 2 Beds
- 3 Baths
- 1,411 sq. ft.
- Condominium
- Active
Upcoming open houses
- Sun, Sep 1312:30 am - 02:00 pm
Listed by: sophie shi
Office: aspire real estate mi
MLS#:297519
Source:MI_GLAR
Price summary
- Price:$239,900
- Price per sq. ft.:$122.4
- Monthly HOA dues:$404
About this home
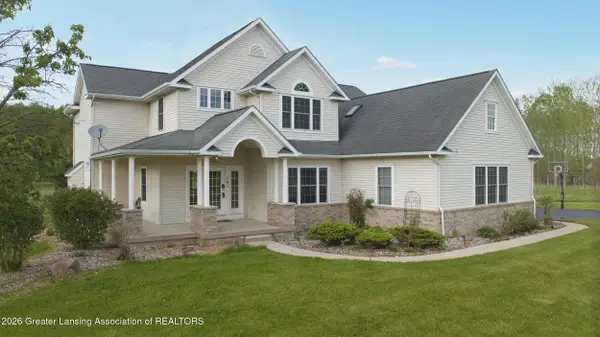
Welcome to 3661 East Meadows Living! An awesome 2-bedroom condo in the Okemos School District! Upon entry, you will find beautiful bamboo flooring that flows throughout the spacious main level. The living room includes a wood-burning fireplace, built-in cherry shelves, and views of the back patio. A sliding glass door provides access to the back patio, where you can enjoy serene views of the natural surroundings. The kitchen is generously sized and was fully remodeled in recent years, featuring oversized cherry cabinets, custom trim, crown molding, a glass tile backsplash, granite countertops, and a peninsula with additional storage on the back. The dining area features a sliding glass door that opens to the deck. The second floor offers a large primary suite with a walk-in closet and a second bedroom. It also includes a full bathroom with vaulted ceilings and a skylight, bringing in plenty of natural light. The lower level has a built-in sauna and a laundry area, along with access to the attached garage. Conveniently located near Okemos Public Schools, Michigan State University, shopping, dining, and major highways. Move-in ready!...
Contact an agent
Home facts
- Year built:1978
- Subdivision & Development:East Meadow
- Listing ID #:297519
- Added:60 day(s) ago
- Updated:September 12, 2026 at 03:45 PM
Rooms and interior
- Bedrooms:2
- Total bathrooms:3
- Full bathrooms:1
- Half bathrooms:2
- Rooms Total:7
- Flooring:Bamboo, Laminate
- Kitchen Description:Dishwasher, Disposal, Microwave, Oven, Range, Refrigerator
- Basement Description:Full, Partially Finished
- Living area:1,411 sq. ft.
Heating and cooling
- Cooling:Central Air
- Heating:Forced Air, Heating, Natural Gas
- Central air:Yes
Structure and exterior
- Roof:Shingle
- Year built:1978
- Building area:1,411 sq. ft.
- Construction Materials:Vinyl Siding
- Exterior Features:Covered, Patio
- Levels:Two
Utilities
- Water:Public
- Sewer:Public Sewer
Finances and disclosures
- Price:$239,900
- Price per sq. ft.:$122.4
- Tax amount:$4,657 (2025)
Features and amenities
- Appliances:Dishwasher, Disposal, Dryer, Microwave, Oven, Range, Refrigerator, Washer, Water Heater
- Laundry features:Dryer, In Basement, Washer
- Amenities:Built-in Features, Crown Molding, Entrance Foyer, Granite Counters, Landscaping, Maintenance Grounds, Maintenance Structure, Parking, Snow Removal, Trash
Parking
- Parking description:Attached, Driveway, Garage
- Garage spaces:1
New listings near 3661 E Meadows Court
- New
 $444,900Active3 beds 3 baths2,196 sq. ft.
1775 Mirabeau Drive, Okemos, MI 48864
MLS# 299166Listed by: COLDWELL BANKER PROFESSIONALS -OKEMOS - New
 $389,900Active4 beds 3 baths2,336 sq. ft.
4305 Aztec Way, Okemos, MI 48864
MLS# 299150Listed by: EXP REALTY - HASLETT - Open Sun, 2:30 to 4pmNew
 $529,900Active4 beds 4 baths2,816 sq. ft.
1400 Ivywood Drive, Okemos, MI 48864
MLS# 299134Listed by: BERKSHIRE HATHAWAY HOMESERVICES - New
 $299,900Active5 beds 2 baths1,660 sq. ft.
3882 Okemos Road, Okemos, MI 48864
MLS# 299092Listed by: MAZZOLA AND COMPANY REAL ESTATE - New
 $300,000Active3 beds 2 baths1,720 sq. ft.
4151 Wabaningo Road, Okemos, MI 48864
MLS# 299082Listed by: FIVE STAR REAL ESTATE - LANSING - New
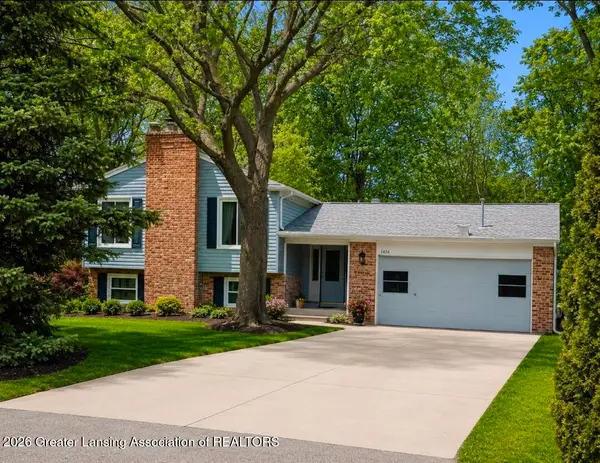 $339,900Active5 beds 3 baths1,576 sq. ft.
4598 Seneca Drive, Okemos, MI 48864
MLS# 299035Listed by: RE/MAX REAL ESTATE PROFESSIONALS - New
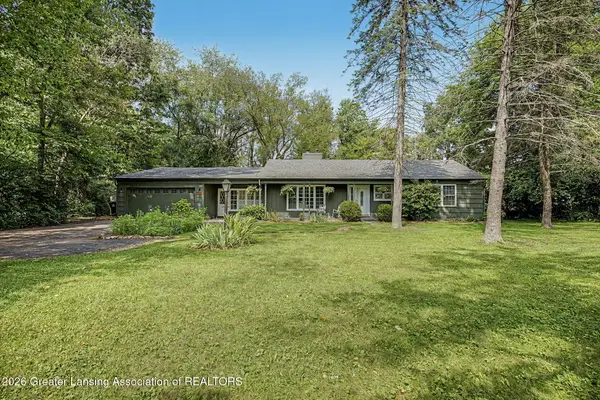 $363,900Active4 beds 2 baths1,836 sq. ft.
2376 Hulett Road, Okemos, MI 48864
MLS# 299018Listed by: MUSSELMAN REALTY COMPANY - New
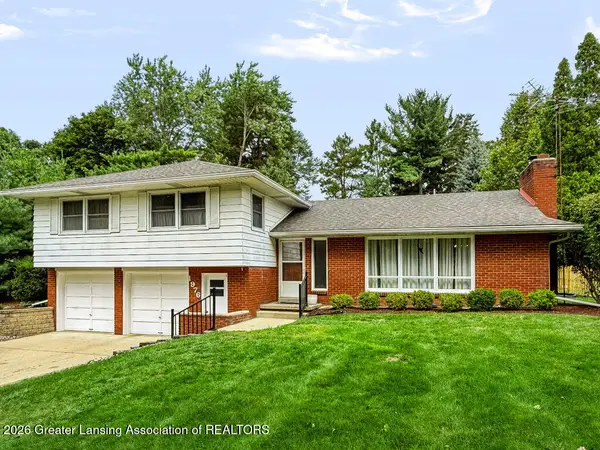 $349,900Active3 beds 3 baths2,200 sq. ft.
1976 Yuma Trail, Okemos, MI 48864
MLS# 299013Listed by: COLDWELL BANKER PROFESSIONALS -OKEMOS - New
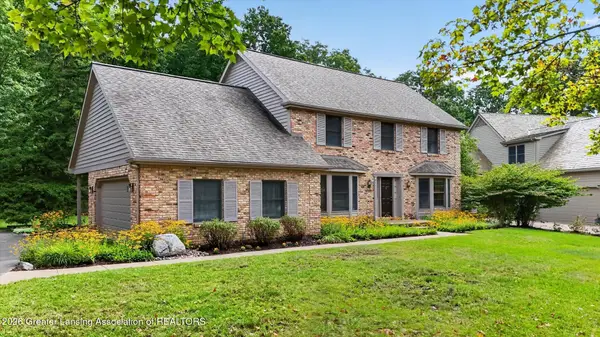 $552,900Active4 beds 3 baths3,295 sq. ft.
4220 Sugar Maple Lane, Okemos, MI 48864
MLS# 298997Listed by: COLDWELL BANKER PROFESSIONALS-E.L. - Open Sun, 12 to 1pmNew
 $685,000Active5 beds 5 baths4,324 sq. ft.
141 Twin Ponds Lane, Okemos, MI 48864
MLS# 298986Listed by: CENTURY 21 AFFILIATED


Protect your home and budget from life's surprises with an Assurant Home Warranty, backed by a partner that supports you through every step of homeownership. Explore Plans.
©2026 Century 21 Real Estate LLC. All rights reserved. CENTURY 21®, the CENTURY 21 Logo and C21® are service marks owned by Century 21 Real Estate LLC. Century 21 Real Estate LLC fully supports the principles of the Fair Housing Act and the Equal Opportunity Act. Each office is independently owned and operated. Listing information is deemed reliable but not guaranteed accurate.