12703 Oneida TRL, Oneida, MI 48837
Local realty services provided by:CENTURY 21 Curran & Oberski
12703 Oneida TRL,Unknown, MI 48837
$539,000
- 3 Beds
- 3 Baths
- 2,883 sq. ft.
- Single family
- Active
Listed by: linda j simpson
Office: wolff properties
MLS#:78080075031
Source:MI_REALCOMP
Price summary
- Price:$539,000
- Price per sq. ft.:$186.96
About this home
If you've been waiting for the perfect gem of a home in Grand Ledge, your wait is over. This meticulous 3 bedroom, 3 bath home is located in the prestigious Oneida Woods Subdivision nestled on a .48 acre prime wooded lot that backs up to the common space and the Grand River. The main level boasts an open floor plan with a beautiful wood burning stone fireplace from floor to ceiling in the living room and can be seen from the dining area. There are large windows looking out at the beautifully wooded back yard, a three season porch area that has windows looking in all directions and can be seen from the kitchen while preparing your families dinner. The kitchen has all new appliances, an oversized pantry, a separate laundry room and access to the oversized attached two car garage. The master bedroom has its own private bathroom, and the other bedroom and full bath are down the hall. Now to the lower level! There is more room downstairs then you can imagine! All newer carpet, freshly painted and room for all to play, watch a football game and work in your private office area. There is a newer full bath and plenty of storage for all your holiday decorations, winter skis, and anything else a family could possibly need. This home is a must see! Call to schedule your private showing today....
Contact an agent
Home facts
- Year built:1985
- Subdivision & Development:ONEIDA WOODS
- Listing ID #:78080075031
- Added:1 day(s) ago
- Updated:October 31, 2026 at 08:15 PM
Rooms and interior
- Bedrooms:3
- Total bathrooms:3
- Full bathrooms:3
- Rooms Total:10
- Kitchen Description:Pantry
- Basement Description:Finished, Full, Partially Finished
- Living area:2,883 sq. ft.
Heating and cooling
- Cooling:Central Air, Exhaust Fan
- Heating:Forced Air, Hot Water, Natural Gas
Structure and exterior
- Year built:1985
- Building area:2,883 sq. ft.
- Lot area:0.48 Acres
- Lot Features:Wooded
- Architectural Style:Raised Ranch
- Construction Materials:Vinyl Siding
- Exterior Features:Deck, Patio, Porch
- Foundation Description:Basement
- Levels:Two
Utilities
- Water:Public
- Sewer:Shared Septic
Finances and disclosures
- Price:$539,000
- Price per sq. ft.:$186.96
- Tax amount:$6,662
Features and amenities
- Appliances:Dishwasher, Dryer, Microwave, Oven, Range, Refrigerator, Washer
- Amenities:Entrance Foyer, Pantry, Walk-in Closets
Parking
- Parking description:Attached, Garage, Garage Door Opener, Two Car Garage
- Garage spaces:2

New listings near 12703 Oneida TRL
- New
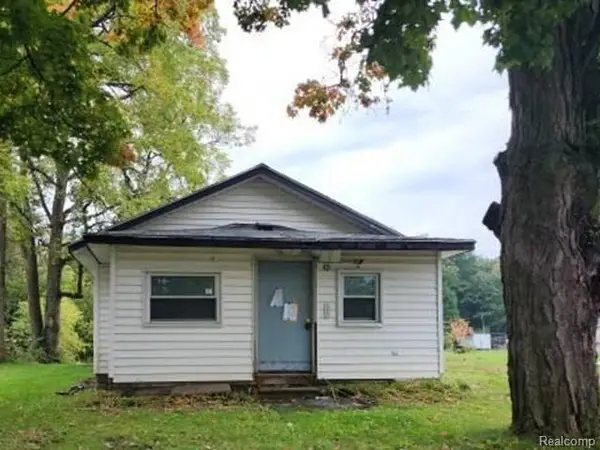 $78,000Active2 beds 2 baths1,760 sq. ft.
12942 Franklin ST, GrandLedge, MI 48837
MLS# 20261088004Listed by: REALHOME SERVICES AND SOLUTIONS INC 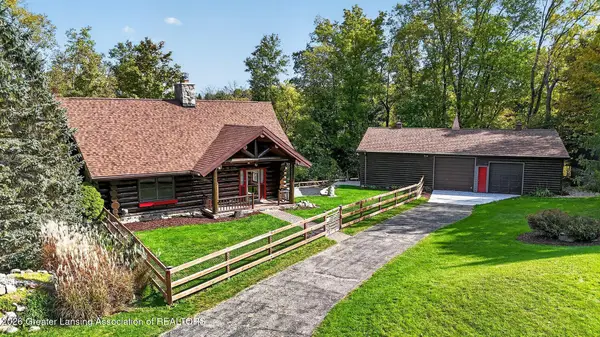 $549,900Active2 beds 3 baths1,904 sq. ft.
13700 Lawson Road, Grand Ledge, MI 48837
MLS# 300040Listed by: CONNER REALTY COMPANY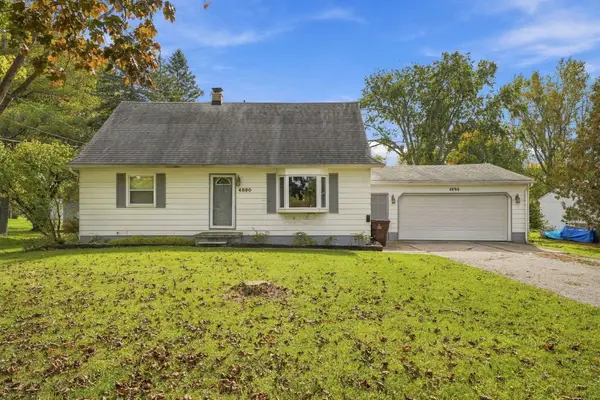 $280,000Active4 beds 2 baths2,628 sq. ft.
4890 E Saint Joe Highway, GrandLedge, MI 48837
MLS# 65026054250Listed by: EPIQUE REALTY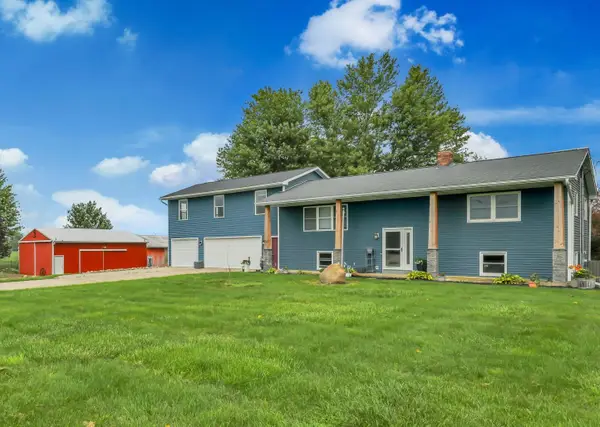 $625,000Active4 beds 2 baths2,793 sq. ft.
8720 N Cochran Road, GrandLedge, MI 48837
MLS# 72026046437Listed by: FIVE STAR REAL ESTATE (E. DIVISION)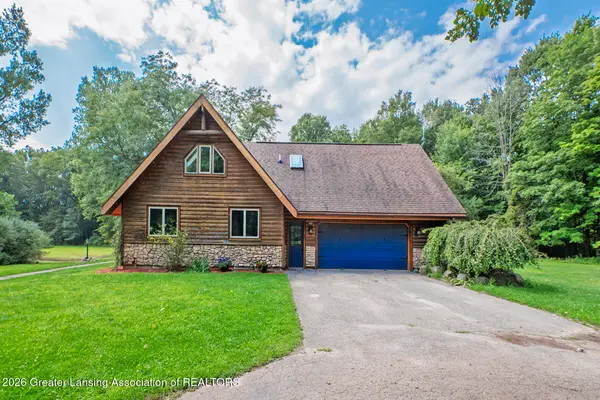 $449,000Active3 beds 3 baths2,797 sq. ft.
10471 N Royston Road, Grand Ledge, MI 48837
MLS# 298736Listed by: BERKSHIRE HATHAWAY HOMESERVICES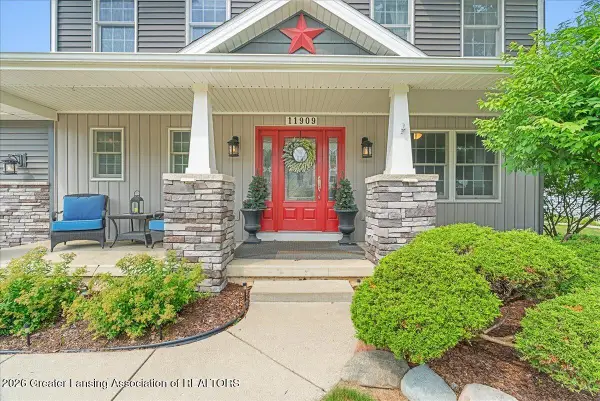 $449,900Active3 beds 3 baths2,442 sq. ft.
11909 Millstone Drive, Grand Ledge, MI 48837
MLS# 298651Listed by: ZIE REALTY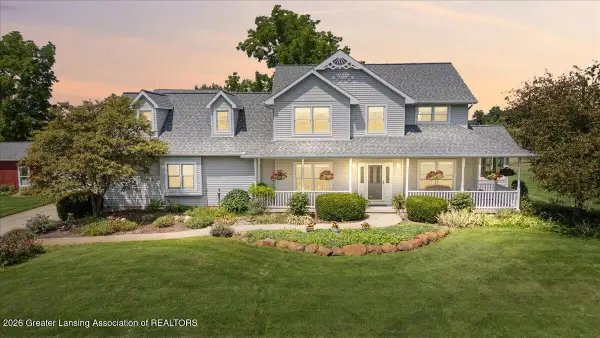 $699,900Active5 beds 4 baths3,556 sq. ft.
4147 E Strange Highway, Grand Ledge, MI 48837
MLS# 298327Listed by: RE/MAX REAL ESTATE PROFESSIONALS DEWITT
 $399,900Active4 beds 2 baths3,211 sq. ft.
12092 Rupp Road, Grand Ledge, MI 48837
MLS# 297125Listed by: CENTURY 21 AFFILIATED $550,000Active4 beds 3 baths2,258 sq. ft.
10629 N Royston Road, Grand Ledge, MI 48837
MLS# 297058Listed by: COLDWELL BANKER PROFESSIONALS -OKEMOS


Protect your home and budget from life's surprises with an Assurant Home Warranty, backed by a partner that supports you through every step of homeownership. Explore Plans.
©2026 Century 21 Real Estate LLC. All rights reserved. CENTURY 21®, the CENTURY 21 Logo and C21® are service marks owned by Century 21 Real Estate LLC. Century 21 Real Estate LLC fully supports the principles of the Fair Housing Act and the Equal Opportunity Act. Each office is independently owned and operated. Listing information is deemed reliable but not guaranteed accurate.