
216 E Third Street, Onsted, MI 49265
Local realty services provided by:CENTURY 21 Curran & Oberski
216 E Third Street,Onsted, MI 49265
$199,900
- 3 Beds
- 1 Baths
- 1,158 sq. ft.
- Single family
- Active
Listed by: julie childers
Office: key realty one llc.
MLS#:81026054156
Source:MI_REALCOMP
Price summary
- Price:$199,900
- Price per sq. ft.:$172.63
About this home
Welcome home to this move-in-ready 3-bedroom home in the Village of Onsted! Offering a great combination of location, updates and comfortable living, this home features a cozy fireplace, a basement for additional storage and living possibilities, and a 2-car attached garage. Outside, enjoy the fenced backyard and additional storage shed. With nice updates throughout, there's nothing to do but move in and make it your own. Located within walking distance of downtown Onsted and the park, you'll love the convenience of being close to everything while still enjoying your own backyard space. Turn-key and ready for its next owner!
Contact an agent
Home facts
- Year built:1949
- Listing ID #:81026054156
- Added:13 day(s) ago
- Updated:October 24, 2026 at 10:03 AM
Rooms and interior
- Bedrooms:3
- Total bathrooms:1
- Full bathrooms:1
- Rooms Total:6
- Flooring:Vinyl, Wood
- Basement Description:Partial
- Living area:1,158 sq. ft.
Heating and cooling
- Cooling:Central Air
- Heating:Forced Air, Natural Gas
Structure and exterior
- Roof:Shingle
- Year built:1949
- Building area:1,158 sq. ft.
- Lot area:0.14 Acres
- Construction Materials:Vinyl Siding
- Foundation Description:Partial Basement
Utilities
- Water:Public
- Sewer:Public Sewer
Finances and disclosures
- Price:$199,900
- Price per sq. ft.:$172.63
- Tax amount:$1,565
Features and amenities
- Appliances:Dishwasher, Dryer, Microwave, Oven, Range, Refrigerator, Washer
- Laundry features:In Basement
Parking
- Parking description:Attached, Concrete
- Garage spaces:2

New listings near 216 E Third Street
- New
 $155,000Active3 beds 3 baths2,200 sq. ft.
275 Normandy Drive, Onsted, MI 49265
MLS# 26056054Listed by: REAL BROKER LLC - New
 $150,000Active4 beds 2 baths1,754 sq. ft.
275 Normandy Drive, Onsted, MI 49265
MLS# 26056036Listed by: REAL BROKER LLC - New
 $224,900Active3 beds 2 baths1,709 sq. ft.
9919 Springville HWY, Onsted, MI 49265
MLS# 56050224784Listed by: FOUNDATION REALTY, LLC-TECUMSEH - Open Sun, 2 to 4pmNew
 $395,000Active3 beds 3 baths1,644 sq. ft.
7831 Barron Court, Onsted, MI 49265
MLS# 55026055235Listed by: YOUR PREMIERE PROPERTIES LLC  $62,500Active2.87 Acres
10000 Teachout Rd Road, Onsted, MI 49265
MLS# 26052672Listed by: RE/MAX IRISH HILLS REALTY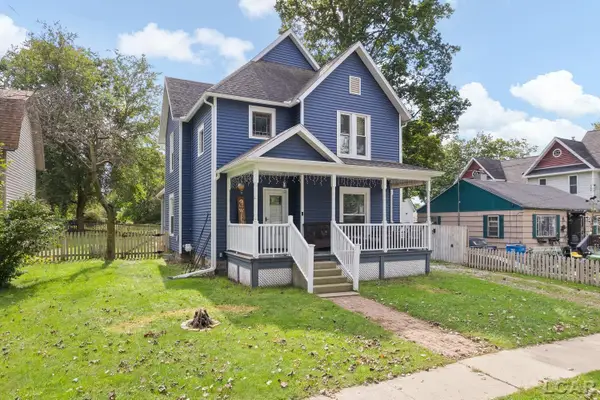 $189,900Active4 beds 2 baths1,806 sq. ft.
115 W Fourth, Onsted, MI 49265
MLS# 50222921Listed by: FRONT STREET REALTY $195,000Active4 beds 2 baths1,981 sq. ft.
111 Greenleaf Street, Onsted, MI 49265
MLS# 26049936Listed by: ERA REARDON - BROOKLYN $195,000Active4 beds 2 baths1,981 sq. ft.
111 Greenleaf, Onsted, MI 49265
MLS# 70559592Listed by: ERA REARDON - BROOKLYN $59,900Active1.49 Acres
8242 O'dowling Drive, Onsted, MI 49265
MLS# 26047250Listed by: RE/MAX IRISH HILLS REALTY


Protect your home and budget from life's surprises with an Assurant Home Warranty, backed by a partner that supports you through every step of homeownership. Explore Plans.
©2026 Century 21 Real Estate LLC. All rights reserved. CENTURY 21®, the CENTURY 21 Logo and C21® are service marks owned by Century 21 Real Estate LLC. Century 21 Real Estate LLC fully supports the principles of the Fair Housing Act and the Equal Opportunity Act. Each office is independently owned and operated. Listing information is deemed reliable but not guaranteed accurate.