
9919 Springville HWY, Onsted, MI 49265
Local realty services provided by:CENTURY 21 Dynamic Realty
9919 Springville HWY,Onsted, MI 49265
$224,900
- 3 Beds
- 2 Baths
- 1,709 sq. ft.
- Single family
- Active
Listed by: danielle stepp
Office: foundation realty, llc-tecumseh
MLS#:56050224784
Source:MI_REALCOMP
Price summary
- Price:$224,900
- Price per sq. ft.:$131.6
About this home
Welcome to 9919 Springville Highway in Cambridge Township! This inviting ranch offers comfortable living, thoughtful updates, and spaces to entertain, both inside and out. Natural light pours through the large windows, including two beautiful bay windows, creating a bright and welcoming atmosphere. The updated eat-in kitchen features stainless steel appliances and opens to a spacious living room. Down the hall, you'll find three bedrooms and a full bath, while a conveniently located half bath near the side entrance adds everyday functionality. The partially finished basement provides even more living space with a versatile flex room and a fantastic recreation room complete with a wet bar. A convenient staircase leading directly from the basement to the incredible covered back porch, creating the perfect setup for entertaining! Whether hosting friends or simply relaxing and enjoying the peaceful backyard, this outdoor space is sure to become a favorite. The detached two-car garage offers additional storage and a dedicated office space, ideal for working from home or hobbies. Situated on just over half an acre, the beautifully landscaped property also features an extra-large driveway with plenty of parking. With inviting indoor spaces, a fantastic outdoor entertaining area, and room to spread out, this home has so much to offer!...
Contact an agent
Home facts
- Year built:1973
- Subdivision & Development:NONE
- Listing ID #:56050224784
- Added:3 day(s) ago
- Updated:October 25, 2026 at 01:07 AM
Rooms and interior
- Bedrooms:3
- Total bathrooms:2
- Full bathrooms:1
- Half bathrooms:1
- Rooms Total:9
- Kitchen Description:Eat-in Kitchen
- Basement Description:Concrete, Sump Pump
- Living area:1,709 sq. ft.
Heating and cooling
- Cooling:Ceiling Fans, Central Air
- Heating:Forced Air, Natural Gas
Structure and exterior
- Year built:1973
- Building area:1,709 sq. ft.
- Lot area:0.57 Acres
- Architectural Style:Ranch
- Construction Materials:Vinyl Siding
- Exterior Features:Patio
- Foundation Description:Basement
- Levels:One
Utilities
- Water:Well
- Sewer:Septic Tank
Finances and disclosures
- Price:$224,900
- Price per sq. ft.:$131.6
Features and amenities
- Appliances:Dishwasher, Microwave, Oven, Range, Refrigerator, Water Softener Owned
Parking
- Parking description:Assigned 2 Spaces, Detached, Electricity In Garage, Garage, Two Car Garage
- Garage spaces:2

New listings near 9919 Springville HWY
- New
 $155,000Active3 beds 3 baths2,200 sq. ft.
275 Normandy Drive, Onsted, MI 49265
MLS# 26056054Listed by: REAL BROKER LLC - New
 $150,000Active4 beds 2 baths1,754 sq. ft.
275 Normandy Drive, Onsted, MI 49265
MLS# 26056036Listed by: REAL BROKER LLC - Open Sun, 2 to 4pmNew
 $395,000Active3 beds 3 baths1,644 sq. ft.
7831 Barron Court, Onsted, MI 49265
MLS# 55026055235Listed by: YOUR PREMIERE PROPERTIES LLC  $199,900Active3 beds 1 baths1,158 sq. ft.
216 E Third Street, Onsted, MI 49265
MLS# 81026054156Listed by: KEY REALTY ONE LLC $62,500Active2.87 Acres
10000 Teachout Rd Road, Onsted, MI 49265
MLS# 26052672Listed by: RE/MAX IRISH HILLS REALTY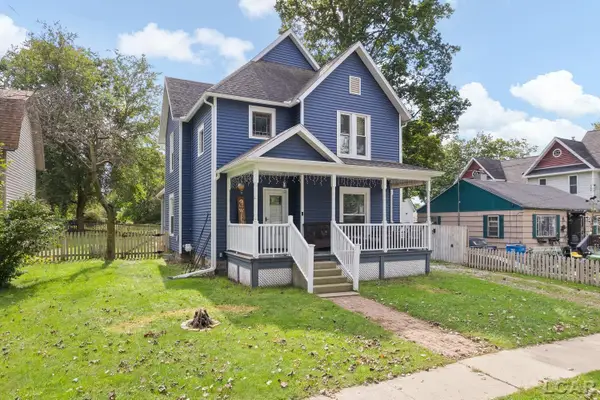 $189,900Active4 beds 2 baths1,806 sq. ft.
115 W Fourth, Onsted, MI 49265
MLS# 50222921Listed by: FRONT STREET REALTY $195,000Active4 beds 2 baths1,981 sq. ft.
111 Greenleaf Street, Onsted, MI 49265
MLS# 26049936Listed by: ERA REARDON - BROOKLYN $195,000Active4 beds 2 baths1,981 sq. ft.
111 Greenleaf, Onsted, MI 49265
MLS# 70559592Listed by: ERA REARDON - BROOKLYN $59,900Active1.49 Acres
8242 O'dowling Drive, Onsted, MI 49265
MLS# 26047250Listed by: RE/MAX IRISH HILLS REALTY


Protect your home and budget from life's surprises with an Assurant Home Warranty, backed by a partner that supports you through every step of homeownership. Explore Plans.
©2026 Century 21 Real Estate LLC. All rights reserved. CENTURY 21®, the CENTURY 21 Logo and C21® are service marks owned by Century 21 Real Estate LLC. Century 21 Real Estate LLC fully supports the principles of the Fair Housing Act and the Equal Opportunity Act. Each office is independently owned and operated. Listing information is deemed reliable but not guaranteed accurate.