
35336 Us 45 #2, Ontonagon, MI 49953
Local realty services provided by:CENTURY 21 Realty North
35336 Us 45 #2,Ontonagon, MI 49953
$99,000
- 2 Beds
- 1 Baths
- 1,200 sq. ft.
- Single family
- Pending
Listed by: karen lahti
Office: re/max douglass r.e.-h
MLS#:50214330
Source:MI_REALSOURCE
Price summary
- Price:$99,000
- Price per sq. ft.:$82.5
About this home
COUNTRY LIVING.....YET......beautiful yard and trees......easy highway access....good proximity to Village services and shops.........a beautiful parcel of land.......the garage can serve as a workshop for your hobbies and projects...the floor plan will suit your preferences.........with a great working kitchen, huge living room and all main floor bedrooms....the entry level porch serves as added living space.....with furnace and water heater easily accessible.......make an appointment to view and experience its potential for your lifestyle.....
Contact an agent
Home facts
- Year built:1960
- Subdivision & Development:No
- Listing ID #:50214330
- Added:86 day(s) ago
- Updated:October 04, 2026 at 07:34 AM
Rooms and interior
- Bedrooms:2
- Total bathrooms:1
- Full bathrooms:1
- Rooms Total:7
- Kitchen Description:On Main Level, Range/Oven, Refrigerator
- Bedroom Description:Bedroom 1 on Main Level, Bedroom 2 on Main Level
- Living area:1,200 sq. ft.
Heating and cooling
- Heating:Boiler, LP/Propane Gas
Structure and exterior
- Year built:1960
- Building area:1,200 sq. ft.
- Lot area:11.4 Acres
- Architectural Style:Ranch
- Construction Materials:Asphalt
- Foundation Description:Slab
- Levels:1 Story
Utilities
- Sewer:Septic
Finances and disclosures
- Price:$99,000
- Price per sq. ft.:$82.5
Features and amenities
- Appliances:Range/Oven, Refrigerator
- Amenities:Bay Window
Parking
- Parking description:3 or More Spaces, Detached Garage
- Garage spaces:1
 Provided through IDX via MiRealSource. Courtesy of MiRealSource Shareholder. Copyright MiRealSource. The information published and disseminated by MiRealSource is communicated verbatim, without change by MiRealSource, as filed with MiRealSource by its members. The accuracy of all information, regardless of source, is not guaranteed or warranted. All information should be independently verified. Copyright 2026 MiRealSource. All rights reserved. The information provided hereby constitutes proprietary information of MiRealSource, Inc. and its shareholders, affiliates and licensees and may not be reproduced or transmitted in any form or by any means, electronic or mechanical, including photocopy, recording, scanning or any information storage and retrieval system, without written permission from MiRealSource, Inc.
New listings near 35336 Us 45 #2
- New
 $220,000Active2 beds 1 baths1,524 sq. ft.
18369 S Firesteel, Ontonagon, MI 49953
MLS# 50222803Listed by: UP NORTH REALTY  $29,000Active3.1 Acres
Lot 13 (North) M-64, Ontonagon, MI 49953
MLS# 50221606Listed by: SAVU REALTY $34,900Active3.1 Acres
Lot 13 (South) M-64, Ontonagon, MI 49953
MLS# 50221608Listed by: SAVU REALTY $199,000Active4 beds 1 baths1,700 sq. ft.
709 Scovia, Ontonagon, MI 49953
MLS# 50221543Listed by: DOMITROVICH REALTY, INC $35,900Pending10 Acres
TBD 1-10 Tikka, Ontonagon, MI 49953
MLS# 50221145Listed by: RE/MAX DOUGLASS R.E.-H $164,900Active3 beds 2 baths1,400 sq. ft.
101 Silver, Ontonagon, MI 49953
MLS# 50221101Listed by: DOMITROVICH REALTY, INC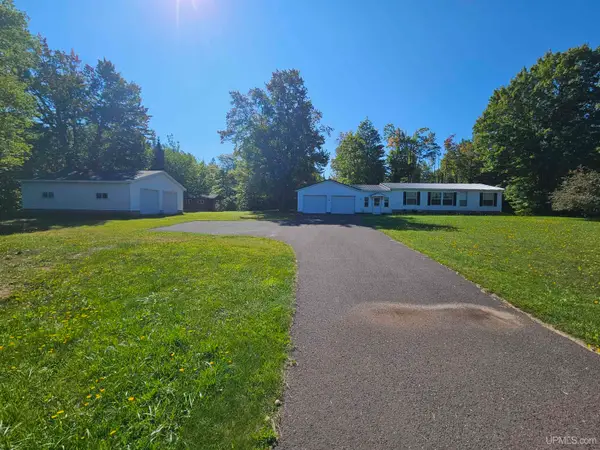 $199,000Active3 beds 2 baths1,800 sq. ft.
25635 M-64, Ontonagon, MI 49953
MLS# 50220132Listed by: DOMITROVICH REALTY, INC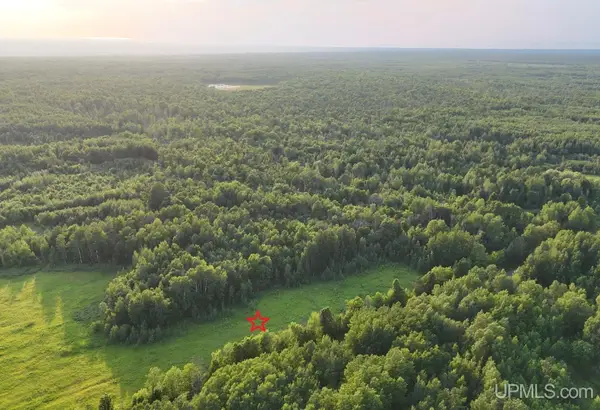 $24,900Pending2.5 Acres
TBDS25 Firesteel, Ontonagon, MI 49953
MLS# 50219430Listed by: NORTHERN MICHIGAN LAND BROKERS - H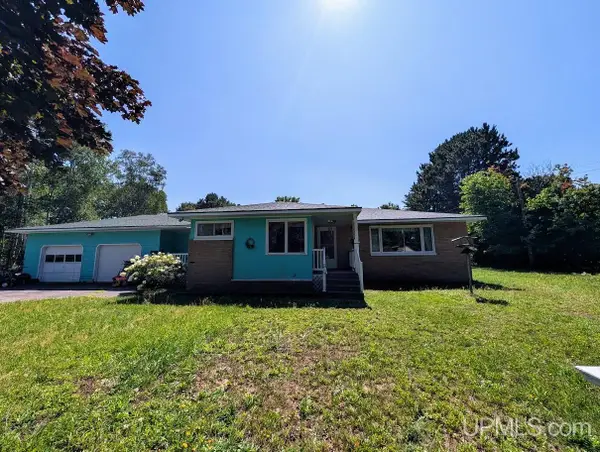 $205,000Active3 beds 2 baths1,440 sq. ft.
706 Scovia, Ontonagon, MI 49953
MLS# 50218970Listed by: DOMITROVICH REALTY, INC $37,500Active3.18 Acres
Lot 1 (North) M-64, Ontonagon, MI 49953
MLS# 50218507Listed by: SAVU REALTY


Protect your home and budget from life's surprises with an Assurant Home Warranty, backed by a partner that supports you through every step of homeownership. Explore Plans.
©2026 Century 21 Real Estate LLC. All rights reserved. CENTURY 21®, the CENTURY 21 Logo and C21® are service marks owned by Century 21 Real Estate LLC. Century 21 Real Estate LLC fully supports the principles of the Fair Housing Act and the Equal Opportunity Act. Each office is independently owned and operated. Listing information is deemed reliable but not guaranteed accurate.