
3094 Waldon Park, Orion Township, MI 48359
Local realty services provided by:CENTURY 21 Realty North
3094 Waldon Park,Orion Twp, MI 48359
$500,000
- 4 Beds
- 3 Baths
- 2,267 sq. ft.
- Single family
- Active
Listed by: hannah atkinson, christine atkinson
Office: exp realty main
MLS#:61014211
Source:MI_REALSOURCE
Price summary
- Price:$500,000
- Price per sq. ft.:$174.7
- Monthly HOA dues:$33.33
About this home
**HIGHEST AND BEST DUE SUNDAY, JULY 26th at 12:00pm** Exceptional value in the highly acclaimed Lake Orion School District! Situated on a desirable corner lot in a neighborhood that allows fences, this beautifully maintained home combines spacious living, thoughtful updates, and true move-in-ready convenience. Major homeownership expenses have already been addressed, including a renovated deck, luxurious primary bath renovation, and updated upstairs bath (2025), Wallside windows (2019), roof (2016), central A/C (2016), water heater (2016), and furnace (2014), giving buyers confidence and peace of mind. Inside, you'll find formal living and dining rooms, an updated kitchen with stainless steel appliances and a sunny breakfast nook, and a spacious great room with a fireplace that serves as the heart of the home. Step outside to the newly renovated deck overlooking the landscaped backyard, perfect for entertaining, relaxing, or enjoying summer evenings. The spacious primary suite offers a private retreat with a walk-in closet and a spa-inspired bath featuring high-end finishes. Three additional generously sized bedrooms provide flexibility for family, guests, or working from home. The daylight basement expands the living space with a large family room, versatile bonus rooms ideal for a home office, gym, or playroom, and abundant storage. With major updates already completed, ample living space, and a sought-after location, this home offers the perfect blend of comfort, style, and long-term value. Simply move in and enjoy all it has to offer....
Contact an agent
Home facts
- Year built:1998
- Listing ID #:61014211
- Added:2 day(s) ago
- Updated:July 26, 2026 at 10:37 AM
Rooms and interior
- Bedrooms:4
- Total bathrooms:3
- Full bathrooms:2
- Half bathrooms:1
- Rooms Total:16
- Dining Description:On Entry Level
- Kitchen Description:Dishwasher, Disposal, Microwave, On Entry Level, Range/Oven, Refrigerator
- Bedroom Description:Bedroom 1 on Second Level, Bedroom 2 on Second Level, Bedroom 3 on Second Level, Bedroom 4 on Second Level
- Basement Description:Finished
- Living area:2,267 sq. ft.
Heating and cooling
- Cooling:Ceiling Fan(s), Central A/C
- Heating:Forced Air, Natural Gas
Structure and exterior
- Year built:1998
- Building area:2,267 sq. ft.
- Lot area:0.47 Acres
- Architectural Style:Colonial
- Construction Materials:Brick, Vinyl Siding
- Exterior Features:Deck, Lawn Sprinkler, Porch
- Foundation Description:Basement
- Levels:2 Story
Utilities
- Water:Public Water
Finances and disclosures
- Price:$500,000
- Price per sq. ft.:$174.7
- Tax amount:$4,263
Features and amenities
- Appliances:Dishwasher, Disposal, Dryer, Microwave, Range/Oven, Refrigerator, Washer
- Laundry features:Dryer, On Entry Level, Washer
- Amenities:Cable/Internet Available, DSL Available
Parking
- Parking description:Attached Garage, Direct Access Garage, Electric in Garage, Garage Door Opener
- Garage spaces:2
 Provided through IDX via MiRealSource. Courtesy of MiRealSource Shareholder. Copyright MiRealSource. The information published and disseminated by MiRealSource is communicated verbatim, without change by MiRealSource, as filed with MiRealSource by its members. The accuracy of all information, regardless of source, is not guaranteed or warranted. All information should be independently verified. Copyright 2026 MiRealSource. All rights reserved. The information provided hereby constitutes proprietary information of MiRealSource, Inc. and its shareholders, affiliates and licensees and may not be reproduced or transmitted in any form or by any means, electronic or mechanical, including photocopy, recording, scanning or any information storage and retrieval system, without written permission from MiRealSource, Inc.
New listings near 3094 Waldon Park
- New
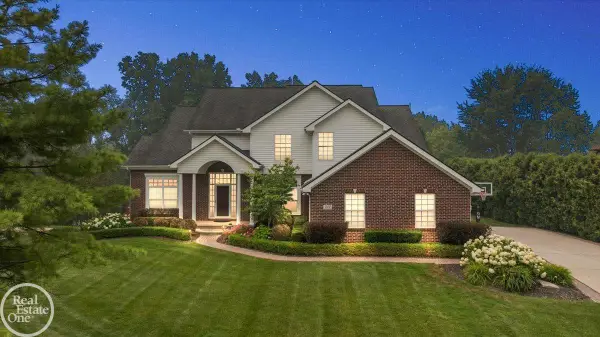 $675,000Active5 beds 4 baths2,885 sq. ft.
3800 May Center, Orion Twp, MI 48360
MLS# 50215577Listed by: REAL ESTATE ONE INC-SHELBY - New
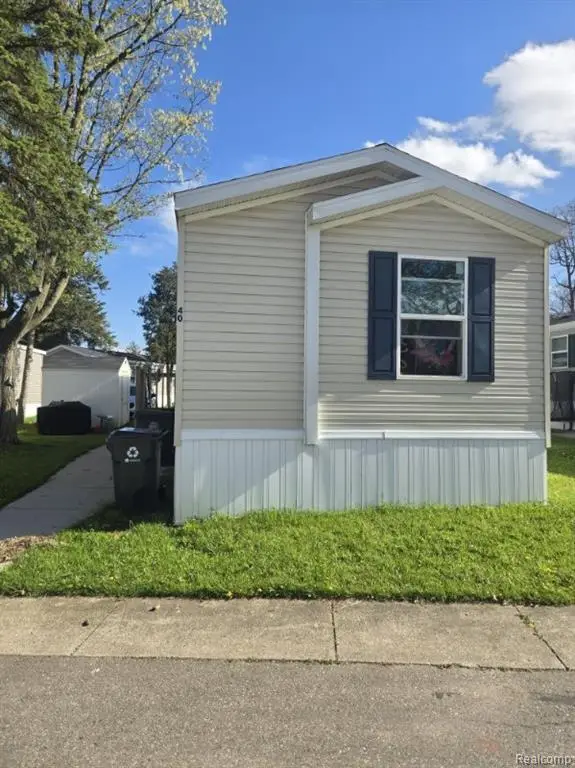 $65,000Active3 beds 2 baths
40 Sparrow Hill, Orion Twp, MI 48359
MLS# 61011405Listed by: EXP REALTY - FENTON 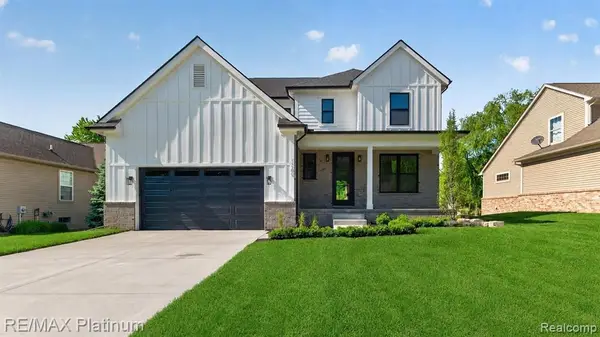 $719,000Active4 beds 3 baths2,605 sq. ft.
1309 Walloon, Orion Twp, MI 48360
MLS# 61008703Listed by: RE/MAX PLATINUM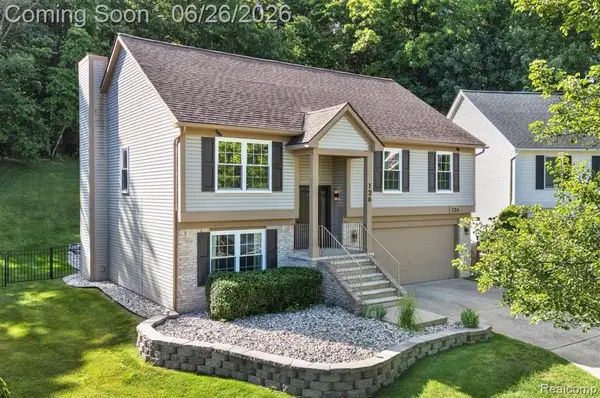 $369,900Pending3 beds 3 baths1,025 sq. ft.
126 Eagle Ridge, Orion Twp, MI 48360
MLS# 61005431Listed by: RE/MAX ECLIPSE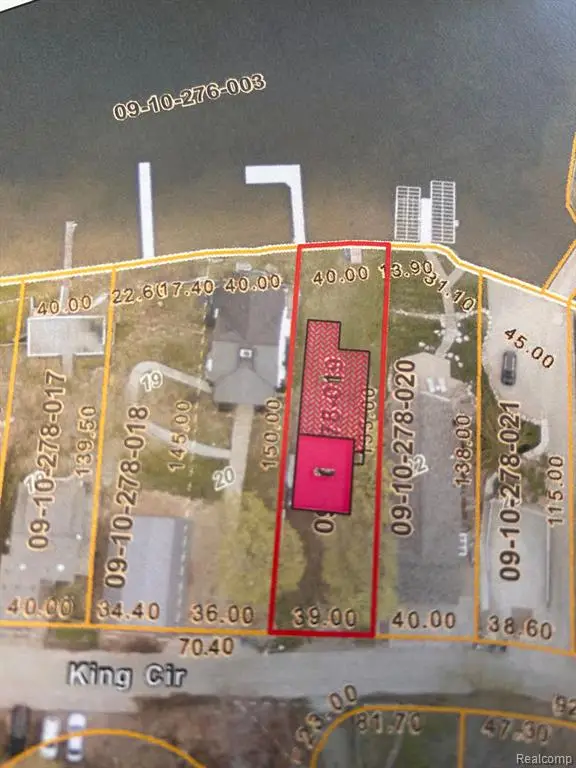 $1,299,777Active1 Acres
0 King Circle, Orion Twp, MI 48362
MLS# 60990084Listed by: DISCOVER REAL ESTATE $579,806Active4 beds 3 baths2,711 sq. ft.
3324 Waldon Ridge, Orion Twp, MI 48359
MLS# 50205798Listed by: ARTERRA REALTY MICHIGAN LLC $655,042Active4 beds 4 baths2,993 sq. ft.
3259 Waldon Ridge, Orion Twp, MI 48359
MLS# 50205770Listed by: ARTERRA REALTY MICHIGAN LLC $600,652Active4 beds 3 baths2,711 sq. ft.
3243 Waldon Ridge, Orion Twp, MI 48359
MLS# 50205778Listed by: ARTERRA REALTY MICHIGAN LLC- Open Sun, 12 to 4pm
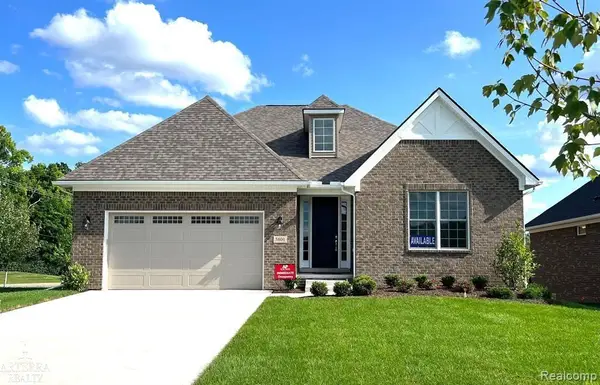 $600,306Active2 beds 3 baths2,100 sq. ft.
3292 Waldon Ridge, Orion Twp, MI 48359
MLS# 50205565Listed by: ARTERRA REALTY MICHIGAN LLC


Protect your home and budget from life's surprises with an Assurant Home Warranty, backed by a partner that supports you through every step of homeownership. Explore Plans.
©2026 Century 21 Real Estate LLC. All rights reserved. CENTURY 21®, the CENTURY 21 Logo and C21® are service marks owned by Century 21 Real Estate LLC. Century 21 Real Estate LLC fully supports the principles of the Fair Housing Act and the Equal Opportunity Act. Each office is independently owned and operated. Listing information is deemed reliable but not guaranteed accurate.