
3800 May Center, Orion Township, MI 48360
Local realty services provided by:CENTURY 21 Signature Realty
3800 May Center,Orion Twp, MI 48360
- 5 Beds
- 4 Baths
- - sq. ft.
- Single family
- Sold
Listed by: thomas zibkowski, troy zibkowski
Office: real estate one inc-shelby
MLS#:50215577
Source:MI_REALSOURCE
Sorry, we are unable to map this address
Price summary
- Price:
- Monthly HOA dues:$33.33
About this home
Beautifully maintained 5-bedroom, 3.5-bath colonial on aver 1/2 acre private yard in Orion Township’s desirable Silver Bell Oaks community. Two-story great room with soaring ceilings & wall of windows overlooking private yard. Beautiful dark-stained hardwood flooring thru Foyer-sitting room-kitchen. Large island kitchen with granite counters, walk in pantry, and two-way fireplace between great room & kitchen. Second level features four bedrooms and two full bathrooms. Primary suite has large his and her walk-in closets. Finished lower level expands the living space and offers a fifth bedroom & 3rd full bath. 3.5 Car garage with a heated & cooled workshop room. Enjoy beautiful outdoor living space with huge brick paver patio overlooking private 274 ft deep yard bordered with mature trees. Located in the Lake Orion School District with convenient access to parks, shopping, dining and major roadways.
Contact an agent
Home facts
- Year built:1998
- Subdivision & Development:SILVER BELL OAKS OCCPN 814
- Listing ID #:50215577
- Added:87 day(s) ago
- Updated:October 16, 2026 at 07:18 AM
Rooms and interior
- Bedrooms:5
- Total bathrooms:4
- Full bathrooms:3
- Half bathrooms:1
- Flooring:Ceramic Floors, Hardwood Floors
- Dining Description:On Entry Level
- Kitchen Description:Dishwasher, Disposal, Microwave, On Entry Level, Range/Oven, Refrigerator
- Bedroom Description:Bedroom 1 on Second Level, Bedroom 2 on Second Level, Bedroom 3 on Second Level, Bedroom 4 on Second Level, Bedroom 5 in Basement
- Basement Description:Finished, Full
Heating and cooling
- Cooling:Ceiling Fan(s), Central A/C
- Heating:Forced Air, Natural Gas
Structure and exterior
- Year built:1998
- Architectural Style:Colonial
- Construction Materials:Brick, Vinyl Siding
- Exterior Features:Lawn Sprinkler, Patio, Porch, Sidewalks
- Foundation Description:Basement
- Levels:2 Story
Utilities
- Water:Public Water
- Sewer:Public Sanitary
Finances and disclosures
- Price:
- Tax amount:$8,286
Features and amenities
- Appliances:Dishwasher, Disposal, Dryer, Humidifier, Microwave, Range/Oven, Refrigerator, Washer
- Laundry features:Dryer, On Second Level, Washer
- Amenities:9 ft + Ceilings, Cable/Internet Available, Cathedral/Vaulted Ceiling, Sidewalks, Sump Pump, Walk-In Closet
Parking
- Parking description:Attached Garage, Direct Access Garage, Electric in Garage, Garage, Garage Door Opener, Side Loading Garage
- Garage spaces:4
 Provided through IDX via MiRealSource. Courtesy of MiRealSource Shareholder. Copyright MiRealSource. The information published and disseminated by MiRealSource is communicated verbatim, without change by MiRealSource, as filed with MiRealSource by its members. The accuracy of all information, regardless of source, is not guaranteed or warranted. All information should be independently verified. Copyright 2026 MiRealSource. All rights reserved. The information provided hereby constitutes proprietary information of MiRealSource, Inc. and its shareholders, affiliates and licensees and may not be reproduced or transmitted in any form or by any means, electronic or mechanical, including photocopy, recording, scanning or any information storage and retrieval system, without written permission from MiRealSource, Inc. MI_REALSOURCE Member Broker: Andrew Hauck
New listings near 3800 May Center
- Open Sat, 12 to 4pm
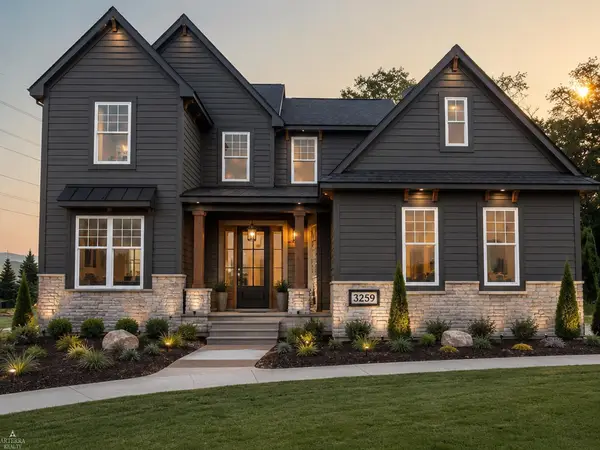 $662,582Pending4 beds 4 baths2,993 sq. ft.
3259 Waldon Ridge, Orion Twp, MI 48359
MLS# 50216972Listed by: ARTERRA REALTY MICHIGAN LLC 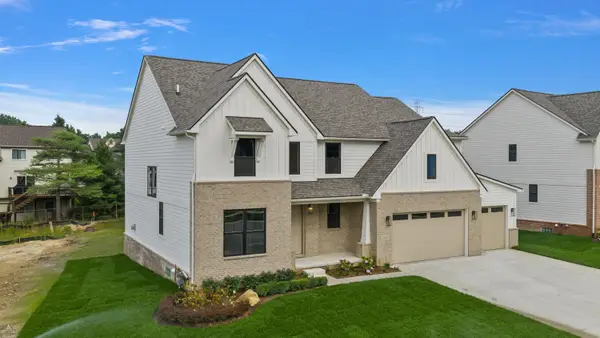 $750,000Active4 beds 4 baths2,993 sq. ft.
3316 Waldon Ridge, Orion Twp, MI 48359
MLS# 50204081Listed by: ARTERRA REALTY MICHIGAN LLC $14,100Pending0.06 Acres
0 Susan Marie, Orion Twp, MI 48362
MLS# 50111593Listed by: VK PROPERTIES L.L.C. $135,000Pending5.49 Acres
00 Coats, Orion Twp, MI 48362
MLS# 50187063Listed by: REAL ESTATE ONE INC-SHELBY


Protect your home and budget from life's surprises with an Assurant Home Warranty, backed by a partner that supports you through every step of homeownership. Explore Plans.
©2026 Century 21 Real Estate LLC. All rights reserved. CENTURY 21®, the CENTURY 21 Logo and C21® are service marks owned by Century 21 Real Estate LLC. Century 21 Real Estate LLC fully supports the principles of the Fair Housing Act and the Equal Opportunity Act. Each office is independently owned and operated. Listing information is deemed reliable but not guaranteed accurate.