
3316 Waldon Ridge, Orion Township, MI 48359
Local realty services provided by:CENTURY 21 Signature Realty
3316 Waldon Ridge,Orion Twp, MI 48359
$750,000
- 4 Beds
- 4 Baths
- 2,993 sq. ft.
- Single family
- Active
Listed by: todd mcnulty
Office: arterra realty michigan llc.
MLS#:50204081
Source:MI_REALSOURCE
Price summary
- Price:$750,000
- Price per sq. ft.:$250.58
- Monthly HOA dues:$147.92
About this home
*Model Home For Sale!* Introducing Waldon Reserve, Orion Township's newest luxury community crafted by the renowned Award-Winning AP Builders. The Carrington Colonial Home epitomizes contemporary living with its modern open floor plan and deluxe premium features. Added UPGRADES INCLUDE: 3 Car Garage, Chefs kitchen,8'10" Basement and numerous others. Step into luxury through the grand 2-story foyer, where you'll find a library study and an inviting 2-story great room with expansive Anderson windows and a stone surround fireplace. The first floor boasts 9 ft ceilings and 8 ft solid core doors. First floor laundry room. Designed for both functionality and style, the spacious chefs kitchen features quartz countertops, a convenient walk-in pantry, and a dining area. The primary en-suite, features a decorative stepped ceiling, expansive walk-in closet, and a spa-like bath with an oversized luxurious shower, complete with a bench, double vanities, euro doors and quartz countertops. Two additional bedrooms share a full bathroom with double vanities. Fourth bedroom en-suite with full bathroom and oversized shower. The waterproofed basement provides additional storage space or the potential for future expansion with 3 piece plumbing ready to customize your space. Generously sized deep garage, providing ample extra space. Crafted with meticulous attention to detail, premium materials such as Andersen 100 Windows, Kohler plumbing fixtures, and AdvanTech engineered subflooring ensures durability and long-lasting quality. Located minutes from shopping, restaurants and entertainment. Experience modern living at its finest in Orion Township's newest community...
Contact an agent
Home facts
- Year built:2024
- Subdivision & Development:Waldon Reserve
- Listing ID #:50204081
- Added:180 day(s) ago
- Updated:October 09, 2026 at 10:46 AM
Rooms and interior
- Bedrooms:4
- Total bathrooms:4
- Full bathrooms:3
- Half bathrooms:1
- Flooring:Ceramic Floors, Hardwood Floors
- Dining Description:On Main Level
- Kitchen Description:Dishwasher, Disposal, On Main Level, Range/Oven, Refrigerator
- Bedroom Description:Bedroom 1 on Second Level, Bedroom 2 on Second Level, Bedroom 3 on Second Level, Bedroom 4 on Second Level
- Basement Description:Egress/Daylight Windows, Poured
- Living area:2,993 sq. ft.
Heating and cooling
- Cooling:Ceiling Fan(s), Central A/C
- Heating:Forced Air, Natural Gas
Structure and exterior
- Year built:2024
- Building area:2,993 sq. ft.
- Lot area:0.3 Acres
- Architectural Style:Colonial
- Construction Materials:Brick
- Exterior Features:Deck, Lawn Sprinkler, Porch, Sidewalks
- Foundation Description:Basement, Poured
- Levels:2 Story
Utilities
- Water:Public Water
- Sewer:Public Sanitary
Finances and disclosures
- Price:$750,000
- Price per sq. ft.:$250.58
Features and amenities
- Appliances:Dishwasher, Disposal, Humidifier, Range/Oven, Refrigerator
- Amenities:9 ft + Ceilings, Cathedral/Vaulted Ceiling, Sump Pump, Walk-In Closet
Parking
- Parking description:Attached Garage, Electric in Garage, Garage, Garage Door Opener
- Garage spaces:3
 Provided through IDX via MiRealSource. Courtesy of MiRealSource Shareholder. Copyright MiRealSource. The information published and disseminated by MiRealSource is communicated verbatim, without change by MiRealSource, as filed with MiRealSource by its members. The accuracy of all information, regardless of source, is not guaranteed or warranted. All information should be independently verified. Copyright 2026 MiRealSource. All rights reserved. The information provided hereby constitutes proprietary information of MiRealSource, Inc. and its shareholders, affiliates and licensees and may not be reproduced or transmitted in any form or by any means, electronic or mechanical, including photocopy, recording, scanning or any information storage and retrieval system, without written permission from MiRealSource, Inc. MI_REALSOURCE Member Broker: Andrew Hauck
New listings near 3316 Waldon Ridge
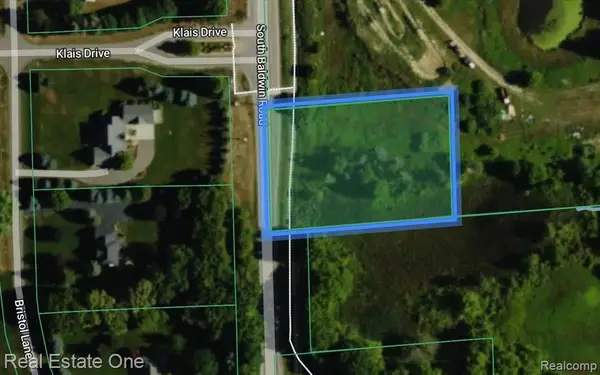 $75,000Active1.38 Acres
00 Baldwin, Orion Twp, MI 48360
MLS# 61022940Listed by: REAL ESTATE ONE-OXFORD $67,000Active4 beds 2 baths
27 Cardinal Hill Dr., Orion Twp, MI 48359
MLS# 61022584Listed by: REAL ESTATE ONE $600,306Active2 beds 3 baths2,100 sq. ft.
3292 Waldon Ridge, Orion Twp, MI 48359
MLS# 50216971Listed by: ARTERRA REALTY MICHIGAN LLC $615,182Active4 beds 3 baths2,711 sq. ft.
3243 Waldon Ridge, Orion Twp, MI 48359
MLS# 50216973Listed by: ARTERRA REALTY MICHIGAN LLC $589,806Active4 beds 3 baths2,711 sq. ft.
3324 Waldon Ridge, Orion Twp, MI 48359
MLS# 50216974Listed by: ARTERRA REALTY MICHIGAN LLC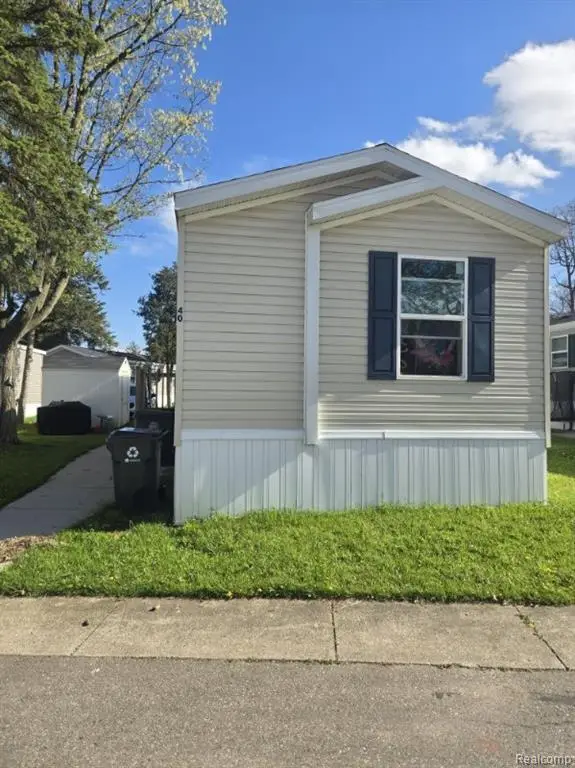 $62,900Active3 beds 2 baths
40 Sparrow Hill, Orion Twp, MI 48359
MLS# 61011405Listed by: EXP REALTY - FENTON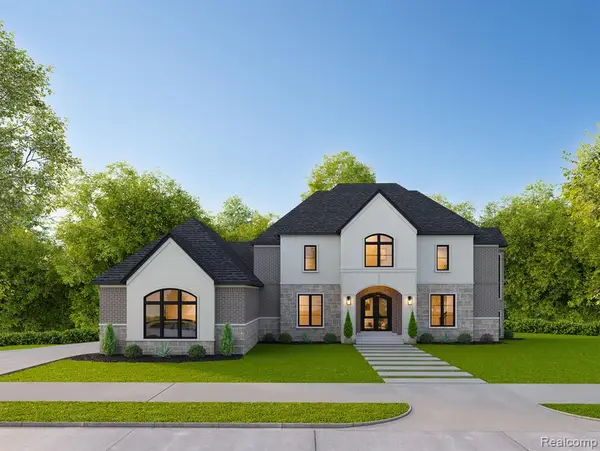 $1,479,000Active4 beds 4 baths4,047 sq. ft.
767 Pinery, Orion Twp, MI 48362
MLS# 60940209Listed by: KAISER REALTY GROUP LLC $895,000Active3 beds 3 baths2,505 sq. ft.
1 Pinery, Orion Twp, MI 48362
MLS# 60940211Listed by: KAISER REALTY GROUP LLC $14,100Pending0.06 Acres
0 Susan Marie, Orion Twp, MI 48362
MLS# 50111593Listed by: VK PROPERTIES L.L.C.


Protect your home and budget from life's surprises with an Assurant Home Warranty, backed by a partner that supports you through every step of homeownership. Explore Plans.
©2026 Century 21 Real Estate LLC. All rights reserved. CENTURY 21®, the CENTURY 21 Logo and C21® are service marks owned by Century 21 Real Estate LLC. Century 21 Real Estate LLC fully supports the principles of the Fair Housing Act and the Equal Opportunity Act. Each office is independently owned and operated. Listing information is deemed reliable but not guaranteed accurate.