
3324 Waldon Ridge, Orion Township, MI 48359
Local realty services provided by:CENTURY 21 Realty North
3324 Waldon Ridge,Orion Twp, MI 48359
$589,806
- 4 Beds
- 3 Baths
- 2,711 sq. ft.
- Single family
- Active
Upcoming open houses
- Sat, Sep 1212:00 pm - 04:00 pm
- Sun, Sep 1312:00 pm - 04:00 pm
- Sat, Sep 1912:00 pm - 04:00 pm
- Sun, Sep 2012:00 pm - 04:00 pm
- Sat, Sep 2612:00 pm - 04:00 pm
- Sun, Sep 2712:00 pm - 04:00 pm
Listed by: todd mcnulty
Office: arterra realty michigan llc.
MLS#:50216974
Source:MI_REALSOURCE
Price summary
- Price:$589,806
- Price per sq. ft.:$217.56
- Monthly HOA dues:$147.92
About this home
Luxury New Construction Without the Long Build Time! Built by award-winning AP Builders, the Arlington at Waldon Reserve offers the rare opportunity to own a brand-new luxury home without the extended wait of starting from the ground up. Already under construction, this exceptional home provides a significantly shorter timeline to completion while still allowing buyers time to personalize many of the interior selections, including cabinetry, countertops, flooring, tile, lighting, and more. Thoughtfully designed with today's lifestyle in mind, this spacious open-concept floor plan features a grand foyer, expansive great room, designer gourmet kitchen with oversized island and walk-in pantry, formal dining room, private study, and beautifully appointed living spaces ideal for both everyday living and entertaining. Upstairs, the luxurious primary suite offers a spa-inspired bath and oversized walk-in closet, while the generously sized secondary bedrooms and convenient second-floor laundry provide comfort and functionality for the entire family. Located in the highly sought-after Waldon Reserve in Orion Township, this community offers exceptional craftsmanship, beautiful homesites, and a prime location just minutes from shopping, dining, parks, and top-rated schools. With only five homesites remaining, this is one of the final opportunities to build a new AP Builders home in this desirable community. Enjoy the best of both worlds—a shorter construction timeline without sacrificing the ability to customize your dream home. Secure your homesite today and make your personal design selections before construction progresses. Model Open Saturday & Sunday, 12:00 PM–4:00 PM....
Contact an agent
Home facts
- Year built:2026
- Subdivision & Development:Waldon Reserve
- Listing ID #:50216974
- Added:41 day(s) ago
- Updated:September 11, 2026 at 10:58 AM
Rooms and interior
- Bedrooms:4
- Total bathrooms:3
- Full bathrooms:2
- Half bathrooms:1
- Dining Description:On Main Level
- Kitchen Description:Dishwasher, Disposal, On Main Level, Range/Oven
- Bedroom Description:Bedroom 1 on Second Level, Bedroom 2 on Second Level, Bedroom 3 on Second Level, Bedroom 4 on Second Level
- Basement Description:Egress/Daylight Windows, Poured
- Living area:2,711 sq. ft.
Heating and cooling
- Cooling:Ceiling Fan(s), Central A/C
- Heating:Forced Air, Natural Gas
Structure and exterior
- Year built:2026
- Building area:2,711 sq. ft.
- Lot area:0.3 Acres
- Architectural Style:Colonial
- Construction Materials:Brick, Stone
- Foundation Description:Basement, Poured
- Levels:2 Story
Utilities
- Water:Public Water
- Sewer:Public Sanitary
Finances and disclosures
- Price:$589,806
- Price per sq. ft.:$217.56
Features and amenities
- Appliances:Dishwasher, Disposal, Range/Oven
- Amenities:9 ft + Ceilings, Sump Pump, Walk-In Closet
Parking
- Parking description:Attached Garage, Electric in Garage, Garage, Garage Door Opener
- Garage spaces:2
 Provided through IDX via MiRealSource. Courtesy of MiRealSource Shareholder. Copyright MiRealSource. The information published and disseminated by MiRealSource is communicated verbatim, without change by MiRealSource, as filed with MiRealSource by its members. The accuracy of all information, regardless of source, is not guaranteed or warranted. All information should be independently verified. Copyright 2026 MiRealSource. All rights reserved. The information provided hereby constitutes proprietary information of MiRealSource, Inc. and its shareholders, affiliates and licensees and may not be reproduced or transmitted in any form or by any means, electronic or mechanical, including photocopy, recording, scanning or any information storage and retrieval system, without written permission from MiRealSource, Inc.
New listings near 3324 Waldon Ridge
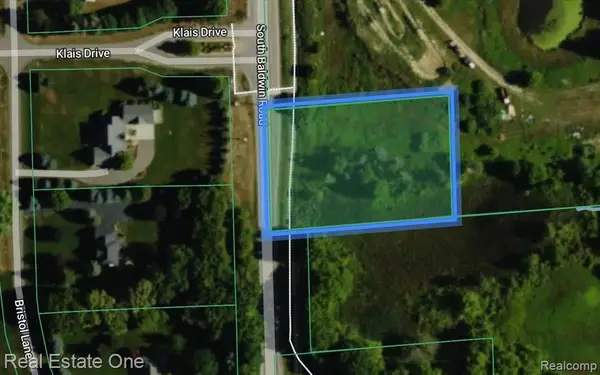 $75,000Active1.38 Acres
00 Baldwin, Orion Twp, MI 48360
MLS# 61022940Listed by: REAL ESTATE ONE-OXFORD $67,000Active4 beds 2 baths
27 Cardinal Hill Dr., Orion Twp, MI 48359
MLS# 61022584Listed by: REAL ESTATE ONE- Open Sat, 12 to 4pm
 $600,306Active2 beds 3 baths2,100 sq. ft.
3292 Waldon Ridge, Orion Twp, MI 48359
MLS# 50216971Listed by: ARTERRA REALTY MICHIGAN LLC - Open Sat, 12 to 4pm
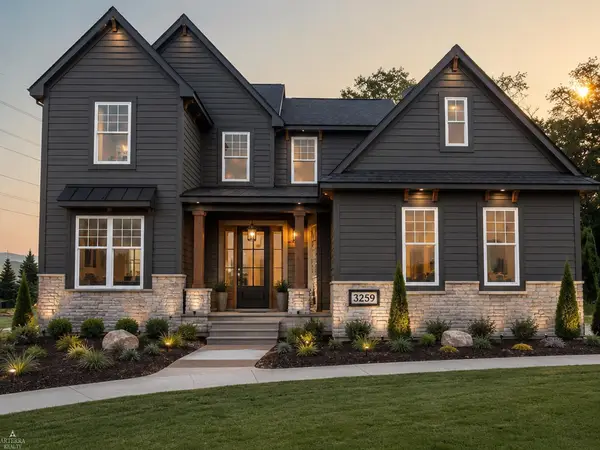 $662,582Pending4 beds 4 baths2,993 sq. ft.
3259 Waldon Ridge, Orion Twp, MI 48359
MLS# 50216972Listed by: ARTERRA REALTY MICHIGAN LLC - Open Sat, 12 to 4pm
 $615,182Active4 beds 3 baths2,711 sq. ft.
3243 Waldon Ridge, Orion Twp, MI 48359
MLS# 50216973Listed by: ARTERRA REALTY MICHIGAN LLC 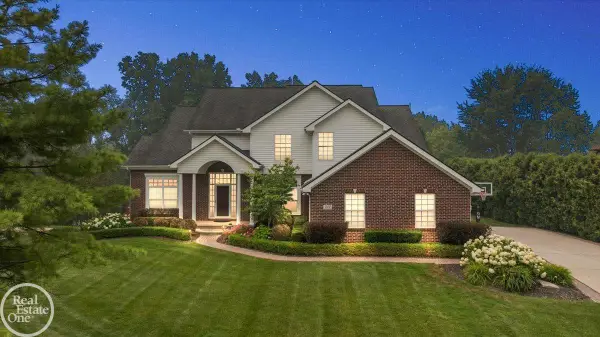 $675,000Pending5 beds 4 baths2,885 sq. ft.
3800 May Center, Orion Twp, MI 48360
MLS# 50215577Listed by: REAL ESTATE ONE INC-SHELBY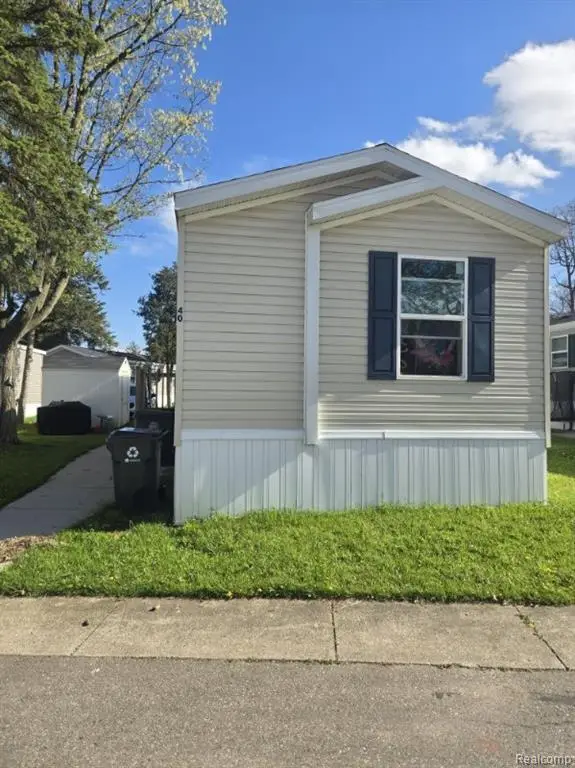 $62,900Active3 beds 2 baths
40 Sparrow Hill, Orion Twp, MI 48359
MLS# 61011405Listed by: EXP REALTY - FENTON- Open Sat, 12 to 4pm
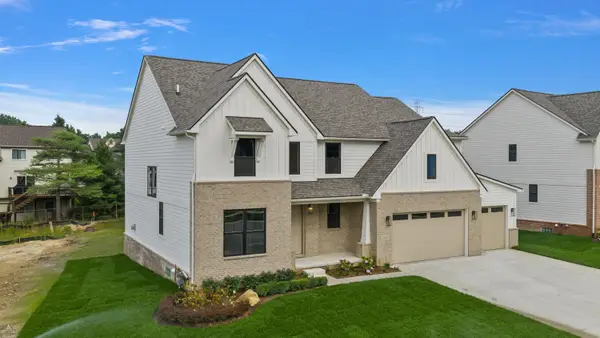 $725,000Active4 beds 4 baths2,993 sq. ft.
3316 Waldon Ridge, Orion Twp, MI 48359
MLS# 50204081Listed by: ARTERRA REALTY MICHIGAN LLC 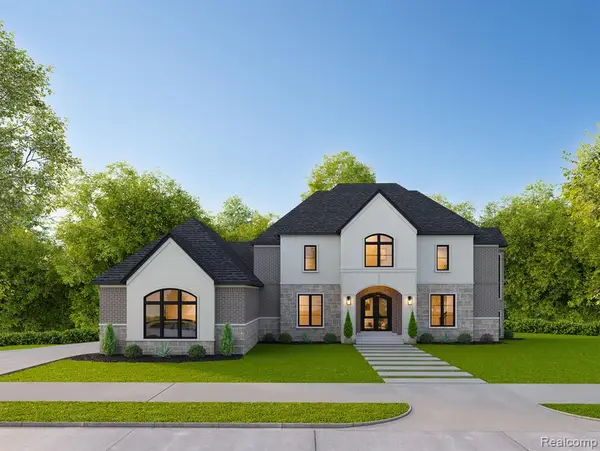 $1,479,000Active4 beds 4 baths4,047 sq. ft.
767 Pinery, Orion Twp, MI 48362
MLS# 60940209Listed by: KAISER REALTY GROUP LLC


Protect your home and budget from life's surprises with an Assurant Home Warranty, backed by a partner that supports you through every step of homeownership. Explore Plans.
©2026 Century 21 Real Estate LLC. All rights reserved. CENTURY 21®, the CENTURY 21 Logo and C21® are service marks owned by Century 21 Real Estate LLC. Century 21 Real Estate LLC fully supports the principles of the Fair Housing Act and the Equal Opportunity Act. Each office is independently owned and operated. Listing information is deemed reliable but not guaranteed accurate.