
202 Nakomis Trail, Orion, MI 48362
Local realty services provided by:CENTURY 21 Affiliated
202 Nakomis Trail,Lakeorion, MI 48362
$675,000
- 4 Beds
- 3 Baths
- 3,228 sq. ft.
- Single family
- Pending
Listed by: zachary carey, kenneth j hirschmann
Office: exp realty romeo
MLS#:20261038126
Source:MI_REALCOMP
Price summary
- Price:$675,000
- Price per sq. ft.:$209.11
About this home
Tucked away in a peaceful natural setting, this beautifully renovated 4-bedroom, 3-bath home offers the perfect balance of modern updates, functional living space, and outdoor tranquility.
Inside, you'll find a bright and airy layout enhanced by luxury vinyl plank flooring throughout, fresh interior paint completed in 2025, and an abundance of natural light streaming through newer windows and skylights. Scenic views of the surrounding landscape can be enjoyed from nearly every room.
The heart of the home is the impressive chef’s kitchen, thoughtfully designed with a custom cement island, open shelving, Bosch refrigerator and dishwasher, and a premium Thermador 48" gas range with convection oven. Whether you're preparing a quiet dinner or hosting friends and family, this space is built to impress. The fire-lit great room provides a cozy atmosphere for gathering, while the loft offers flexible space ideal for a home office, playroom, library, or additional lounge area.
The spacious primary suite is a true retreat, featuring a beautifully updated en-suite bath designed with comfort and style in mind. The finished walkout lower level adds exceptional versatility with two additional bedrooms, a full bathroom, second kitchen, and expansive family room with direct access to the backyard—perfect for guests, extended living arrangements, or entertaining.
Step outside and experience a setting unlike any other. A multi-level deck, two patio areas, winding wooded trails, and a charming firepit create endless opportunities to relax and enjoy nature. Distinctive features including a gazebo-style corn crib, circular driveway, and generator hookup further enhance the property's appeal and functionality.
Combining privacy, character, and thoughtful updates throughout, this remarkable home offers a retreat-like lifestyle while remaining conveniently located near everyday amenities. Come experience everything this one-of-a-kind property has to offer....
Contact an agent
Home facts
- Year built:1985
- Listing ID #:20261038126
- Added:40 day(s) ago
- Updated:July 15, 2026 at 08:55 AM
Rooms and interior
- Bedrooms:4
- Total bathrooms:3
- Full bathrooms:2
- Half bathrooms:1
- Rooms Total:12
- Basement Description:Finished, Walk-Out Access
- Living area:3,228 sq. ft.
Heating and cooling
- Cooling:Central Air
- Heating:Forced Air, Natural Gas
Structure and exterior
- Roof:Asphalt
- Year built:1985
- Building area:3,228 sq. ft.
- Lot area:0.79 Acres
- Architectural Style:Colonial
- Construction Materials:Brick, Cedar
- Exterior Features:Deck
- Foundation Description:Basement, Poured
Utilities
- Water:Well
- Sewer:Septic Tank
Finances and disclosures
- Price:$675,000
- Price per sq. ft.:$209.11
- Tax amount:$9,293
Features and amenities
- Appliances:Convection Oven, Dishwasher, Dryer, Free Standing Gas Range, Free Standing Refrigerator, Microwave, Range Hood, Washer
Parking
- Parking description:Attached, Direct Access, Electricity In Garage, Two Car Garage
- Garage spaces:2

New listings near 202 Nakomis Trail
- New
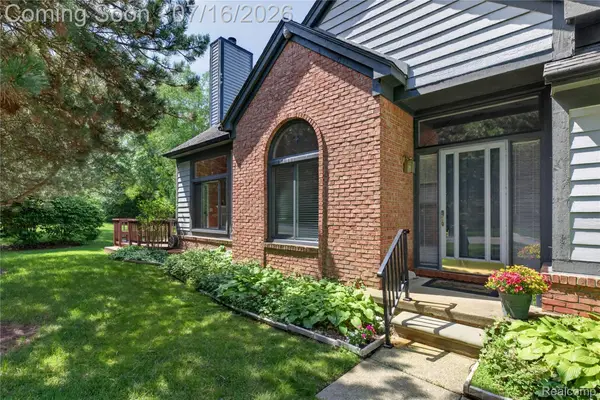 $350,000Active2 beds 4 baths2,839 sq. ft.
2775 Lochmoor Boulevard #19, LakeOrion, MI 48360
MLS# 20261053324Listed by: EXP REALTY ROCHESTER - New
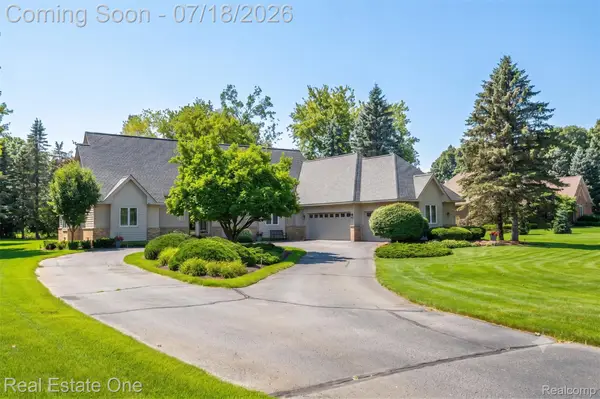 $739,000Active4 beds 3 baths3,134 sq. ft.
716 Bristol Lane, Orion, MI 48348
MLS# 20261053481Listed by: REAL ESTATE ONE-ROCHESTER 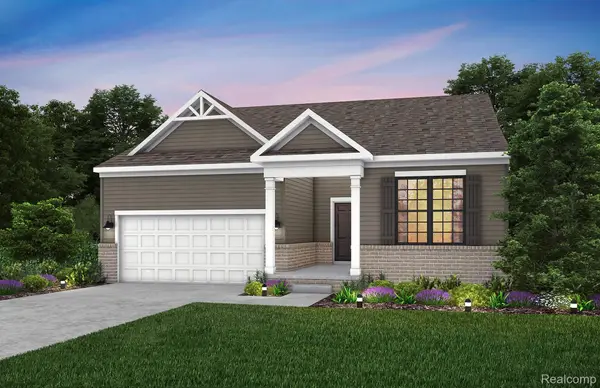 $509,990Active2 beds 2 baths1,721 sq. ft.
3091 Wyvern Road, LakeOrion, MI 48359
MLS# 20261045738Listed by: PH RELOCATION SERVICES LLC $523,990Active2 beds 2 baths1,877 sq. ft.
3087 Wyvern Road, LakeOrion, MI 48359
MLS# 20261045759Listed by: PH RELOCATION SERVICES LLC- Open Sat, 12 to 2:30pmNew
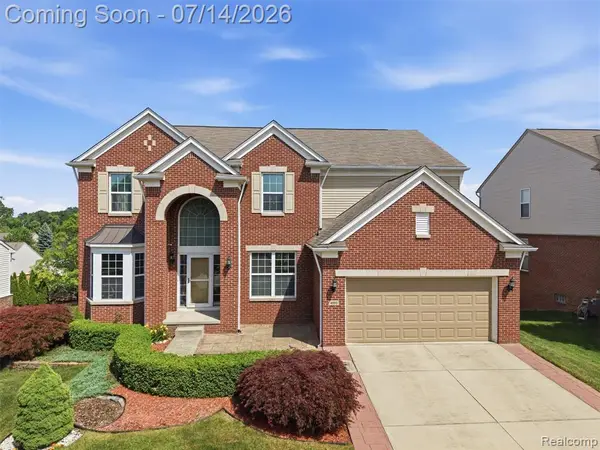 $659,200Active4 beds 3 baths3,296 sq. ft.
4853 Catalina, Lake Orion, MI 48359
MLS# 61010618Listed by: BROOKSTONE, REALTORS LLC - New
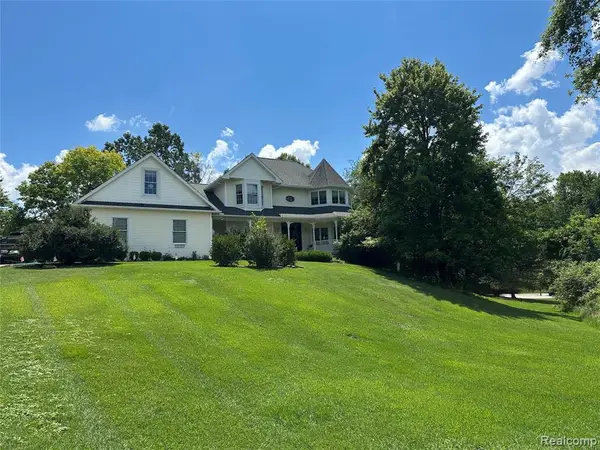 $689,900Active4 beds 4 baths3,218 sq. ft.
962 Hidden Valley, Lake Orion, MI 48362
MLS# 61010660Listed by: FAIRWAY REALTY GROUP - Open Sat, 11am to 3pmNew
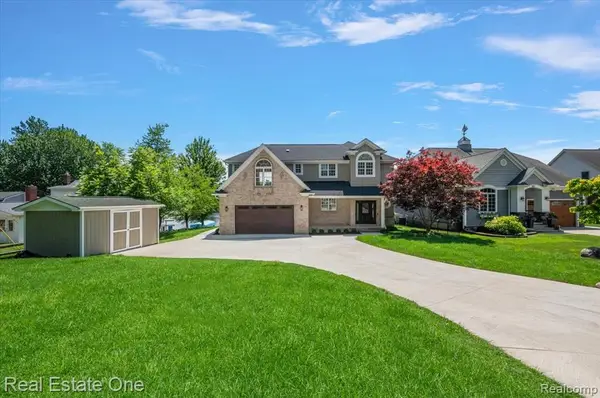 $1,490,000Active4 beds 3 baths2,599 sq. ft.
847 Fairview, Lake Orion, MI 48362
MLS# 61010664Listed by: REAL ESTATE ONE-W BLMFLD - New
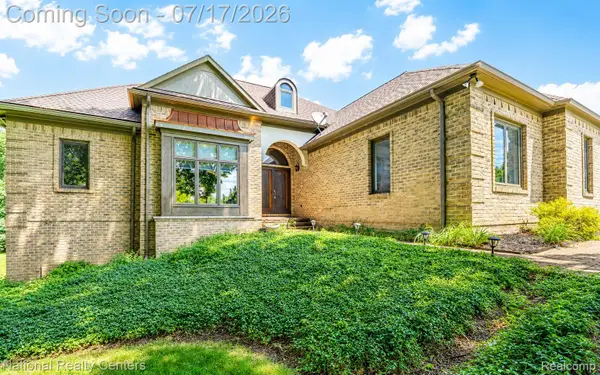 $589,000Active3 beds 4 baths3,486 sq. ft.
1021 Valleyview Drive, Clarkston, MI 48348
MLS# 20261052011Listed by: NATIONAL REALTY CENTERS, INC - Open Sun, 11am to 1pmNew
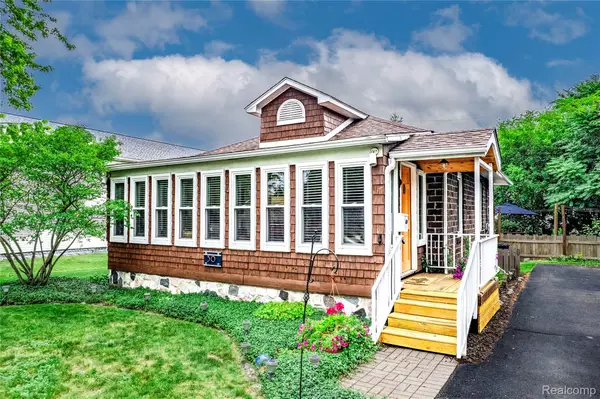 $274,900Active2 beds 1 baths1,008 sq. ft.
30 Beebe Street, LakeOrion, MI 48362
MLS# 20261053260Listed by: MBA REAL ESTATE SERVICES - New
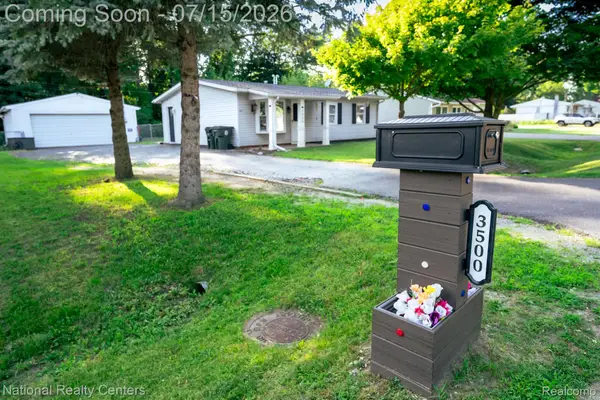 $250,000Active3 beds 1 baths925 sq. ft.
3500 Grafton Street, LakeOrion, MI 48359
MLS# 20261052853Listed by: NATIONAL REALTY CENTERS, INC


Protect your home and budget from life's surprises with an Assurant Home Warranty, backed by a partner that supports you through every step of homeownership. Explore Plans.
©2026 Century 21 Real Estate LLC. All rights reserved. CENTURY 21®, the CENTURY 21 Logo and C21® are service marks owned by Century 21 Real Estate LLC. Century 21 Real Estate LLC fully supports the principles of the Fair Housing Act and the Equal Opportunity Act. Each office is independently owned and operated. Listing information is deemed reliable but not guaranteed accurate.