
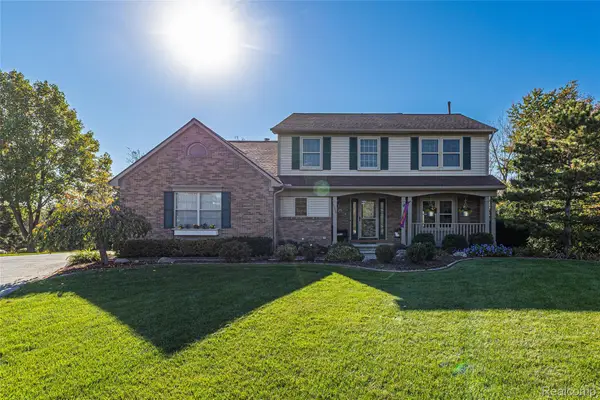
2468 Celeste CIR, Orion, MI 48360
Local realty services provided by:CENTURY 21 Curran & Oberski
2468 Celeste CIR,Orion, MI 48360
$459,000
- 3 Beds
- 3 Baths
- 1,971 sq. ft.
- Single family
- Active
Listed by: tracy shinneman
Office: toll realty michigan inc
MLS#:20261084511
Source:MI_REALCOMP
Price summary
- Price:$459,000
- Price per sq. ft.:$232.88
- Monthly HOA dues:$269
About this home
Quick Move-In opportunity at Altair Ridge by Toll Brothers! This beautiful new Holloway townhome in Orion Township is anticipated to be ready for occupancy in November 2026. Offering 1,971 square feet of thoughtfully designed living space, this home features 3 bedrooms, 2.5 bathrooms, and a 2-car garage. Enjoy an open-concept main living area, a spacious primary suite, and the convenience of second-floor laundry. Located across from Bald Mountain State Recreation Area, Altair Ridge offers a low-maintenance lifestyle with lawn care and snow removal included. Conveniently situated near Lake Orion, shopping, dining, and major roadways, this community offers a wonderful blend of comfort, convenience, and modern townhome living!
Contact an agent
Home facts
- Year built:2026
- Listing ID #:20261084511
- Added:2 day(s) ago
- Updated:October 23, 2026 at 10:05 AM
Rooms and interior
- Bedrooms:3
- Total bathrooms:3
- Full bathrooms:2
- Half bathrooms:1
- Rooms Total:7
- Living area:1,971 sq. ft.
Heating and cooling
- Heating:ENERGY STAR Qualified Furnace Equipment, Forced Air, Natural Gas
Structure and exterior
- Year built:2026
- Building area:1,971 sq. ft.
- Architectural Style:Colonial, Traditional
- Construction Materials:Stone, Vinyl Siding
- Foundation Description:Slab
- Levels:Two
Utilities
- Water:Public
- Sewer:Public Sewer
Finances and disclosures
- Price:$459,000
- Price per sq. ft.:$232.88
- Tax amount:$8,032
Parking
- Parking description:Attached, Two Car Garage
- Garage spaces:2

New listings near 2468 Celeste CIR
- New
 $674,900Active4 beds 3 baths2,605 sq. ft.
1309 Walloon WAY, LakeOrion, MI 48360
MLS# 20261085236Listed by: RE/MAX PLATINUM - New
 $575,000Active4 beds 3 baths2,605 sq. ft.
0002 Key West WAY, LakeOrion, MI 48360
MLS# 20261085243Listed by: RE/MAX PLATINUM - New
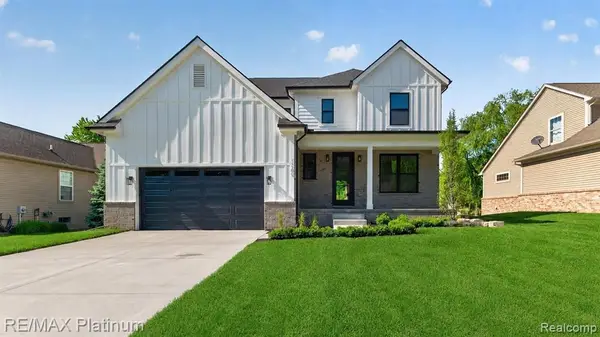 $575,000Active4 beds 3 baths2,605 sq. ft.
0002 Key West, Lake Orion, MI 48360
MLS# 61041321Listed by: RE/MAX PLATINUM - New
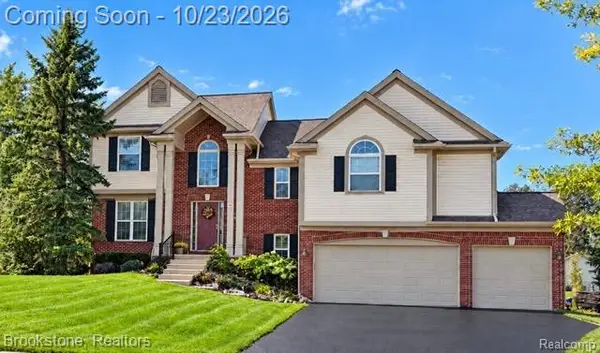 $489,900Active4 beds 4 baths3,197 sq. ft.
3148 Waldon Ridge DR, LakeOrion, MI 48359
MLS# 20261083147Listed by: BROOKSTONE, REALTORS LLC - New
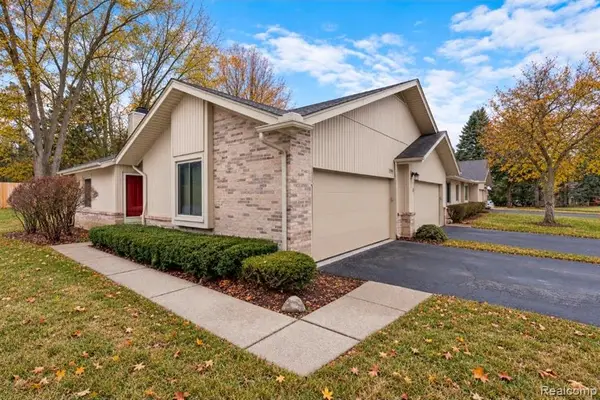 $315,000Active2 beds 3 baths1,050 sq. ft.
1955 Country, Lake Orion, MI 48360
MLS# 61041168Listed by: RE/MAX FIRST - Open Sat, 12 to 2pmNew
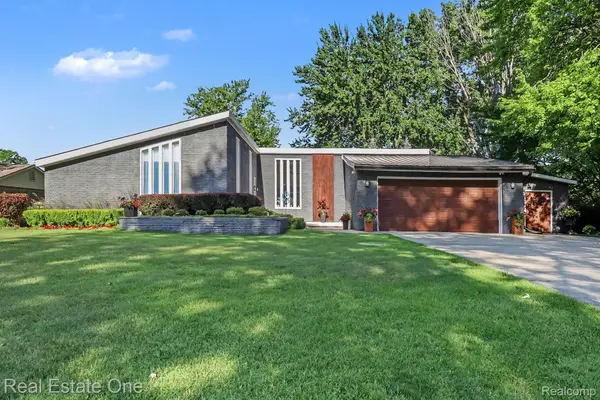 $899,999Active3 beds 3 baths4,052 sq. ft.
310 Pine Tree Rd RD, LakeOrion, MI 48362
MLS# 20261085757Listed by: REAL ESTATE ONE-TROY - Open Sat, 1 to 4pmNew
 $235,000Active2 beds 2 baths1,056 sq. ft.
3141 High Pointe Ridge Road 7 # 26, LakeOrion, MI 48359
MLS# 20261082276Listed by: FONTAINE REAL ESTATE GROUP - New
 $564,900Active4 beds 4 baths3,553 sq. ft.
2328 Chestnut CIR, LakeOrion, MI 48360
MLS# 20261083385Listed by: DOBI REAL ESTATE - New
 $50,000Active0.25 Acres
000 N Conklin RD, LakeOrion, MI 48362
MLS# 20261083785Listed by: KELLER WILLIAMS PAINT CREEK - New
 $517,000Active4 beds 3 baths3,205 sq. ft.
1107 Mountainside DR, LakeOrion, MI 48362
MLS# 20261083835Listed by: RUSH REALTY


Protect your home and budget from life's surprises with an Assurant Home Warranty, backed by a partner that supports you through every step of homeownership. Explore Plans.
©2026 Century 21 Real Estate LLC. All rights reserved. CENTURY 21®, the CENTURY 21 Logo and C21® are service marks owned by Century 21 Real Estate LLC. Century 21 Real Estate LLC fully supports the principles of the Fair Housing Act and the Equal Opportunity Act. Each office is independently owned and operated. Listing information is deemed reliable but not guaranteed accurate.