
2600 Candlewick Drive, Orion, MI 48359
Local realty services provided by:CENTURY 21 Metro Brokers
2600 Candlewick Drive,Lakeorion, MI 48359
$269,900
- 2 Beds
- 1 Baths
- 845 sq. ft.
- Single family
- Active
Listed by: carol c gaggos
Office: max broock, realtors-birmingham
MLS#:20261074026
Source:MI_REALCOMP
Price summary
- Price:$269,900
- Price per sq. ft.:$319.41
About this home
Fully remodeled ranch with peaceful water views set on a private fenced 1/2-acre lot. Move right in and enjoy the stylish white kitchen with quartz countertops and stainless steel appliances, plus a spacious open living and dining area with a front-facing window overlooking Lake Judah. Two generous bedrooms and an updated full bath complete the main level. Unfinished basement offers excellent storage, and the oversized two-car garage provides plenty of room for parking and more. Immediate occupancy. Generous lot and beautiful setting create an exciting opportunity to expand in the future and take full advantage of the tranquil water views.
Contact an agent
Home facts
- Year built:1950
- Subdivision & Development:DAWSON WOODS 1
- Listing ID #:20261074026
- Added:1 day(s) ago
- Updated:September 15, 2026 at 02:09 PM
Rooms and interior
- Bedrooms:2
- Total bathrooms:1
- Full bathrooms:1
- Rooms Total:5
- Basement Description:Unfinished
- Living area:845 sq. ft.
Heating and cooling
- Heating:Forced Air, Natural Gas
Structure and exterior
- Year built:1950
- Building area:845 sq. ft.
- Lot area:0.54 Acres
- Lot Features:Water View
- Architectural Style:Ranch
- Construction Materials:Brick
- Exterior Features:Patio, Porch
- Foundation Description:Basement, Block
- Levels:One
Utilities
- Water:Well
- Sewer:Public Sewer
Finances and disclosures
- Price:$269,900
- Price per sq. ft.:$319.41
- Tax amount:$3,238
Features and amenities
- Appliances:Dishwasher, Free Standing Gas Oven, Free Standing Refrigerator, Microwave
Parking
- Parking description:Detached, Two Car Garage
- Garage spaces:2

New listings near 2600 Candlewick Drive
- New
 $1,400,000Active4 beds 4 baths5,136 sq. ft.
2602 Browning Drive, LakeOrion, MI 48360
MLS# 20261073016Listed by: COLDWELL BANKER PROFESSIONALS - New
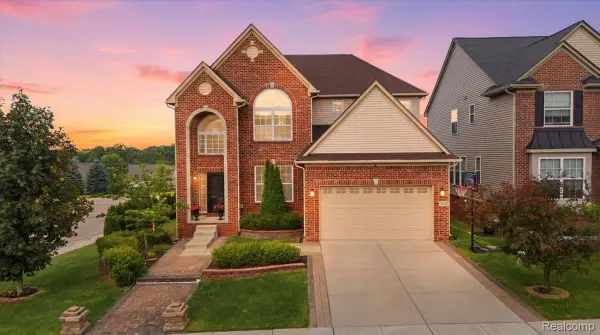 $599,000Active4 beds 4 baths4,141 sq. ft.
4810 E Stonegate Circle, LakeOrion, MI 48359
MLS# 20261074187Listed by: KW DOMAIN - New
 $639,000Active4 beds 4 baths3,581 sq. ft.
1270 Lark Street, LakeOrion, MI 48360
MLS# 20261073263Listed by: KELLER WILLIAMS PAINT CREEK - New
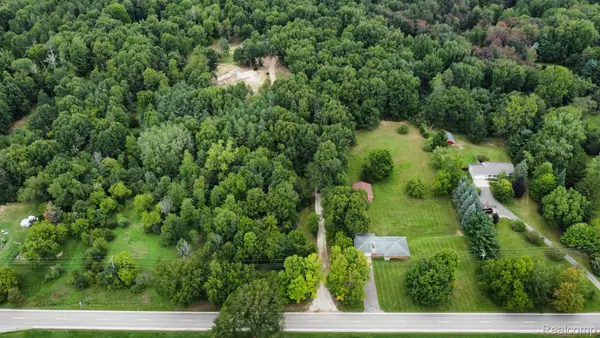 $899,900Active11.03 Acres
3826 Maybee Road, LakeOrion, MI 48359
MLS# 20261069158Listed by: M & W REALTY LLC - New
 $315,000Active3 beds 4 baths2,480 sq. ft.
2327 Hammerslea Road, LakeOrion, MI 48359
MLS# 20261073006Listed by: RE/MAX PLATINUM-FENTON  $221,000Pending2 beds 2 baths1,205 sq. ft.
164 Park Green Drive, LakeOrion, MI 48362
MLS# 20261072954Listed by: JOSEPH WALTER REALTY, LLC- New
 $769,000Active6 beds 5 baths3,311 sq. ft.
2354 Findley, Lake Orion, MI 48360
MLS# 70557688Listed by: SHAMROCK ACQUISITIONS LLC - New
 $1,350,000Active4 beds 4 baths6,134 sq. ft.
900 Indianwood Road, LakeOrion, MI 48362
MLS# 20261061650Listed by: @PROPERTIES CHRISTIE'S INT'L R.E. BIRMINGHAM - New
 $549,900Active2 beds 2 baths1,144 sq. ft.
219 Brittain Drive, LakeOrion, MI 48362
MLS# 20261071807Listed by: HYATT REAL ESTATE, LLC


Protect your home and budget from life's surprises with an Assurant Home Warranty, backed by a partner that supports you through every step of homeownership. Explore Plans.
©2026 Century 21 Real Estate LLC. All rights reserved. CENTURY 21®, the CENTURY 21 Logo and C21® are service marks owned by Century 21 Real Estate LLC. Century 21 Real Estate LLC fully supports the principles of the Fair Housing Act and the Equal Opportunity Act. Each office is independently owned and operated. Listing information is deemed reliable but not guaranteed accurate.