
3055 Montclair, Clarkston, MI 48348
Local realty services provided by:CENTURY 21 Realty North
Upcoming open houses
- Sat, Oct 1711:00 am - 01:00 pm
Listed by: leila modetz
Office: exp realty main
MLS#:61037966
Source:MI_REALSOURCE
Price summary
- Price:$559,999
- Price per sq. ft.:$205.2
- Monthly HOA dues:$79
About this home
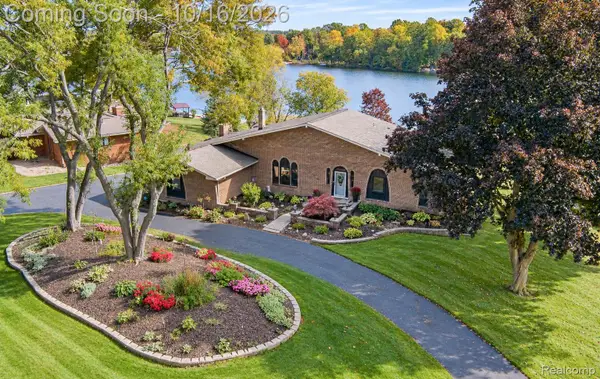
Pond and nature preserve views, a brand-new composite deck, and designer finishes throughout! This 4-bedroom, 2.5-bath two-story home in Clarkston has been updated by the current owners and is ready to enjoy. The main level is made for daily living and entertaining, with an open kitchen, dining, and living room featuring a gas fireplace and sliding door to the new deck overlooking the water. Crown molding and wainscoting dress up the flex room, while a private office and a separate bonus room give everyone their own space. First-floor laundry, a half bath, and a 2-car attached garage complete the main level. Upstairs, retreat to the spacious primary suite with vaulted ceilings, his-and-hers walk-in closets, and an updated bath with dual sinks and a walk-in shower. The remodeled full bath showcases a freestanding soaking tub plus a walk-in shower, and the three additional bedrooms are all nicely sized. Need more space? The open basement with egress window is ready to finish and works great today as a gym and storage. Peace of mind with a high-efficiency furnace and A/C (2018), 75-gallon water heater (2017), and water softener, in-line filter, and reverse osmosis system (2017). Enjoy sidewalks throughout the neighborhood, private walking trails to the Oakhurst community, and optional Oakhurst Golf & Country Club memberships for golf, pool, tennis, fitness, and dining. Lake Orion Schools. Just minutes to downtown Clarkston and Lake Orion, about 15 minutes to downtown Oxford, and roughly 5 minutes to the mall, Target, Costco, and Sam's Club. Originally built in 2002 and move-in ready!...
Contact an agent
Home facts
- Year built:2002
- Subdivision & Development:Oakhurst Condo
- Listing ID #:61037966
- Added:3 day(s) ago
- Updated:October 15, 2026 at 05:37 PM
Rooms and interior
- Bedrooms:4
- Total bathrooms:3
- Full bathrooms:2
- Half bathrooms:1
- Rooms Total:13
- Dining Description:On Entry Level
- Kitchen Description:Dishwasher, Disposal, Microwave, On Entry Level, Range/Oven, Refrigerator
- Bedroom Description:Bedroom 1 on Second Level, Bedroom 2 on Second Level, Bedroom 3 on Second Level, Bedroom 4 on Second Level
- Basement Description:Unfinished
- Living area:2,729 sq. ft.
Heating and cooling
- Cooling:Ceiling Fan(s), Central A/C
- Heating:Forced Air, Natural Gas
Structure and exterior
- Year built:2002
- Building area:2,729 sq. ft.
- Lot area:0.24 Acres
- Architectural Style:Colonial
- Construction Materials:Brick, Vinyl Siding
- Exterior Features:Deck, Porch
- Foundation Description:Basement
- Levels:2 Story
Utilities
- Water:Community
Finances and disclosures
- Price:$559,999
- Price per sq. ft.:$205.2
- Tax amount:$7,725
Features and amenities
- Appliances:Dishwasher, Disposal, Dryer, Microwave, Range/Oven, Refrigerator, Washer
- Laundry features:Dryer, On Entry Level, Washer
- Amenities:DSL Available
Parking
- Parking description:Attached Garage, Direct Access Garage, Electric in Garage, Garage Door Opener
- Garage spaces:2
 Provided through IDX via MiRealSource. Courtesy of MiRealSource Shareholder. Copyright MiRealSource. The information published and disseminated by MiRealSource is communicated verbatim, without change by MiRealSource, as filed with MiRealSource by its members. The accuracy of all information, regardless of source, is not guaranteed or warranted. All information should be independently verified. Copyright 2026 MiRealSource. All rights reserved. The information provided hereby constitutes proprietary information of MiRealSource, Inc. and its shareholders, affiliates and licensees and may not be reproduced or transmitted in any form or by any means, electronic or mechanical, including photocopy, recording, scanning or any information storage and retrieval system, without written permission from MiRealSource, Inc.
New listings near 3055 Montclair
- Coming Soon
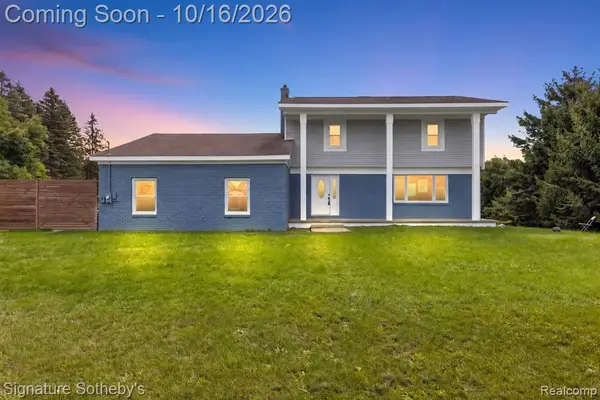 $499,000Coming Soon4 beds 3 baths2,064 sq. ft.
8415 Holcomb, Clarkston, MI 48348
MLS# 61038898Listed by: SIGNATURE SOTHEBY'S INTERNATIONAL REALTY BHAM - New
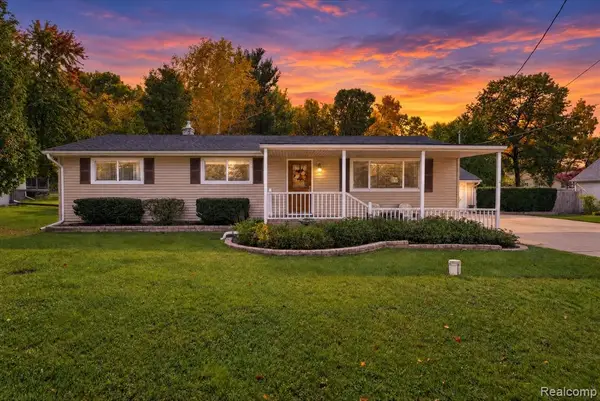 $384,900Active3 beds 2 baths1,492 sq. ft.
5601 Delmas, Clarkston, MI 48348
MLS# 61039092Listed by: THE SEDLARIK GROUP REALTY LLC - New
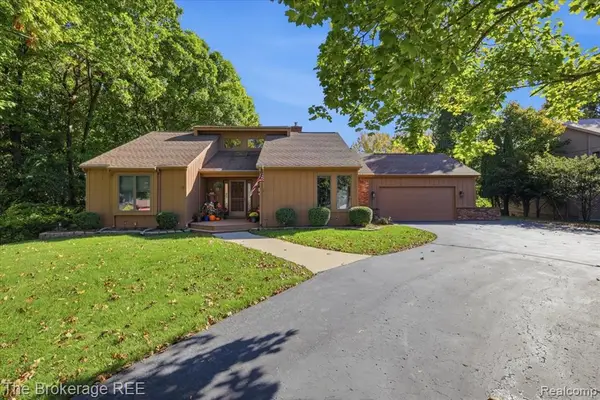 $524,900Active4 beds 3 baths2,373 sq. ft.
6549 Deer Ridge, Clarkston, MI 48348
MLS# 61038669Listed by: THE BROKERAGE REAL ESTATE ENTHUSIASTS - Open Sat, 11am to 1pmNew
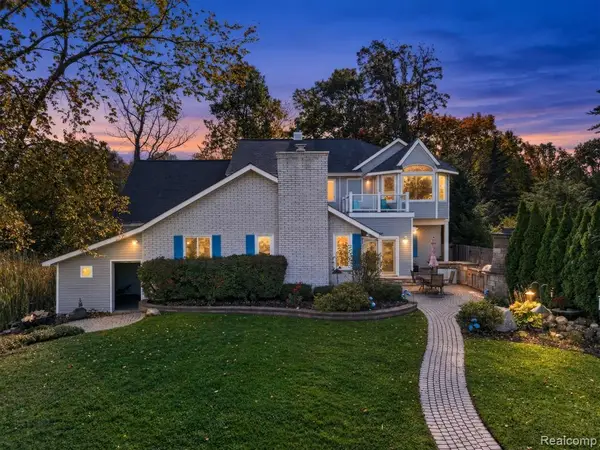 $889,900Active6 beds 5 baths4,520 sq. ft.
6055 Pinehurst, Clarkston, MI 48346
MLS# 61038859Listed by: ELITE REALTY - New
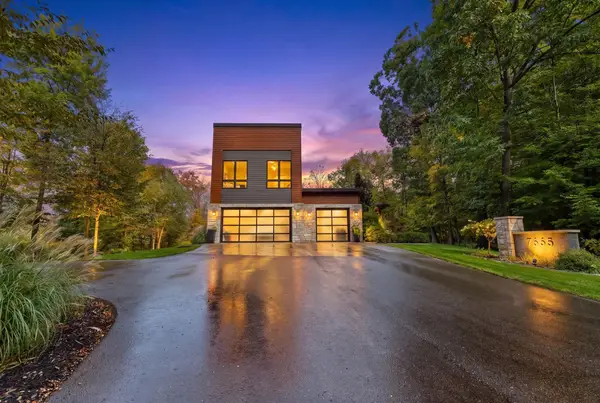 $2,299,999Active5 beds 7 baths5,644 sq. ft.
7665 Cameo, Clarkston, MI 48348
MLS# 80074525Listed by: BERKSHIRE HATHAWAY HOMESERVICES-BOYNE CITY - New
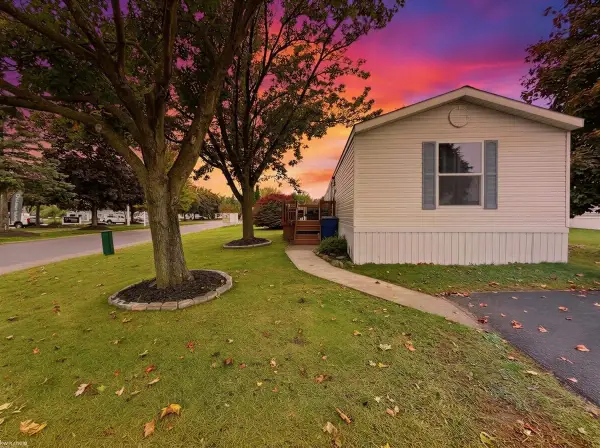 $25,000Active3 beds 2 baths
3501 Cedar, Clarkston, MI 48348
MLS# 50224737Listed by: KW PLATINUM - New
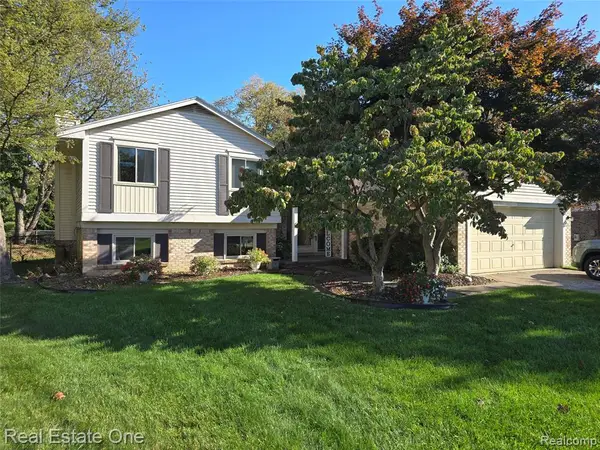 $299,900Active4 beds 2 baths1,564 sq. ft.
5506 Fox Chase, Clarkston, MI 48346
MLS# 61038331Listed by: REAL ESTATE ONE - New
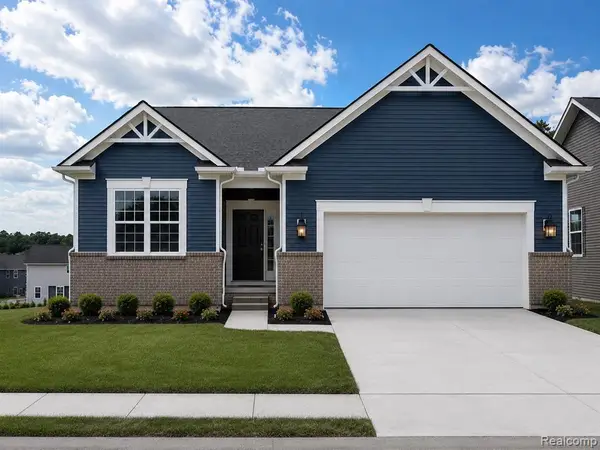 $624,990Active2 beds 2 baths1,812 sq. ft.
3032 Sheffield, Clarkston, MI 48346
MLS# 61038129Listed by: PH RELOCATION SERVICES LLC - Open Sat, 1 to 3pmNew
 $599,900Active4 beds 3 baths3,245 sq. ft.
7555 Little Walters Court, Clarkston, MI 48348
MLS# 20261080481Listed by: RE/MAX ECLIPSE CLARKSTON


Protect your home and budget from life's surprises with an Assurant Home Warranty, backed by a partner that supports you through every step of homeownership. Explore Plans.
©2026 Century 21 Real Estate LLC. All rights reserved. CENTURY 21®, the CENTURY 21 Logo and C21® are service marks owned by Century 21 Real Estate LLC. Century 21 Real Estate LLC fully supports the principles of the Fair Housing Act and the Equal Opportunity Act. Each office is independently owned and operated. Listing information is deemed reliable but not guaranteed accurate.