
3065 Wyvern, Orion, MI 48359
Local realty services provided by:CENTURY 21 Affiliated
3065 Wyvern,Lakeorion, MI 48359
$648,990
- 3 Beds
- 3 Baths
- 2,506 sq. ft.
- Single family
- Active
Listed by: heather s shaffer
Office: ph relocation services llc.
MLS#:20261049314
Source:MI_REALCOMP
Price summary
- Price:$648,990
- Price per sq. ft.:$258.97
- Monthly HOA dues:$286
About this home
Fall move in. Welcome to the highly sought-after Ascend floorplan at the beautiful Villas of Forest Glen in Lake Orion! This stunning low-maintenance home perfectly blends modern design, functional living space, and serene natural views. Offering 3 bedrooms, 3 bathrooms, and a versatile loft, this home features an open-concept layout ideal for both everyday living and entertaining. The spacious gathering room is anchored by a cozy gas fireplace, creating a warm and inviting focal point that flows seamlessly into the kitchen and dining area. The well-appointed kitchen showcases ample cabinetry, generous counter space, and a large island—perfect for hosting or casual dining. Upstairs, the loft space provides flexibility for a home office, media area, or additional lounge space. Step outside to your private deck overlooking a wooded backdrop, offering peaceful views and added privacy—perfect for morning coffee or evening relaxation. Featuring an extra-deep attached garage, ideal for additional storage, larger vehicles, or workspace. Located in charming Lake Orion, close to shopping, dining, recreational trails, and top-rated schools, this home combines convenience with tranquility. Don’t miss your opportunity to own this beautifully designed home in a premier community!...
Contact an agent
Home facts
- Year built:2026
- Listing ID #:20261049314
- Added:5 day(s) ago
- Updated:July 15, 2026 at 11:24 AM
Rooms and interior
- Bedrooms:3
- Total bathrooms:3
- Full bathrooms:3
- Rooms Total:9
- Basement Description:Full, Unfinished
- Living area:2,506 sq. ft.
Heating and cooling
- Cooling:ENERGY STAR Qualified A/C Equipment
- Heating:ENERGY STAR Qualified Furnace Equipment, Forced Air, Natural Gas
Structure and exterior
- Roof:Asphalt
- Year built:2026
- Building area:2,506 sq. ft.
- Lot Features:Sprinklers, Wooded
- Architectural Style:Cape Cod
- Construction Materials:Brick, Vinyl Siding
- Exterior Features:Covered, Deck, Grounds Maintenance, Porch
- Foundation Description:Basement, Poured, Sealed Foundation, Sump Pump
- Levels:Two
Utilities
- Water:Public
- Sewer:Public Sewer
Finances and disclosures
- Price:$648,990
- Price per sq. ft.:$258.97
Features and amenities
- Appliances:Dishwasher, Disposal, Free Standing Electric Oven, Humidifier, Microwave, Stainless Steel Appliances, Vented Exhaust Fan
- Laundry features:Electric Dryer Hookup, Laundry Room, Washer Hookup
- Amenities:ENERGY STAR Qualified Exhaust Fan(s), Entrance Foyer, High Speed Internet, Programmable Thermostat
Parking
- Parking description:Attached, Driveway, Two Car Garage
- Garage spaces:2

New listings near 3065 Wyvern
- New
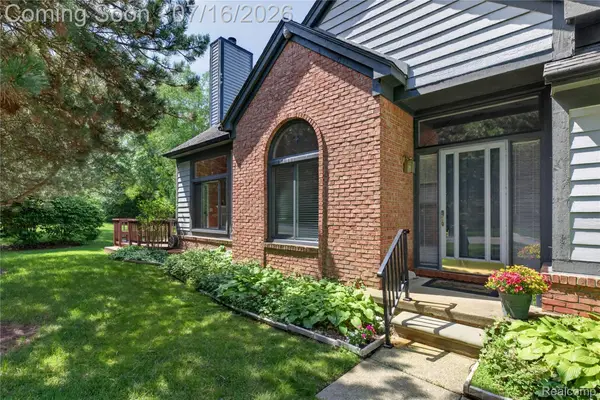 $350,000Active2 beds 4 baths2,839 sq. ft.
2775 Lochmoor Boulevard #19, LakeOrion, MI 48360
MLS# 20261053324Listed by: EXP REALTY ROCHESTER - New
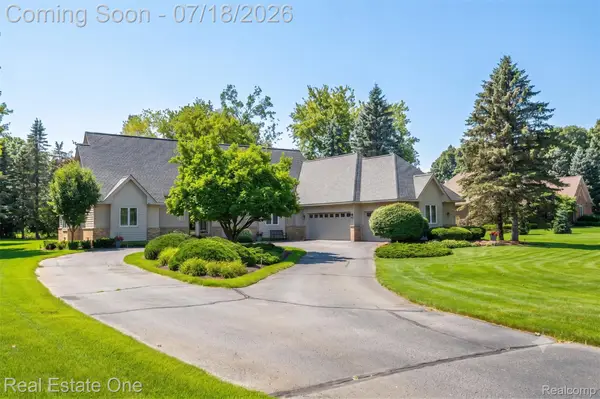 $739,000Active4 beds 3 baths3,134 sq. ft.
716 Bristol Lane, Orion, MI 48348
MLS# 20261053481Listed by: REAL ESTATE ONE-ROCHESTER 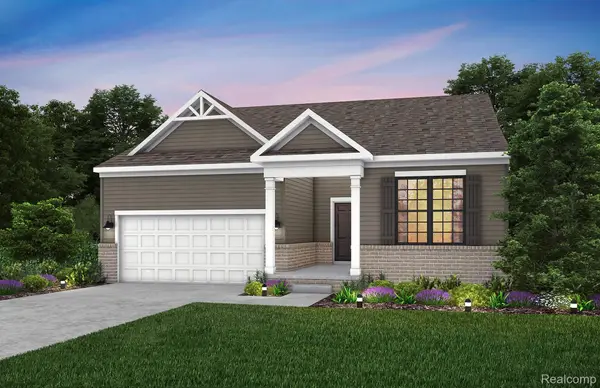 $509,990Active2 beds 2 baths1,721 sq. ft.
3091 Wyvern Road, LakeOrion, MI 48359
MLS# 20261045738Listed by: PH RELOCATION SERVICES LLC $523,990Active2 beds 2 baths1,877 sq. ft.
3087 Wyvern Road, LakeOrion, MI 48359
MLS# 20261045759Listed by: PH RELOCATION SERVICES LLC- New
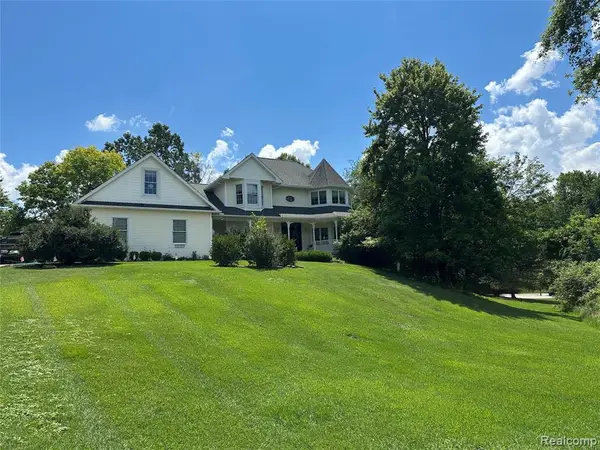 $689,900Active4 beds 4 baths3,218 sq. ft.
962 Hidden Valley, Lake Orion, MI 48362
MLS# 61010660Listed by: FAIRWAY REALTY GROUP - Open Sat, 11am to 3pmNew
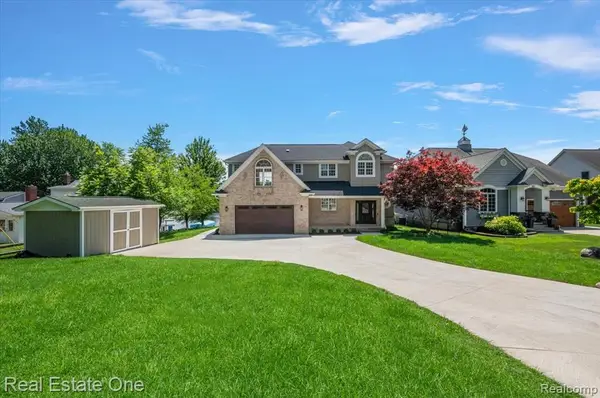 $1,490,000Active4 beds 3 baths2,599 sq. ft.
847 Fairview, Lake Orion, MI 48362
MLS# 61010664Listed by: REAL ESTATE ONE-W BLMFLD - Open Sat, 12 to 2:30pmNew
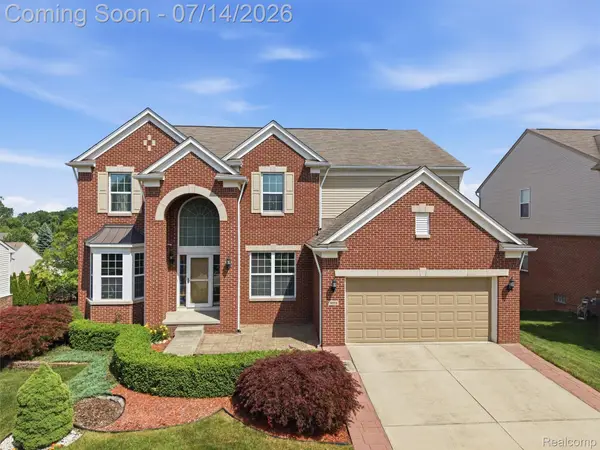 $659,200Active4 beds 3 baths3,296 sq. ft.
4853 Catalina Drive, LakeOrion, MI 48359
MLS# 20261053421Listed by: BROOKSTONE, REALTORS LLC - New
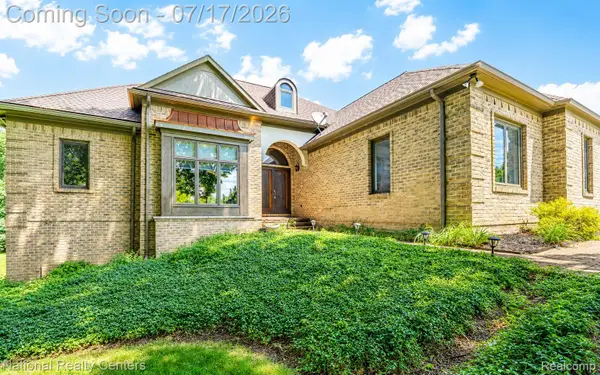 $589,000Active3 beds 4 baths3,486 sq. ft.
1021 Valleyview Drive, Clarkston, MI 48348
MLS# 20261052011Listed by: NATIONAL REALTY CENTERS, INC - Open Sun, 11am to 1pmNew
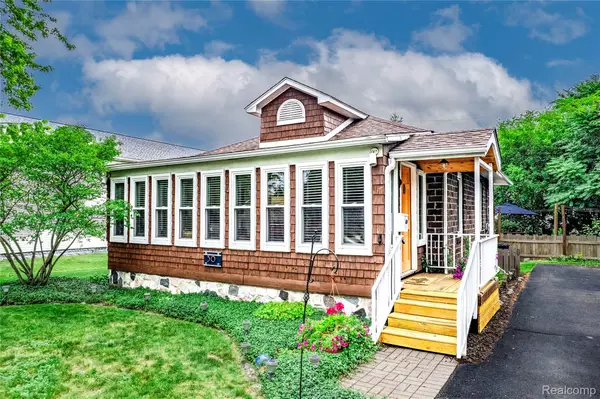 $274,900Active2 beds 1 baths1,008 sq. ft.
30 Beebe Street, LakeOrion, MI 48362
MLS# 20261053260Listed by: MBA REAL ESTATE SERVICES - New
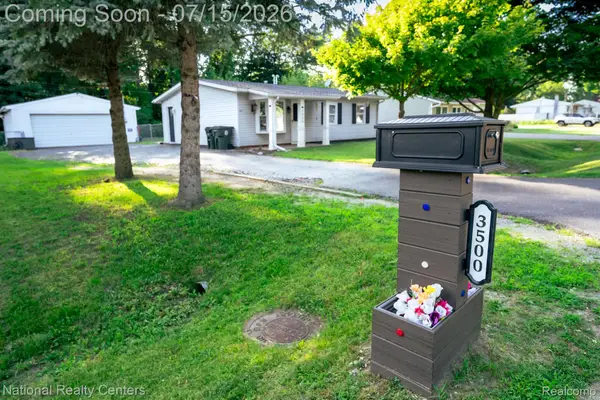 $250,000Active3 beds 1 baths925 sq. ft.
3500 Grafton Street, LakeOrion, MI 48359
MLS# 20261052853Listed by: NATIONAL REALTY CENTERS, INC


Protect your home and budget from life's surprises with an Assurant Home Warranty, backed by a partner that supports you through every step of homeownership. Explore Plans.
©2026 Century 21 Real Estate LLC. All rights reserved. CENTURY 21®, the CENTURY 21 Logo and C21® are service marks owned by Century 21 Real Estate LLC. Century 21 Real Estate LLC fully supports the principles of the Fair Housing Act and the Equal Opportunity Act. Each office is independently owned and operated. Listing information is deemed reliable but not guaranteed accurate.