
3065 Wyvern, Orion, MI 48259
Local realty services provided by:CENTURY 21 Northland
3065 Wyvern,Lake Orion, MI 48259
$648,990
- 3 Beds
- 3 Baths
- 2,506 sq. ft.
- Condominium
- Active
Listed by: heather shaffer
Office: ph relocation services llc.
MLS#:61006820
Source:MI_REALSOURCE
Price summary
- Price:$648,990
- Price per sq. ft.:$258.97
- Monthly HOA dues:$286
About this home
Fall move in. Welcome to the highly sought-after Ascend floorplan at the beautiful Villas of Forest Glen in Lake Orion! This stunning low-maintenance home perfectly blends modern design, functional living space, and serene natural views. Offering 3 bedrooms, 3 bathrooms, and a versatile loft, this home features an open-concept layout ideal for both everyday living and entertaining. The spacious gathering room is anchored by a cozy gas fireplace, creating a warm and inviting focal point that flows seamlessly into the kitchen and dining area. The well-appointed kitchen showcases ample cabinetry, generous counter space, and a large island - perfect for hosting or casual dining. Upstairs, the loft space provides flexibility for a home office, media area, or additional lounge space. Step outside to your private deck overlooking a wooded backdrop, offering peaceful views and added privacy - perfect for morning coffee or evening relaxation. Featuring an extra-deep attached garage, ideal for additional storage, larger vehicles, or workspace. Located in charming Lake Orion, close to shopping, dining, recreational trails, and top-rated schools, this home combines convenience with tranquility. Don't miss your opportunity to own this beautifully designed home in a premier community!...
Contact an agent
Home facts
- Year built:2026
- Listing ID #:61006820
- Added:7 day(s) ago
- Updated:June 29, 2026 at 11:44 PM
Rooms and interior
- Bedrooms:3
- Total bathrooms:3
- Full bathrooms:3
- Rooms Total:12
- Dining Description:On Entry Level
- Kitchen Description:Dishwasher, Disposal, Microwave, On Entry Level, Range/Oven
- Bedroom Description:Bedroom 1 on Entry Level, Bedroom 2 on Second Level, Bedroom 3 on Entry Level
- Basement Description:Unfinished
- Living area:2,506 sq. ft.
Heating and cooling
- Heating:Forced Air, Natural Gas
Structure and exterior
- Year built:2026
- Building area:2,506 sq. ft.
- Architectural Style:Cape Cod
- Construction Materials:Brick, Vinyl Siding
- Exterior Features:Deck, Lawn Sprinkler, Porch
- Foundation Description:Basement
- Levels:2 Story
Utilities
- Water:Public Water
Finances and disclosures
- Price:$648,990
- Price per sq. ft.:$258.97
Features and amenities
- Appliances:Dishwasher, Disposal, Microwave, Range/Oven
- Laundry features:On Entry Level
- Amenities:DSL Available
Parking
- Parking description:Attached Garage
- Garage spaces:2
New listings near 3065 Wyvern
- Open Sun, 12 to 2pmNew
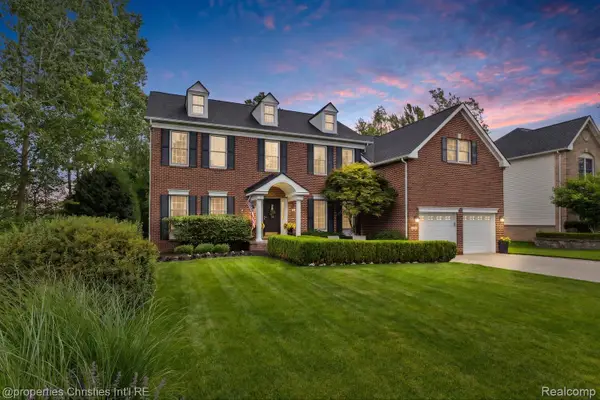 $625,000Active4 beds 4 baths4,754 sq. ft.
3095 Hidden Timber Drive, LakeOrion, MI 48359
MLS# 20261051363Listed by: @PROPERTIES CHRISTIE'S INT'L R.E. BIRMINGHAM
- New
 $350,000Active27.05 Acres
Lot 4 Lapeer, Metamora, MI 48371
MLS# 61008453Listed by: KELLER WILLIAMS LAKESIDE - Open Fri, 5 to 7pmNew
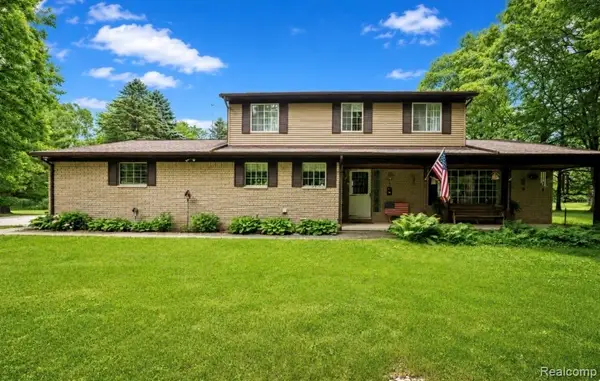 $425,000Active4 beds 3 baths2,878 sq. ft.
560 Coats Road, LakeOrion, MI 48362
MLS# 20261049241Listed by: KW PROFESSIONALS  $600,000Pending4 beds 3 baths3,150 sq. ft.
4790 Catalina Drive, LakeOrion, MI 48359
MLS# 20261046022Listed by: @PROPERTIES CHRISTIE'S INT'L R E ROCHESTER- New
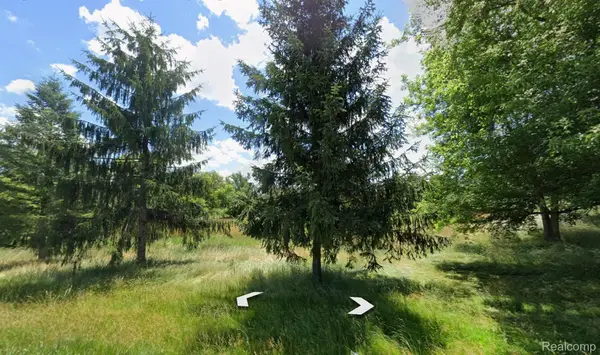 $179,000Active2.5 Acres
4175 Gregory Road, LakeOrion, MI 48359
MLS# 20261050952Listed by: LUXURY LIVING REAL ESTATE - New
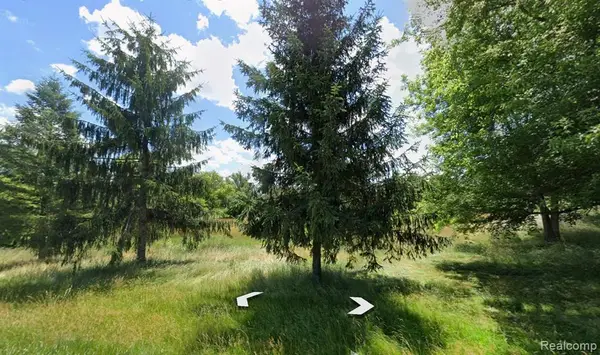 $179,000Active2.5 Acres
4175 Gregory, Lake Orion, MI
MLS# 61008225Listed by: LUXURY LIVING REAL ESTATE - New
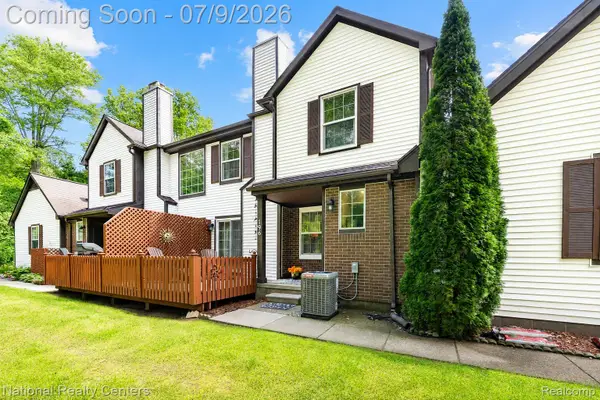 $285,000Active2 beds 3 baths1,574 sq. ft.
196 Barrington Circle, LakeOrion, MI 48360
MLS# 20261049590Listed by: NATIONAL REALTY CENTERS, INC - New
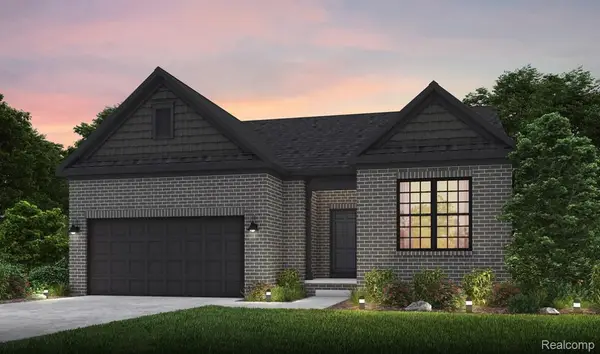 $625,990Active4 beds 3 baths2,514 sq. ft.
279 Skydrake Court, LakeOrion, MI 48359
MLS# 20261049512Listed by: PH RELOCATION SERVICES LLC - New
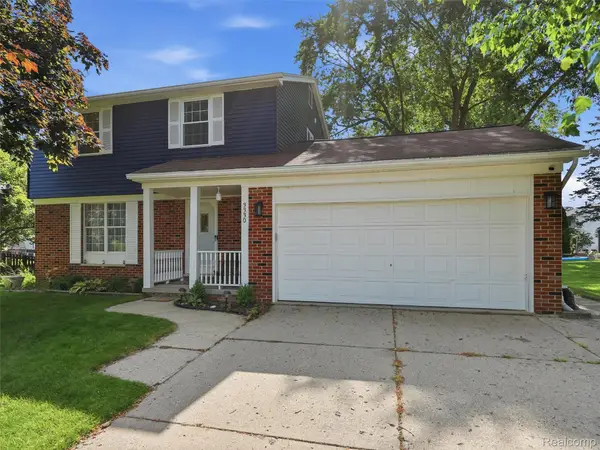 $384,900Active3 beds 2 baths2,250 sq. ft.
3330 Blasser Drive, LakeOrion, MI 48359
MLS# 20261049397Listed by: EXP REALTY MAIN - New
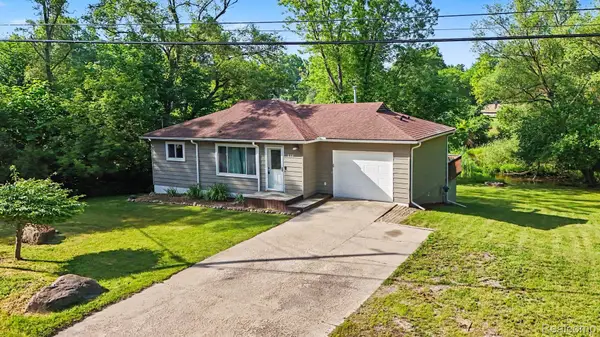 $210,000Active3 beds 1 baths1,430 sq. ft.
611 Bunny Run Boulevard, LakeOrion, MI 48362
MLS# 20261050395Listed by: @PROPERTIES CHRISTIE'S INT'L R E CLARKSTON


Protect your home and budget from life's surprises with an Assurant Home Warranty, backed by a partner that supports you through every step of homeownership. Explore Plans.
©2026 Century 21 Real Estate LLC. All rights reserved. CENTURY 21®, the CENTURY 21 Logo and C21® are service marks owned by Century 21 Real Estate LLC. Century 21 Real Estate LLC fully supports the principles of the Fair Housing Act and the Equal Opportunity Act. Each office is independently owned and operated. Listing information is deemed reliable but not guaranteed accurate.