
611 Bunny Run Boulevard, Orion, MI 48362
Local realty services provided by:CENTURY 21 Curran & Oberski
611 Bunny Run Boulevard,Lakeorion, MI 48362
$210,000
- 3 Beds
- 1 Baths
- 1,430 sq. ft.
- Single family
- Active
Listed by: stacey l taylor
Office: @properties christie's int'l r e clarkston
MLS#:20261050395
Source:MI_REALCOMP
Price summary
- Price:$210,000
- Price per sq. ft.:$146.85
About this home
**offer deadline Monday 7/6/26 at 10am** Homes at this price point do not come around often! Cozy 3 bedroom ranch with oversized 1.5 car garage on the canal of Bunny Run Lake located within the coveted Lake Orion School District and just moments from vibrant downtown Lake Orion! 2 bedrooms on the main floor both have large closets and a 3rd bedroom is located in the finished walkout lower level (with its own egress window and large closet). Enjoy kayaking from your backyard in the canal leading to peaceful Bunny Run Lake. Access to all-sport Long Lake is also available through Bunny Run Association which includes pavilion and boat launch (waiting list for dock slips). Many updates have been completed including newer windows, well bladder tank, water softener, roof approx 2015, gutters, updated electrical 2017, newer doors and sliders, insulated and drywalled garage with insulated garage door and wifi garage door opener with battery backup 2017, new gas line from road 2023, AT&T fiber wire and Xfinity underground cable 2 years approx. Seller also had Township approval for a 2nd detached garage up to 750 sq ft (buyers to verify if desired). A storage shed under the deck is a bonus! Located in a perfect area near downtown Lake Orion but close to so many parks including Children's Park, Green's Park and Atwater Park as well as Paint Creek and Polly Ann Trails as well as Bald Mt State Rec Area with over 4600 acres and activities such as hiking, swimming, canoes + kayaks, cross-country skiing, hunting and wildlife. All appliances are included ! **house and garage may be under Audio Visual surveillance** BATVAI IDNBNG....
Contact an agent
Home facts
- Year built:1960
- Listing ID #:20261050395
- Added:11 day(s) ago
- Updated:July 14, 2026 at 10:55 AM
Rooms and interior
- Bedrooms:3
- Total bathrooms:1
- Full bathrooms:1
- Rooms Total:7
- Basement Description:Finished, Full, Walk-Out Access
- Living area:1,430 sq. ft.
Heating and cooling
- Cooling:Ceiling Fans, Central Air
- Heating:Forced Air, Natural Gas
Structure and exterior
- Roof:Asphalt
- Year built:1960
- Building area:1,430 sq. ft.
- Lot area:0.28 Acres
- Architectural Style:Ranch
- Construction Materials:Block, Vinyl Siding
- Exterior Features:Deck, Lighting
- Foundation Description:Basement, Block
- Levels:One
Utilities
- Water:Well
- Sewer:Public Sewer
Finances and disclosures
- Price:$210,000
- Price per sq. ft.:$146.85
- Tax amount:$2,834
Features and amenities
- Appliances:Dryer, Free Standing Electric Range, Free Standing Refrigerator, Microwave, Washer
- Laundry features:Laundry Room
Parking
- Parking description:Attached, Direct Access, Electricity In Garage, Garage Door Opener, Garage Faces Front, One and Half Car Garage
- Garage spaces:1.5

New listings near 611 Bunny Run Boulevard
- New
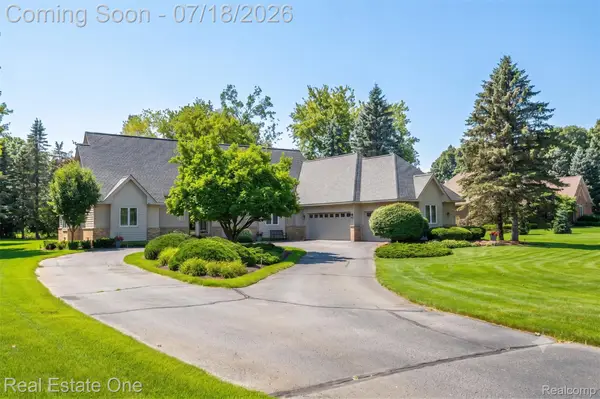 $739,000Active4 beds 3 baths3,134 sq. ft.
716 Bristol Lane, Clawson, MI 48348
MLS# 20261053481Listed by: REAL ESTATE ONE-ROCHESTER 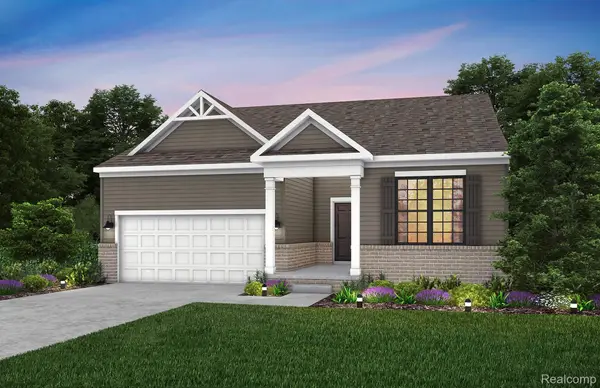 $509,990Active2 beds 2 baths1,721 sq. ft.
3091 Wyvern Road, LakeOrion, MI 48359
MLS# 20261045738Listed by: PH RELOCATION SERVICES LLC $523,990Active2 beds 2 baths1,877 sq. ft.
3087 Wyvern Road, LakeOrion, MI 48359
MLS# 20261045759Listed by: PH RELOCATION SERVICES LLC- New
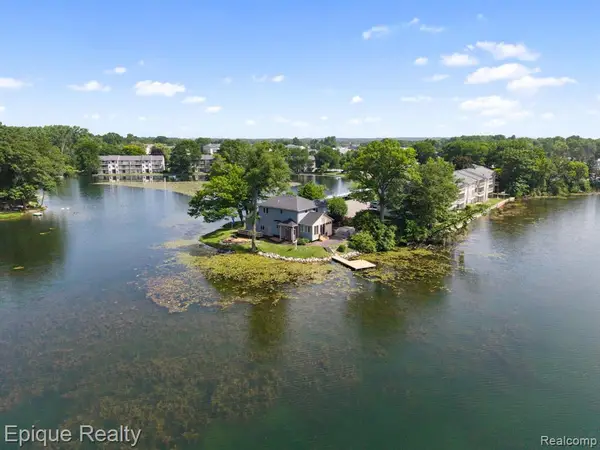 $699,000Active3 beds 2 baths1,719 sq. ft.
800 Kimberly, Lake Orion, MI 48362
MLS# 61010223Listed by: EPIQUE REALTY - New
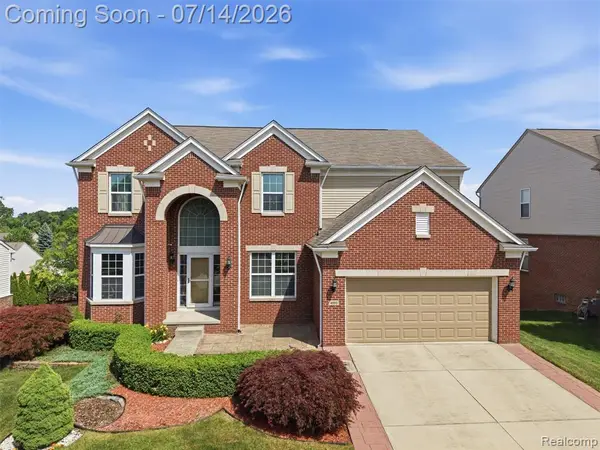 $659,200Active4 beds 3 baths3,296 sq. ft.
4853 Catalina, Lake Orion, MI 48359
MLS# 61010618Listed by: BROOKSTONE, REALTORS LLC - New
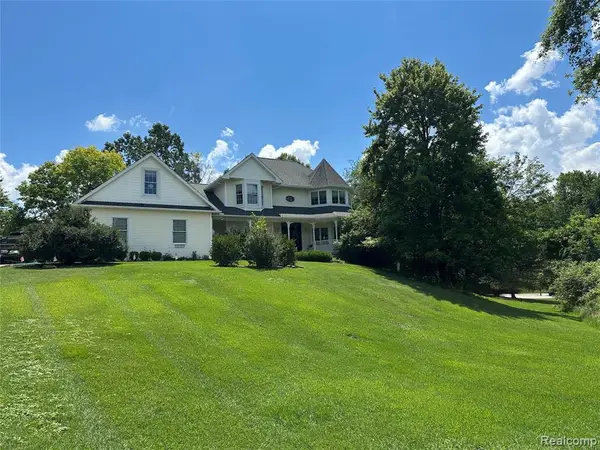 $689,900Active4 beds 4 baths3,218 sq. ft.
962 Hidden Valley, Lake Orion, MI 48362
MLS# 61010660Listed by: FAIRWAY REALTY GROUP - New
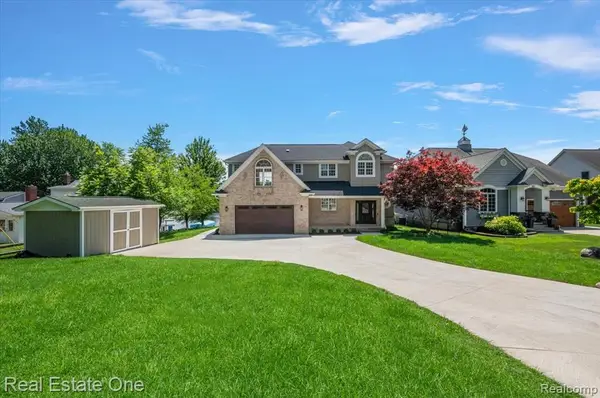 $1,490,000Active4 beds 3 baths2,599 sq. ft.
847 Fairview, Lake Orion, MI 48362
MLS# 61010664Listed by: REAL ESTATE ONE-W BLMFLD - New
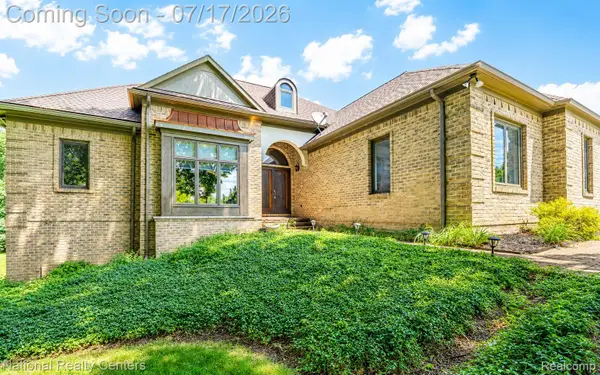 $589,000Active3 beds 4 baths3,486 sq. ft.
1021 Valleyview Drive, Clarkston, MI 48348
MLS# 20261052011Listed by: NATIONAL REALTY CENTERS, INC - Open Sun, 11am to 1pmNew
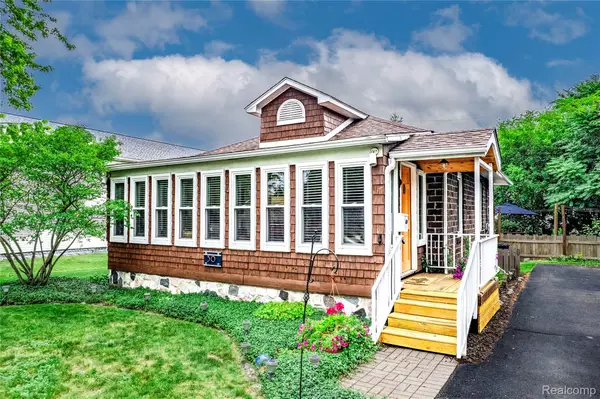 $274,900Active2 beds 1 baths1,008 sq. ft.
30 Beebe Street, LakeOrion, MI 48362
MLS# 20261053260Listed by: MBA REAL ESTATE SERVICES - New
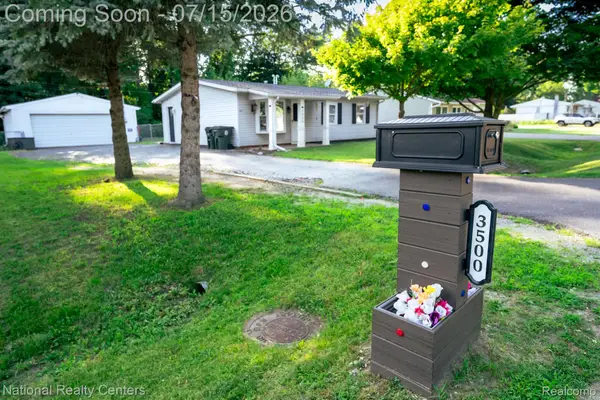 $250,000Active3 beds 1 baths925 sq. ft.
3500 Grafton Street, LakeOrion, MI 48359
MLS# 20261052853Listed by: NATIONAL REALTY CENTERS, INC


Protect your home and budget from life's surprises with an Assurant Home Warranty, backed by a partner that supports you through every step of homeownership. Explore Plans.
©2026 Century 21 Real Estate LLC. All rights reserved. CENTURY 21®, the CENTURY 21 Logo and C21® are service marks owned by Century 21 Real Estate LLC. Century 21 Real Estate LLC fully supports the principles of the Fair Housing Act and the Equal Opportunity Act. Each office is independently owned and operated. Listing information is deemed reliable but not guaranteed accurate.